$1,025,000
3Beds2Baths1,488SqFt
18232 AVOLINDA DriveYorba Linda, CA 92886
Sold
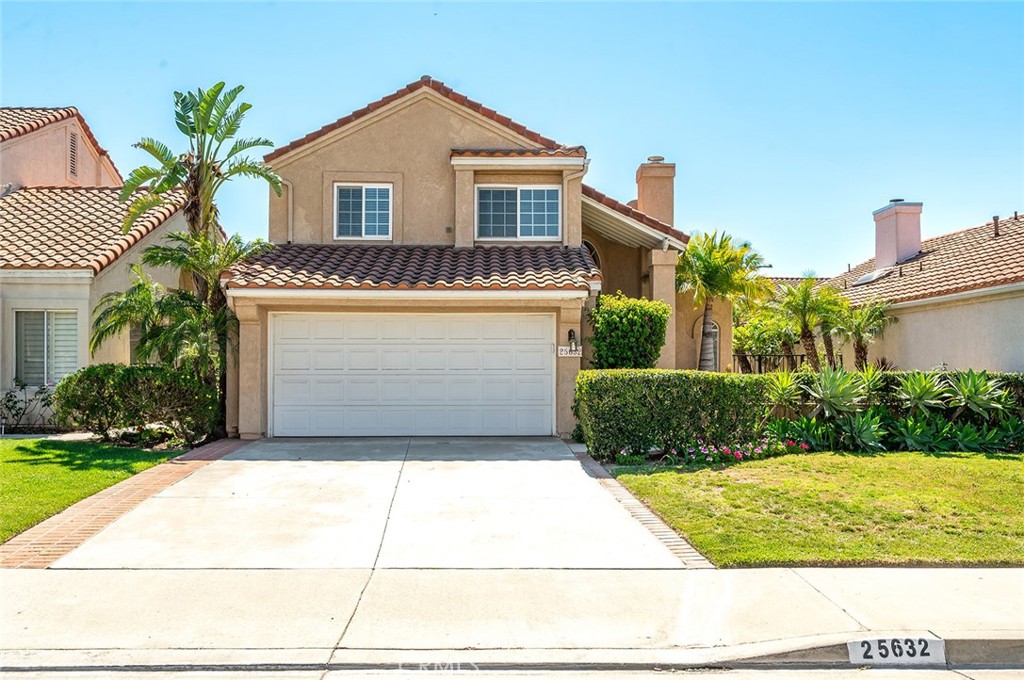
25632 Salerno sold on June 16, 2026 for $1,020,000. The details are below for reference.
Subdivision Villa del Rio
The home
Located off the 91 Freeway, with NEW two toned interior paint, NEW quartz countertops and stainless steel sink in the kitchen, this two-story home welcomes you to a private entry courtyard/patio area. There are a total of 3 bedrooms and 2.5 baths, and the home features a formal double door entry to a step-down living/dining room combination with NEW luxury vinyl plank flooring and a cozy fireplace. The separate family room is open to the breakfast nook and kitchen with easy access to the rear yard. Downstairs is also a 1/2 bath and laundry area. Upstairs are two secondary bedrooms sharing a hall bath and the primary bedroom with ensuite bath with double sinks, separate walk-in shower & toilet and a walk-in closet. There is a combination of wood laminate, luxury vinyl plank and neutral tile flooring. The kitchen and baths were updated with beautiful travertine walls. Additional updates include crown moldings, upgraded baseboards. Low maintenance rear yard with fire pit and plenty of outdoor space for family gatherings and outdoor dining. Two car garage with built in cabinets. Located in Villa del Rio HOA with low monthly dues of $157 paid quarterly. Located in the award-winning Bryant Ranch Elementary School, Travis Ranch Middle and Yorba Linda High School! Brush Canyon Park is walking distance with picnic tables, playing fields, tennis & pickle ball courts, and basketball courts. The Santa Ana River trail is great for walking, running, and cycling! **Priced below comparables to reflect property needs, seller will do no additional repairs other than termite clearance. Home being sold as-is. **
This 3-bedroom, 3-bath single-family home sits in the Villa del Rio neighborhood of Yorba Linda in Orange County. It offers 1,801 square feet of living space. The home was built in 1987. The MLS record lists the assessor parcel number as 353-113-19. Highlights include hill views, a fireplace, an attached two-car garage, a 4,948-square-foot lot, central air, and contemporary architecture. The detail sections on this page cover interior and exterior features, estimated taxes, HOA dues where they apply, and the map location.
Specifications
At a glance
The record
| Date | Event | Price | Note |
|---|---|---|---|
| Jun 16, 2026 | Sold | $1,020,000 | |
| Mar 23, 2026 | Listed for sale | $1,030,000 |
Next steps
25632 Salerno is no longer on the market, but comparable homes come up in Yorba Linda regularly. We can tell you what this one actually closed at and set up alerts for listings that match it.
Thinking of selling nearby? We bring current Villa del Rio sales data and a clear pricing strategy to every listing, backed by more than 700 closed sales and over $1B in Orange County volume. Start with a free home valuation, or reach out to talk through your options.
Schools
As listed in the MLS record. Confirm attendance boundaries with the school district.
Nearby listings
Just listed
Explore
See every home for sale in Yorba Linda, or search the full Orange County MLS on our live homes search. Questions about 25632 Salerno? Talk to Realatrends.
New Orange County homes by email, often before they reach the big portals.
You are all set.
Listed by Karen Dazalla of THE LABRADA GROUP
Listing information updated Sep 30, 2026 at 12:03 PM PT. Source: CRMLS.
 This information is for your personal, non-commercial use and may not be used for any purpose other than to identify prospective properties you may be interested in purchasing. The display of MLS data is usually deemed reliable but is NOT guaranteed accurate by the MLS. Buyers are responsible for verifying the accuracy of all information and should investigate the data themselves or retain appropriate professionals. Information from sources other than the Listing Agent may have been included in the MLS data. Unless otherwise specified in writing, the Broker/Agent has not and will not verify any information obtained from other sources. The Broker/Agent providing the information contained herein may or may not have been the Listing and/or Selling Agent.
Send a quick note and Clark will get back to you personally, or call 949·494·8830.
Send a note about this home and Clark will get back to you.
Pick a day and time that work. Clark confirms the details with you.