$189,900
2Beds2Baths1,056SqFt
16943 S Lake Forest 95Yorba Linda, CA 92886Lake Park
Subdivision Lake Park
The home
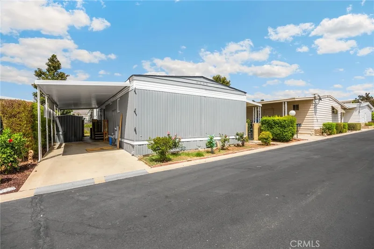
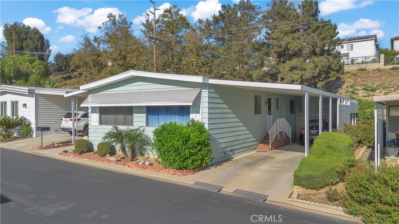
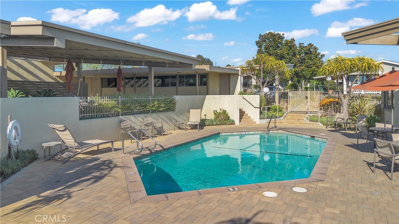
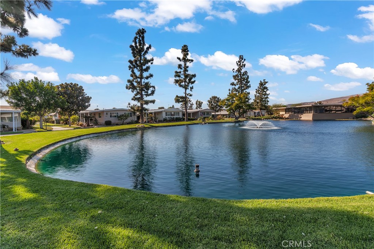
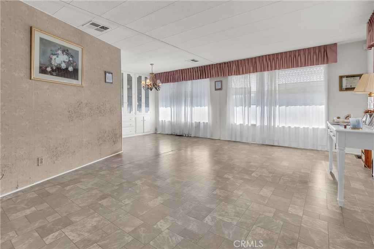
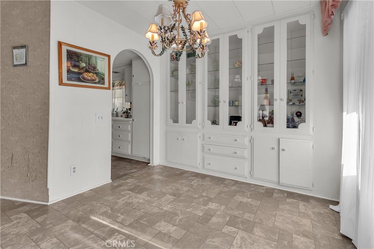
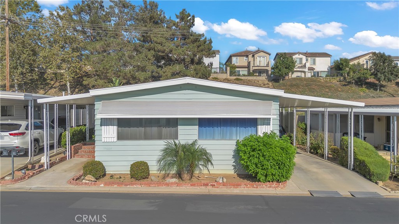
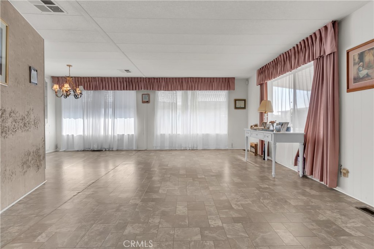
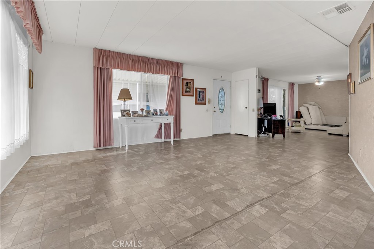
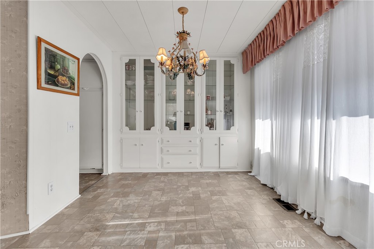
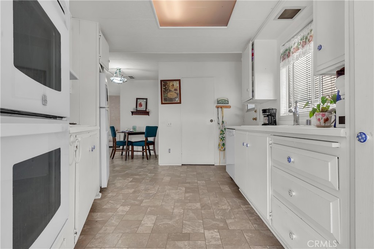
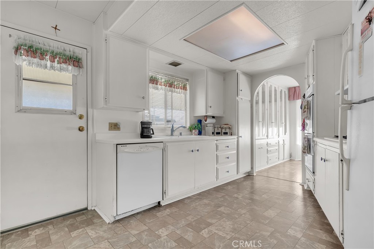
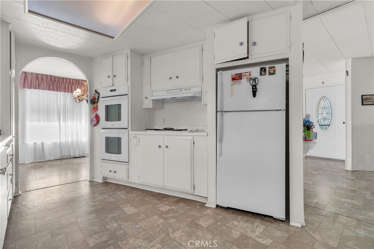
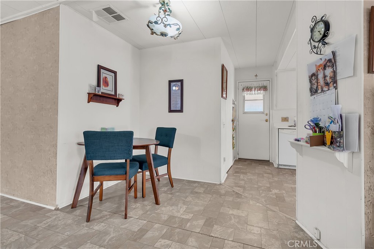
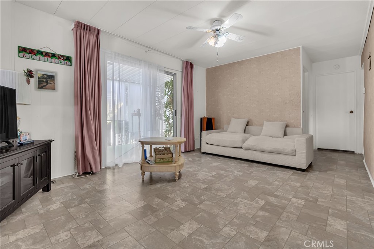
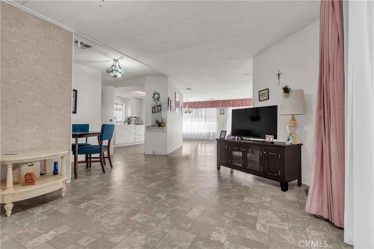
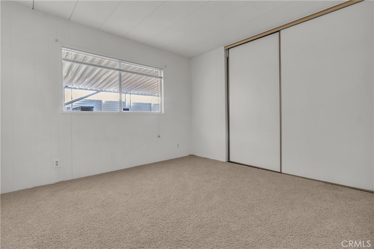
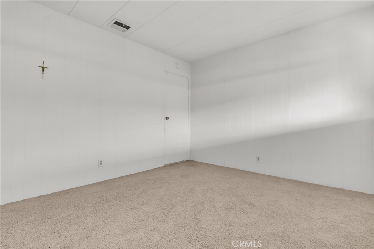
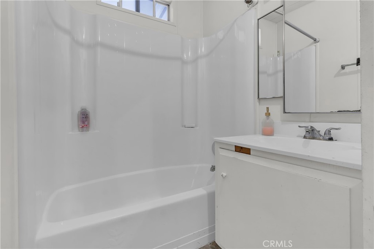
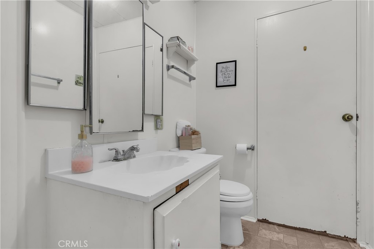
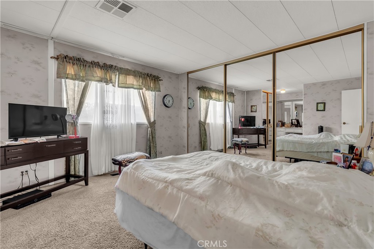
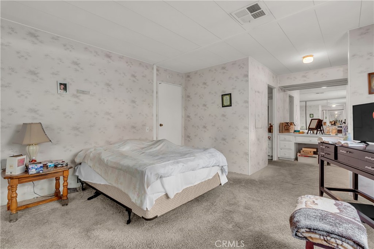
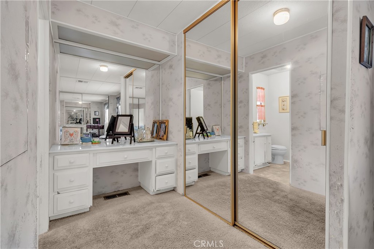
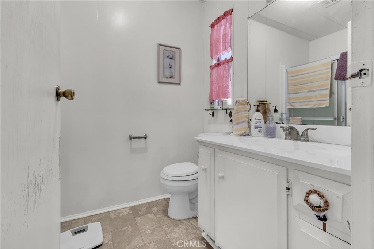
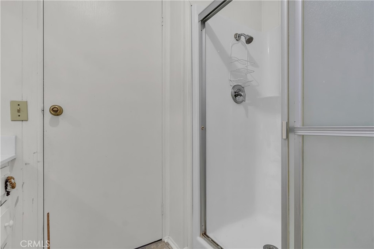
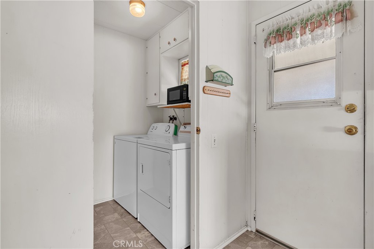
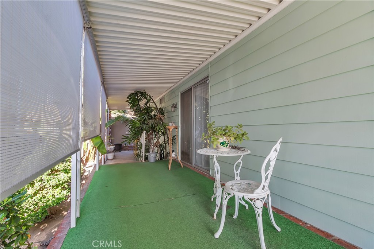
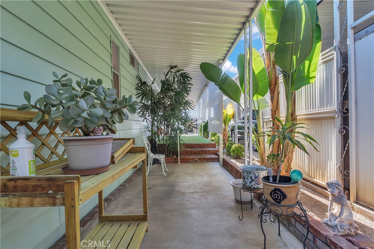
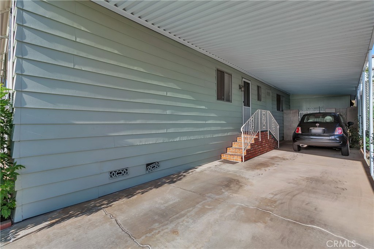
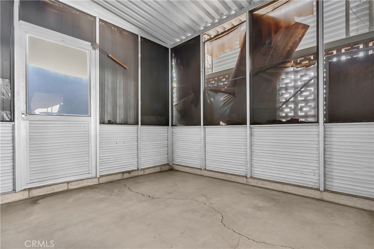
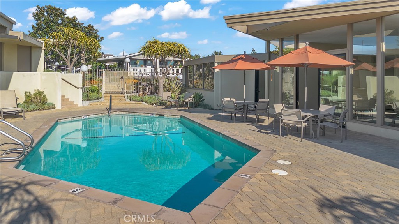
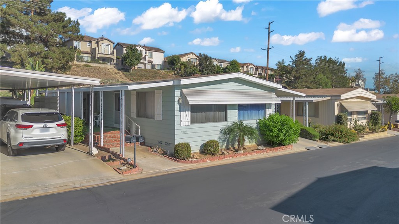
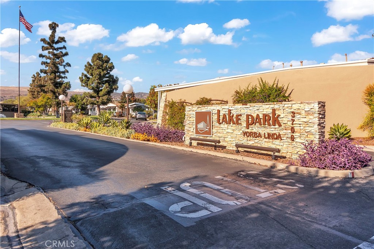
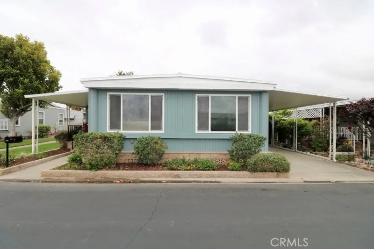
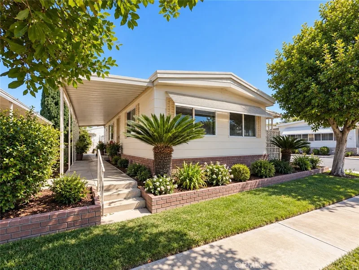
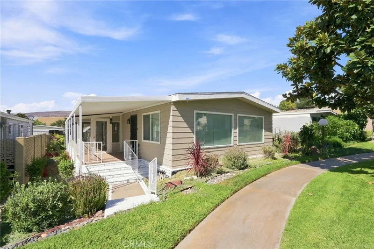
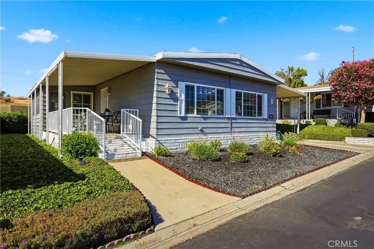
Welcome to 3720 Lake Grove Dr., #25, located in the desirable 55+ Lake Park Mobile Home Community in Yorba Linda. This spacious double-wide mobile home, built in 1972, offers approximately 1,368 square feet of living space with 2 bedrooms and 2 bathrooms, along with convenient covered parking for two vehicles. Inside, the home offers a comfortable and functional floor plan with in-unit laundry and a spacious primary suite featuring plenty of closet space. The home is ready for you to make it your own and offers an excellent opportunity to add your personal style and updates. Additional features include a two-car carport with a separate storage space located just beyond the parking spots, providing convenient room for extra belongings, tools, or seasonal items. Residents of Lake Park enjoy a peaceful community atmosphere centered around a beautiful lake at the entrance, with a greenbelt that extends around the lake and provides a scenic setting for morning walks and leisurely strolls. Community amenities include two swimming pools, with the second pool located toward the back of the community and offering a gym facility and additional seating area. Residents can also enjoy a Jacuzzi and spa, outdoor barbecue areas with tables, umbrellas and ample seating, as well as a clubhouse featuring pool tables, poker tables, a kitchen, library, dining area, meeting space, fireplace, and more. With its spacious floor plan, generous primary suite, in-unit laundry, additional storage, and access to an impressive array of community amenities, this home is a wonderful opportunity to enjoy an active and relaxed lifestyle in Yorba Linda. This home is ready for you to make it your own and enjoy everything Lake Park has to offer!
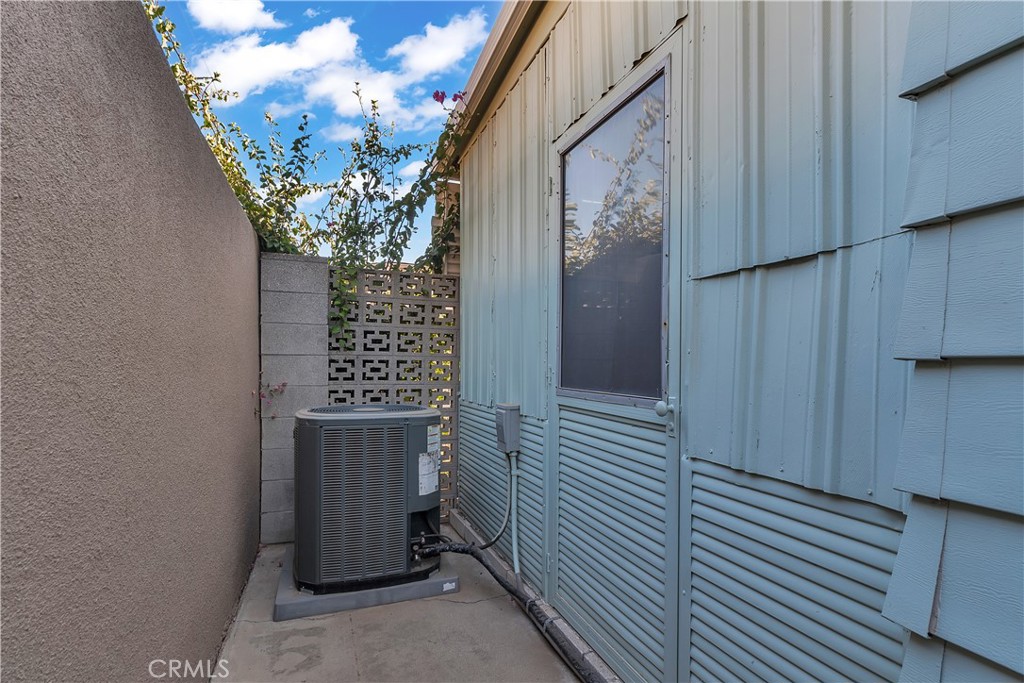
This 2-bedroom, 2-bath manufactured home sits in the Lake Park neighborhood of Yorba Linda in Orange County. It offers 1,368 square feet of living space and is listed at $199,999, about $146 per square foot. The home was built in 1972. The MLS record lists the assessor parcel number as 891-790-25. Highlights include mountain views, a community pool and spa, single-story living, and central air. The detail sections on this page cover interior and exterior features, estimated taxes, HOA dues where they apply, and the map location.
Specifications
At a glance
The record
| Date | Event | Price | Note |
|---|---|---|---|
| Aug 28, 2026 | Listed for sale | $199,999 |
No prior MLS sales on record for this home since 2012.
Next steps
Want to see 3720 Lake Grove Dr. in person? We have guided buyers through Lake Park and the wider Yorba Linda market since 1983. Call to arrange a private tour, or send a note and we'll follow up.
Thinking of selling nearby? We bring current Lake Park sales data and a clear pricing strategy to every listing, backed by more than 700 closed sales and over $1B in Orange County volume. Start with a free home valuation, or reach out to talk through your options.
Schools
As listed in the MLS record. Confirm attendance boundaries with the school district.
The MLS record lists the school district as Placentia-Yorba Linda Unified.
Location
Photographs
Nearby listings
Just listed
Explore
See every home for sale in Yorba Linda, or search the full Orange County MLS on our live homes search. Questions about 3720 Lake Grove Dr.? Talk to Realatrends.
New Orange County homes by email, often before they reach the big portals.
You are all set.
Listed by Jose Perez of Century 21 Allstars
Listing information updated Sep 4, 2026 at 9:29 AM PT. Source: CRMLS.
 This information is for your personal, non-commercial use and may not be used for any purpose other than to identify prospective properties you may be interested in purchasing. The display of MLS data is usually deemed reliable but is NOT guaranteed accurate by the MLS. Buyers are responsible for verifying the accuracy of all information and should investigate the data themselves or retain appropriate professionals. Information from sources other than the Listing Agent may have been included in the MLS data. Unless otherwise specified in writing, the Broker/Agent has not and will not verify any information obtained from other sources. The Broker/Agent providing the information contained herein may or may not have been the Listing and/or Selling Agent.
Send a quick note and Clark will get back to you personally, or call 949·494·8830.
Send a note about this home and Clark will get back to you.
Pick a day and time that work. Clark confirms the details with you.