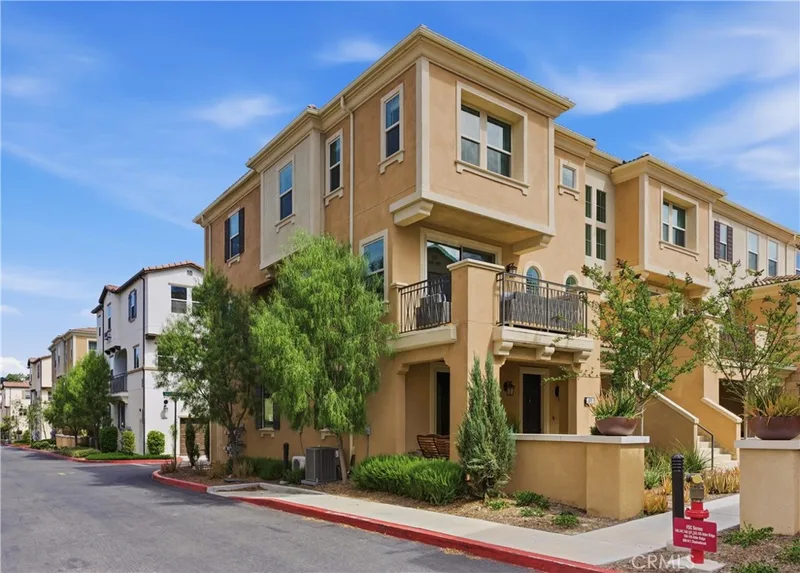
$4,985/month
4Beds4Baths2,152SqFt
600 ShadowbrookLake Forest, CA 92610Bella Palermo
Leased
55 Fuchsia leased on January 31, 2026 for $5,000/month. The details are below for reference.
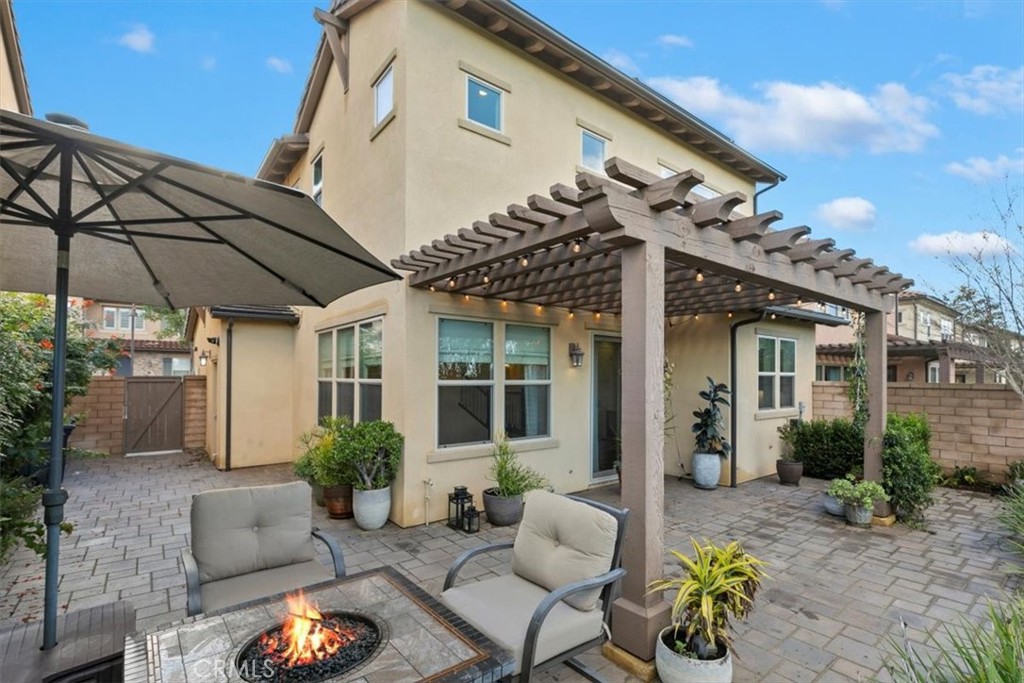
The home
Views! Views! Views! This beautiful move-in ready Lake Forest home exudes pride of ownership and has been meticulously cared for. Upon entry you will immediately notice the nice open floorplan that connects the kitchen to the family room and leads to the backyard for al fresco dining or entertaining. The kitchen has stainless steel appliances, quartz countertops, custom tile backsplash, under counter LED lighting, pantry, and island. Throughout this home there are many upgrades such as laminate flooring, custom window treatments, walk-in closets with organizers, custom tile, modern lighting fixtures, and new interior paint. Additional features include NEST programmable thermostats, SOLAR, water softener, reverse osmosis system, and 240v in the garage. There is one full bedroom and bathroom downstairs. Three additional bedrooms and two bathrooms are upstairs including a primary suite with gorgeous views. The laundry room is upstairs and has a washing machine, dryer, and utility sink. There are no neighbors behind this home creating a wonderful ambiance and sense of privacy. Enjoy relaxing in the seating area next to the firepit or under the twinkle lights on the patio cover. The community offers so many amenities including a clubhouse, resort style pools, parks, tennis/pickleball courts, walking paths, and so much more!! Conveniently located just a short distance to shops, restaurants, parks, highly ranked schools, and just a few miles to the 241 or 5 freeways for easy commutes.
This 4-bedroom, 3-bath single-family home sits in Lake Forest in Orange County. It offers 1,709 square feet of living space. The home was built in 2016. The MLS record lists the assessor parcel number as 610-582-10. Highlights include panoramic and hill views, a community pool and spa, an attached two-car garage, a 2,640-square-foot lot, central air, and an updated home. The detail sections on this page cover interior and exterior features, estimated taxes, HOA dues where they apply, and the map location.
Specifications
At a glance
The record
| Date | Event | Price | Note |
|---|---|---|---|
| Nov 12, 2025 | Sold | $1,280,000 | Infinity Realty Advisors, Inc |
Next steps
55 Fuchsia is no longer on the market, but comparable homes come up in Lake Forest regularly. We can tell you what this one leased for and set up alerts for listings that match it.
The neighborhood
Set in the Saddleback Valley of South Orange County and named for two man-made lakes, Lake Forest grew from the former El Toro community and the eucalyptus groves Dwight Whiting planted. Served entirely by the Saddleback Valley Unified School District, the city folds in the Foothill Ranch and Portola Hills districts near Whiting Ranch Wilderness Park.
Schools
As listed in the MLS record. Confirm attendance boundaries with the school district.
Living in Lake Forest covers its schools, parks and beaches.
Nearby listings
Just listed
Explore
Explore Lake Forest real estate, or search the full Orange County MLS on our live homes search. Questions about 55 Fuchsia? Talk to Realatrends.
New Lake Forest homes by email, often before they reach the big portals.
You are all set.
Listed by Desiree Czaplinski of Keller Williams Realty Irvine
Listing information updated Jan 31, 2026 at 9:12 AM PT. Source: CRMLS.
 This information is for your personal, non-commercial use and may not be used for any purpose other than to identify prospective properties you may be interested in purchasing. The display of MLS data is usually deemed reliable but is NOT guaranteed accurate by the MLS. Buyers are responsible for verifying the accuracy of all information and should investigate the data themselves or retain appropriate professionals. Information from sources other than the Listing Agent may have been included in the MLS data. Unless otherwise specified in writing, the Broker/Agent has not and will not verify any information obtained from other sources. The Broker/Agent providing the information contained herein may or may not have been the Listing and/or Selling Agent.
Send a quick note and Clark will get back to you personally, or call 949·494·8830.
Send a note about this home and Clark will get back to you.
Pick a day and time that work. Clark confirms the details with you.