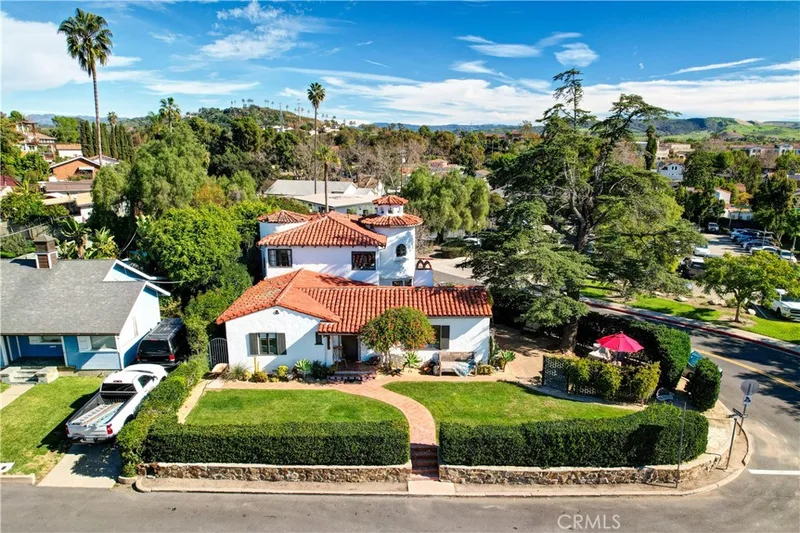
$9,000/month
5Beds3Baths2,520SqFt
31462 El Camino RealSan Juan Capistrano, CA 92675Mission Flats
Leased
32052 Via Alicia leased on March 4, 2026 for $9,900/month. The details are below for reference.
Subdivision Sun Ranch
The home
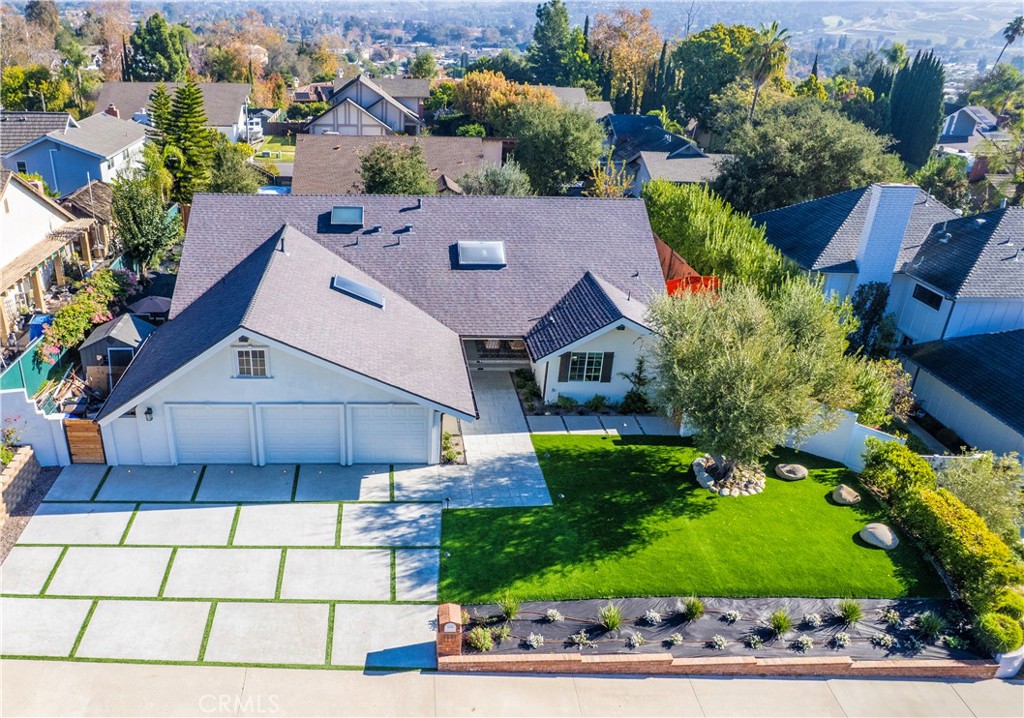
Welcome to 32052 Via Alicia, a truly one-of-a-kind single-story home located in San Juan Capistrano. This property is fully-furnished with 4 bedrooms and 4 bathrooms, including a Junior Additional Dwelling Unit. This home has been beautifully renovated, is upgraded to perfection, and is truly move-in ready. Upon entering, you are met with an open, bright layout which showcases the home’s expansive living area, upgraded kitchen, vaulted ceilings, modern yet warm finishes, and fresh interior upgrades throughout. Just beyond this welcoming living space, you will experience exceptional outdoor living in the unique glass house gazebo, ideal for relaxing, entertaining, or a sun-lit studio space. The primary bedroom includes its own retreat featuring a relaxing wood-burning fireplace and a stunning, private spa-like bathroom. Parking and storage are abundant with a 3-car garage and a new driveway with top-tier landscaping. In addition to the main home, this unique property also includes a fully permitted Junior ADU with its own separate entrance, fully equipped kitchen, laundry, bathroom, and yard. This space is perfect for multi-generational living, guests, home office, studio, or gym. Located just minutes from downtown San Juan Capistrano, Mission San Juan Capistrano, restaurants, shops, the Dana Point Harbor, and of course, the beach. This home’s location balances privacy, while also maintaining convenient freeway access. Come find your new dream home for the holidays and start the new year in luxury!
This 4-bedroom, 4-bath single-family home sits in the Sun Ranch neighborhood of San Juan Capistrano in Orange County. It offers 2,374 square feet of living space. The home was built in 1975. The MLS record lists the assessor parcel number as 673-123-13. Highlights include a fireplace, single-story living, an attached three-car garage, a 10,080-square-foot lot, central air, and contemporary architecture. The detail sections on this page cover interior and exterior features, estimated taxes, HOA dues where they apply, and the map location.
Specifications
At a glance
The record
| Date | Event | Price | Note |
|---|---|---|---|
| Nov 23, 2022 | Sold | $1,350,000 | Keller Williams Realty |
Next steps
32052 Via Alicia is no longer on the market, but comparable homes come up in San Juan Capistrano regularly. We can tell you what this one leased for and set up alerts for listings that match it.
Browse San Juan Capistrano homes for saleCall (949) 494-8830
The neighborhood
Anchored by Mission San Juan Capistrano, founded in 1776 and famous for the swallows that return each March, this south Orange County city holds Spanish-era adobes and the Los Rios Historic District, one of California's oldest residential streets. Equestrian and bike trails trace San Juan Creek past stables, all within the Capistrano Unified School District.
Schools
As listed in the MLS record. Confirm attendance boundaries with the school district.
The MLS record lists the school district as Capistrano Unified.
Living in San Juan Capistrano covers its schools, parks and beaches.
Nearby listings
Just listed
Explore
Explore San Juan Capistrano real estate, or search the full Orange County MLS on our live homes search. Questions about 32052 Via Alicia? Talk to Realatrends.
New San Juan Capistrano homes by email, often before they reach the big portals.
You are all set.
Listed by Katrina Shunk of Pursuit Brokerage
Listing information updated Mar 5, 2026 at 12:58 PM PT. Source: CRMLS.
 This information is for your personal, non-commercial use and may not be used for any purpose other than to identify prospective properties you may be interested in purchasing. The display of MLS data is usually deemed reliable but is NOT guaranteed accurate by the MLS. Buyers are responsible for verifying the accuracy of all information and should investigate the data themselves or retain appropriate professionals. Information from sources other than the Listing Agent may have been included in the MLS data. Unless otherwise specified in writing, the Broker/Agent has not and will not verify any information obtained from other sources. The Broker/Agent providing the information contained herein may or may not have been the Listing and/or Selling Agent.
Send a quick note and Clark will get back to you personally, or call 949·494·8830.
Send a note about this home and Clark will get back to you.
Pick a day and time that work. Clark confirms the details with you.