$1,995,000
3Beds2Baths2,188SqFt
2043 N Capella CourtCosta Mesa, CA 92626Marina Series
Sold
2046 Calvert sold on June 2, 2026 for $2,025,000, 5.8% below the $2,149,000 asking price after 84 days on the market; it was first listed at $2,249,000. The buyer financed the purchase with a conventional loan. The details are below for reference.
Subdivision Marina Series
The home
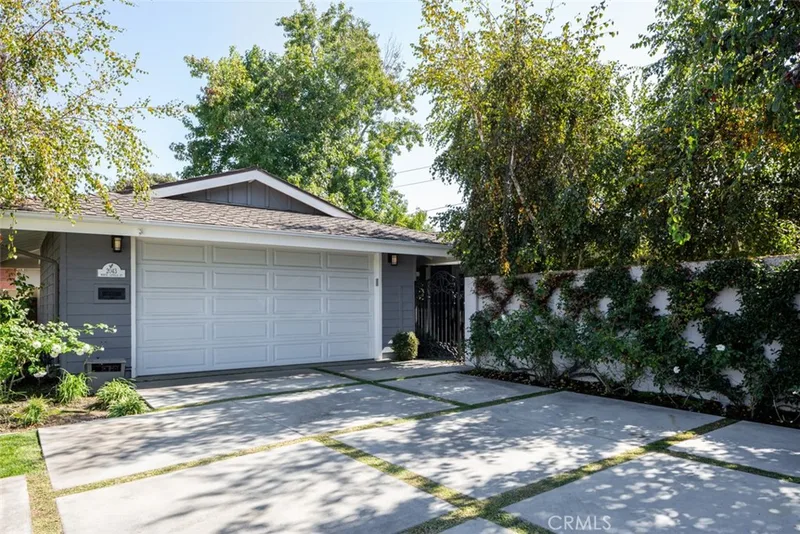
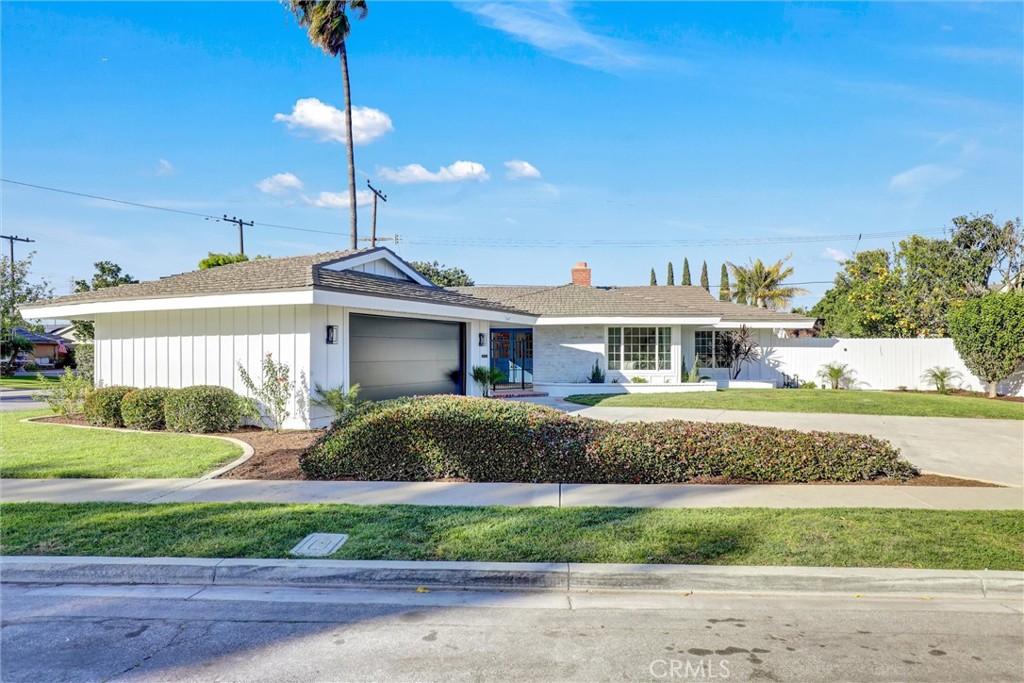
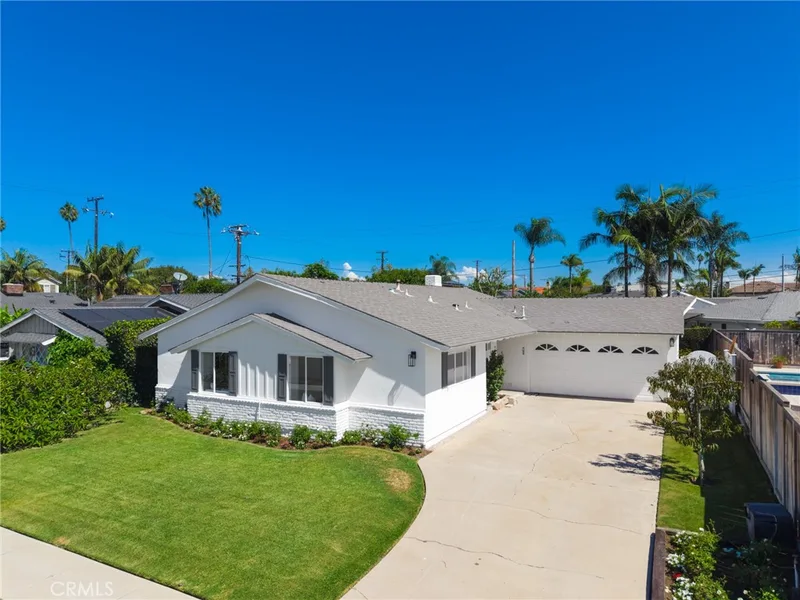
Welcome to this beautifully updated single story home situated on a generous corner lot in highly desirable Mesa Verde. With 3 bright and airy bedrooms and 2 full baths, this property offers ample space for comfortable living and entertaining. Step inside to find a thoughtfully designed interior featuring two large living spaces, each anchored by a cozy fireplace-perfect for family gatherings, movie nights, or simply unwinding at the end of the day. The custom kitchen is a true highlight, boasting modern cabinetry, Thermador appliances, elegant countertops, and an open layout that flows seamlessly into the dining and living spaces. Both bathrooms have also been tastefully updated with custom finishes for a luxurious feel. Additional standout features include modern flooring throughout, new HVAC system, new tankless water heater with recirculating loop, and energy-efficient windows. It is ready for an electric car charger in the garage and whole house water filter hook-ups in the future. The backyard boasts a private swimming pool ideal for family fun or hosting summer barbecues. The corner lot provides extra privacy with the completely fenced in yard. The home's location puts you just minutes from pristine beaches, top-rated shopping centers, dining, parks, and major freeways for easy commuting. This turnkey gem combines modern upgrades, classic charm, and an unbeatable location-ready for its next owners to move right in and start making memories!
This 3-bedroom, 2-bath single-family home sits in the Marina Series neighborhood of Costa Mesa in Orange County. It offers 1,777 square feet of living space. The home was built in 1963. The MLS record lists the assessor parcel number as 139-402-23. Highlights include a private pool and spa, a fireplace, single-story living, a two-car garage, an 8,599-square-foot lot, and central air. The detail sections on this page cover interior and exterior features, estimated taxes, HOA dues where they apply, and the map location.
Specifications
At a glance
The record
| Date | Event | Price | Note |
|---|---|---|---|
| Jun 2, 2026 | Sold | $2,025,000 | |
| Feb 6, 2026 | Listed for sale | $2,249,000 |
Next steps
2046 Calvert is no longer on the market, but comparable homes come up in Costa Mesa regularly. We can tell you what this one actually closed at and set up alerts for listings that match it.
Thinking of selling nearby? We bring current Marina Series sales data and a clear pricing strategy to every listing, backed by more than 700 closed sales and over $1B in Orange County volume. Start with a free home valuation, or reach out to talk through your options.
The neighborhood
Costa Mesa sits on the coastal tableland of central Orange County, bordered by Santa Ana, Huntington Beach, and Newport Beach, with its southern edge about a mile from the Pacific. South Coast Plaza, the Segerstrom Center for the Arts, the Orange County Fairgrounds, Orange Coast College, and the Eastside and Mesa Verde neighborhoods all fall within the Newport-Mesa Unified School District.
Recorded MLS closings of single-family homes, Sep 26, 2025 to Sep 26, 2026. Days on market run from listing to going under contract.
| Address | Closed | Price | Sq ft | Per sq ft | Days on market |
|---|---|---|---|---|---|
| 1644 Aliso Avenue | Sep 24, 2026 | $2,700,000 | 1,947 | $1,387 | 6 |
| 3124 Trinity | Sep 24, 2026 | $1,393,500 | 1,505 | $926 | 34 |
| 2225 Maple | Sep 24, 2026 | $1,335,000 | 1,432 | $932 | 10 |
| 986 Post Road | Sep 23, 2026 | $1,225,000 | 1,489 | $823 | 14 |
| 549 Bernard | Sep 22, 2026 | $1,400,000 | 1,984 | $706 | 1 |
Schools
As listed in the MLS record. Confirm attendance boundaries with the school district.
Living in Costa Mesa covers its schools, parks and beaches.
Nearby listings
Just listed
Explore
See every home for sale in Costa Mesa, or search the full Orange County MLS on our live homes search. Questions about 2046 Calvert? Talk to Realatrends.
New Costa Mesa homes by email, often before they reach the big portals.
You are all set.
Listed by Steve High of Pacific Sotheby’s International Realty
Listing information updated Sep 30, 2026 at 12:03 PM PT. Source: CRMLS.
 This information is for your personal, non-commercial use and may not be used for any purpose other than to identify prospective properties you may be interested in purchasing. The display of MLS data is usually deemed reliable but is NOT guaranteed accurate by the MLS. Buyers are responsible for verifying the accuracy of all information and should investigate the data themselves or retain appropriate professionals. Information from sources other than the Listing Agent may have been included in the MLS data. Unless otherwise specified in writing, the Broker/Agent has not and will not verify any information obtained from other sources. The Broker/Agent providing the information contained herein may or may not have been the Listing and/or Selling Agent.
Send a quick note and Clark will get back to you personally, or call 949·494·8830.
Send a note about this home and Clark will get back to you.
Pick a day and time that work. Clark confirms the details with you.