$30,000/month
4Beds4Baths4,086SqFt
323 Via Lido SoudNewport Beach, CA 92663Lido Island
Call Clark Smith (949) 494-8830
Subdivision Lido Island
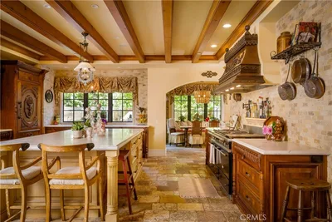
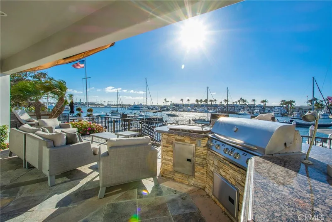
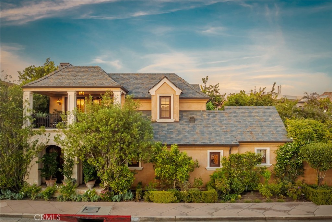
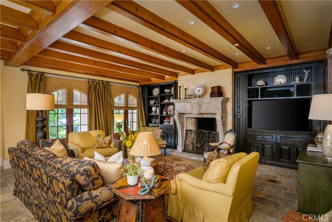
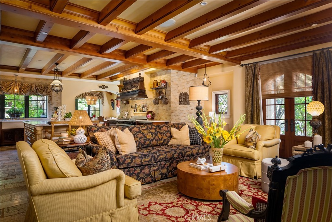
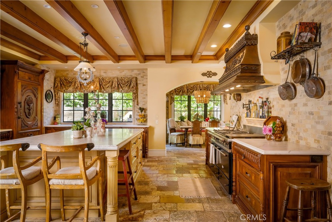
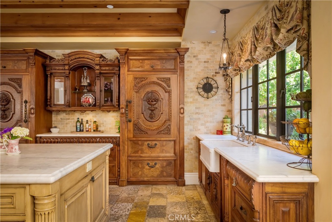
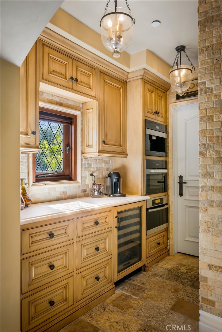
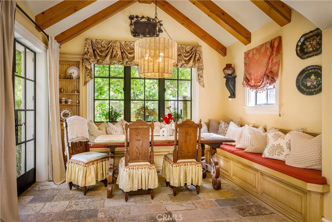
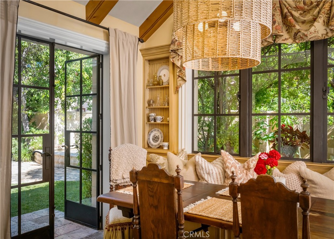
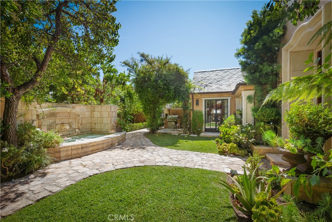
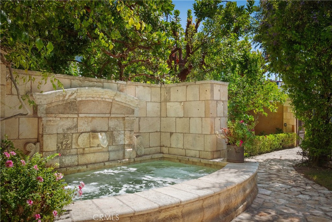
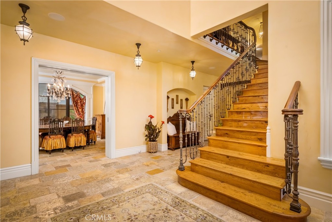
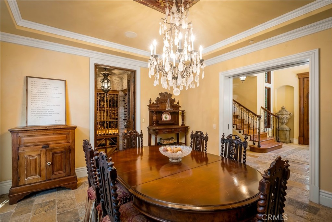
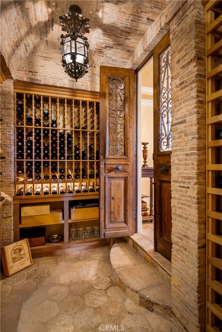
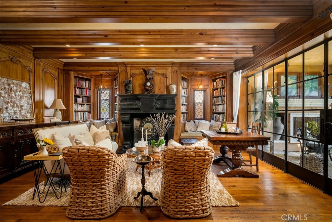
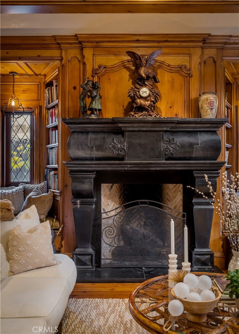
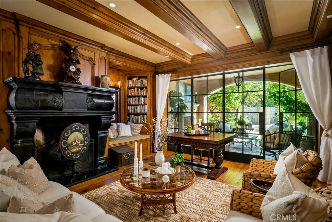
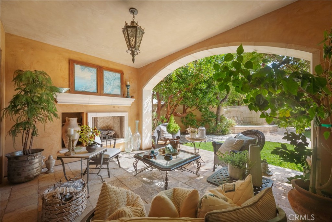
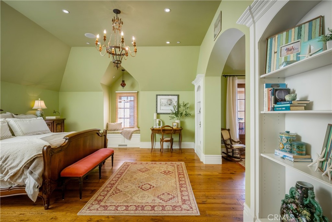
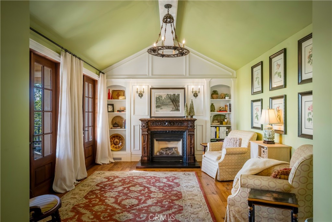
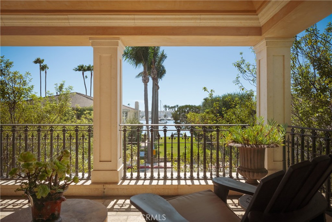
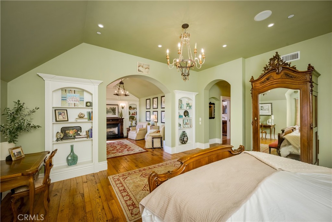
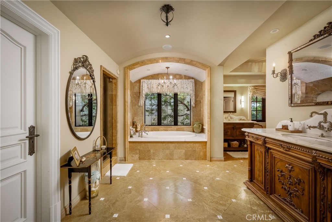
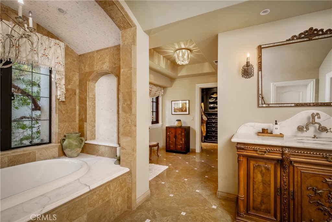
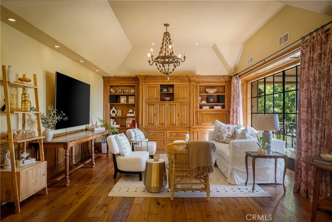
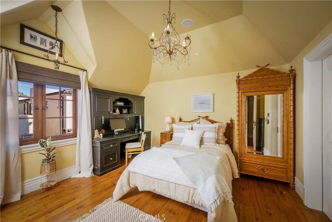
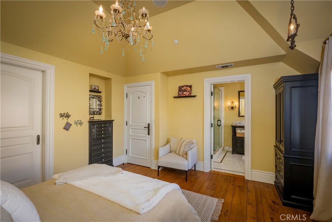
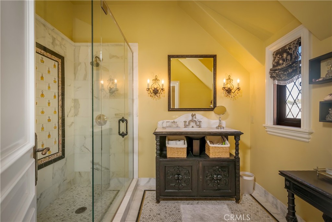
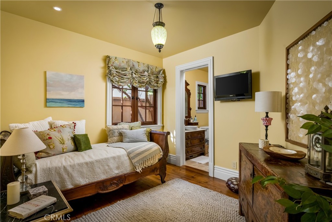
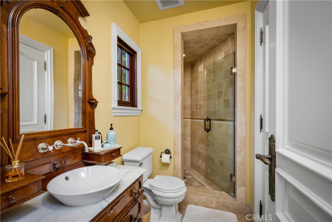
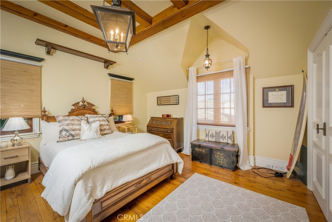
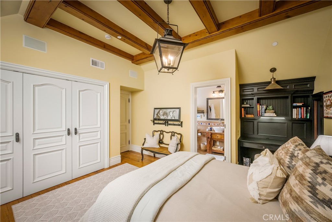
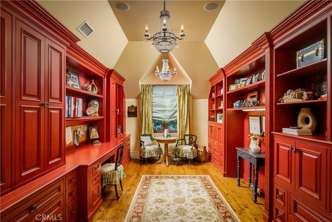
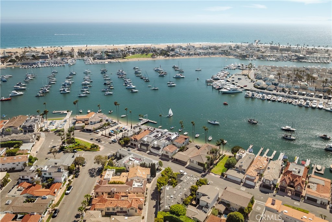
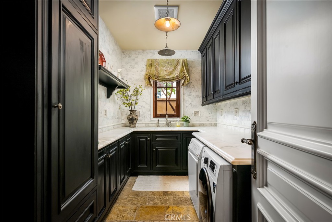
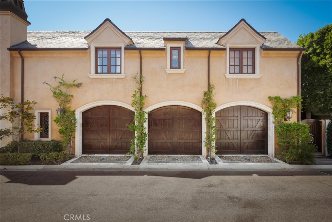
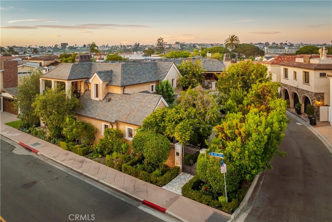
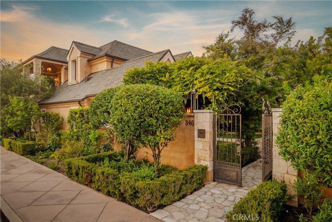
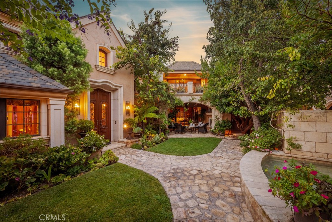
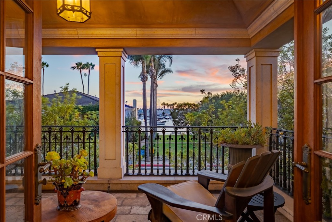
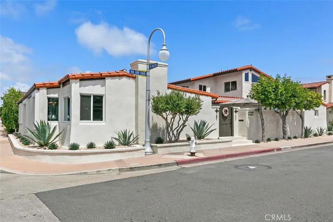
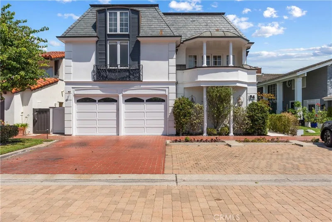
Set on a coveted corner lot on Lido Isle, this custom, fully furnished French Country Revival estate is enveloped by a gated front garden oasis. Beyond the dramatic double-height formal entry, the great room serves as the heart of this home. Defined by exposed heavy-timber ceiling beams, rustic tumbled stone floors, and a bespoke carved fireplace, this living space is seamlessly integrated with the kitchen. The kitchen serves as a striking culinary centerpiece, featuring hand-carved cabinetry, a statement mantle hood over a professional range, classic marble countertops, and a sunlit dining nook with access to the lushly landscaped exterior, fountain, and integrated jacuzzi. The formal dining room, complemented by a walk-in wine cellar, offers a refined secondary entertaining space. A richly paneled library with an adjacent covered patio provides an intimate retreat, while a dedicated main-floor office and a private ensuite bedroom complete the lower level. Upstairs, the primary retreat serves as an expansive private sanctuary with soaring cathedral ceilings, a dedicated sitting area with a fireplace, and access to a balcony framing uninterrupted bay views. Its ensuite spa bath features custom arched alcoves, a deep soaking tub, dual furniture-grade carved vanities, walk-in closets, and timeless stone detailing throughout. The upper level is rounded out by an additional living area, a second home office, and generous ensuite secondary bedrooms.
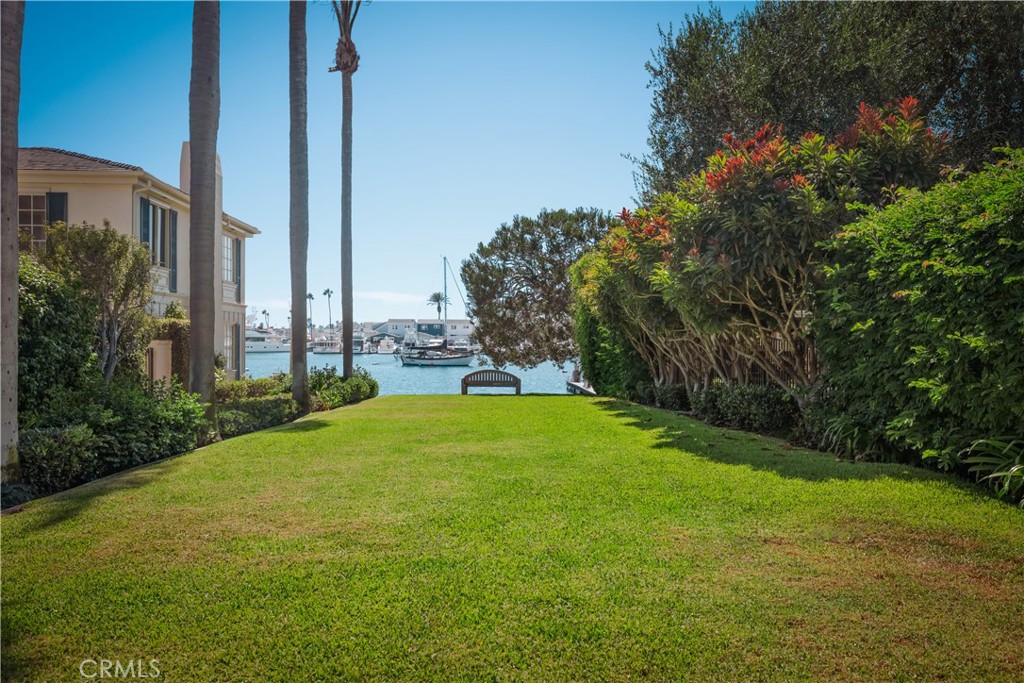
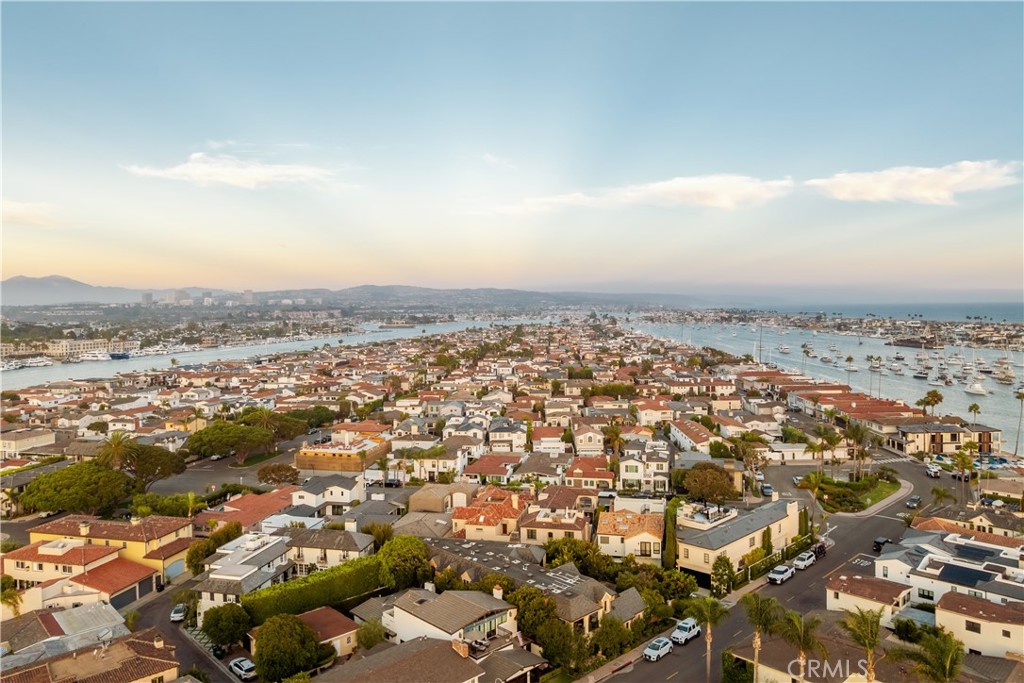
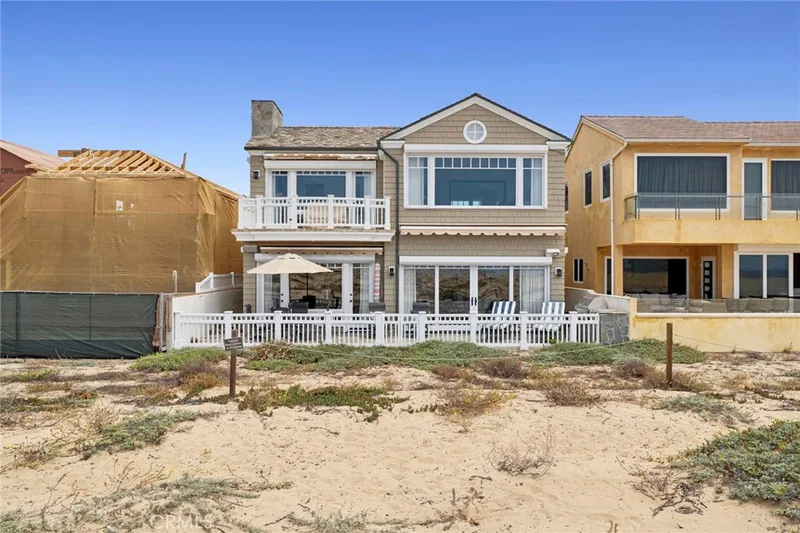
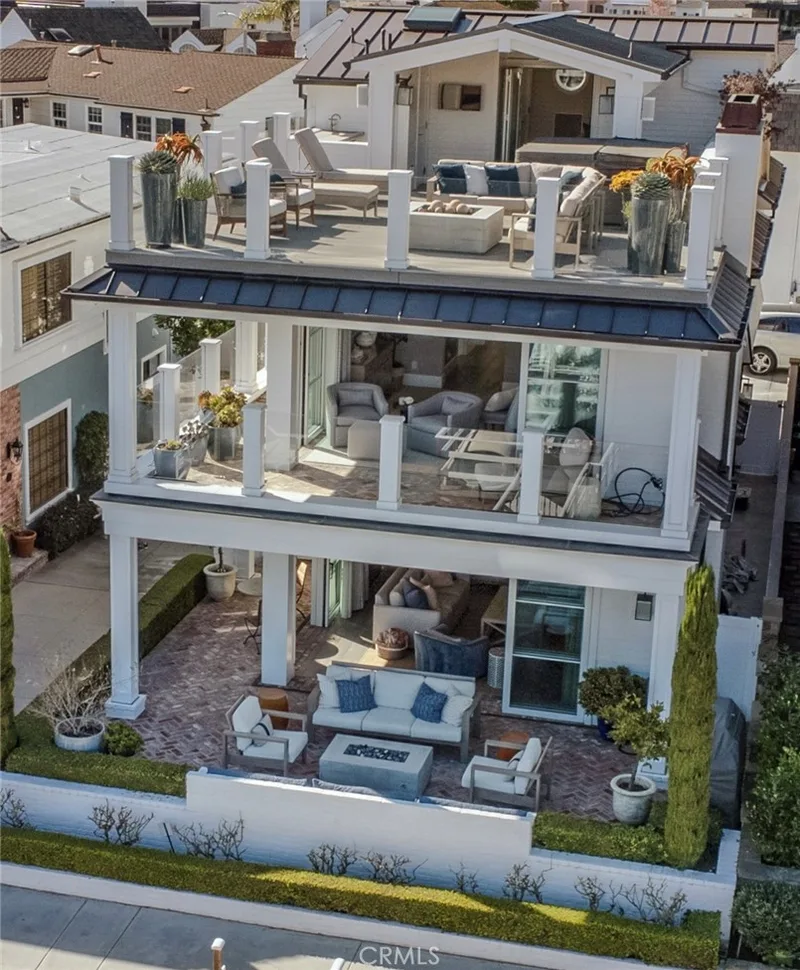
This 5-bedroom, 6-bath single-family home sits in the Lido Island neighborhood of Newport Beach in Orange County. It offers 6,483 square feet of living space and is available for lease at $34,995 a month. The home was built in 2006. The MLS record lists the assessor parcel number as 423-165-02. Highlights include bay views, a private spa, a fireplace, an attached three-car garage, a 6,904-square-foot lot, and central air. The detail sections on this page cover interior and exterior features, estimated taxes, HOA dues where they apply, and the map location.
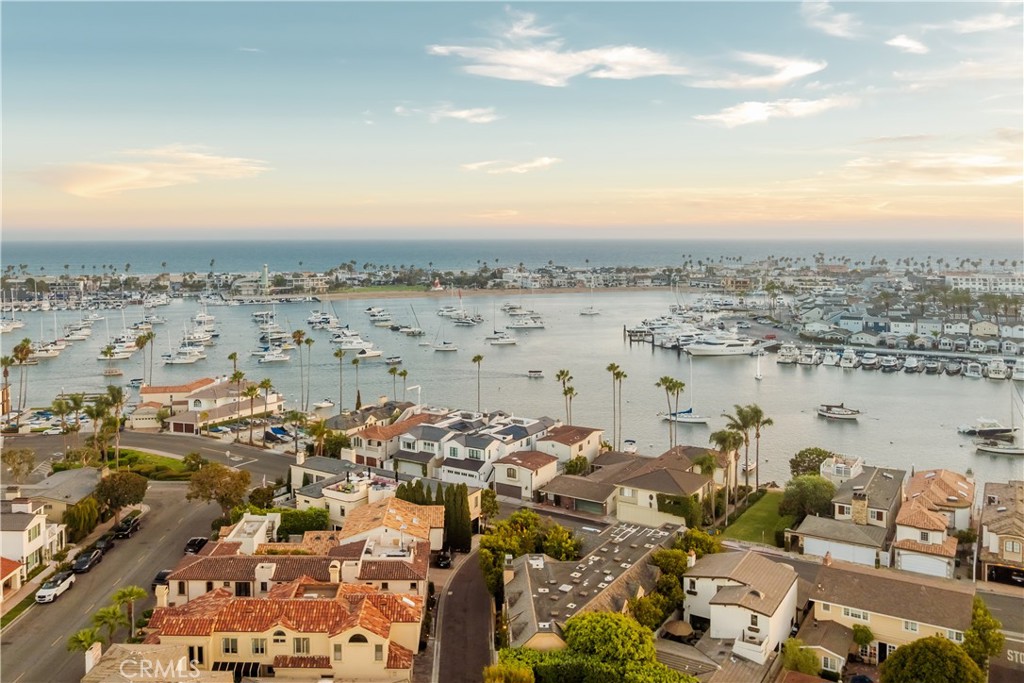
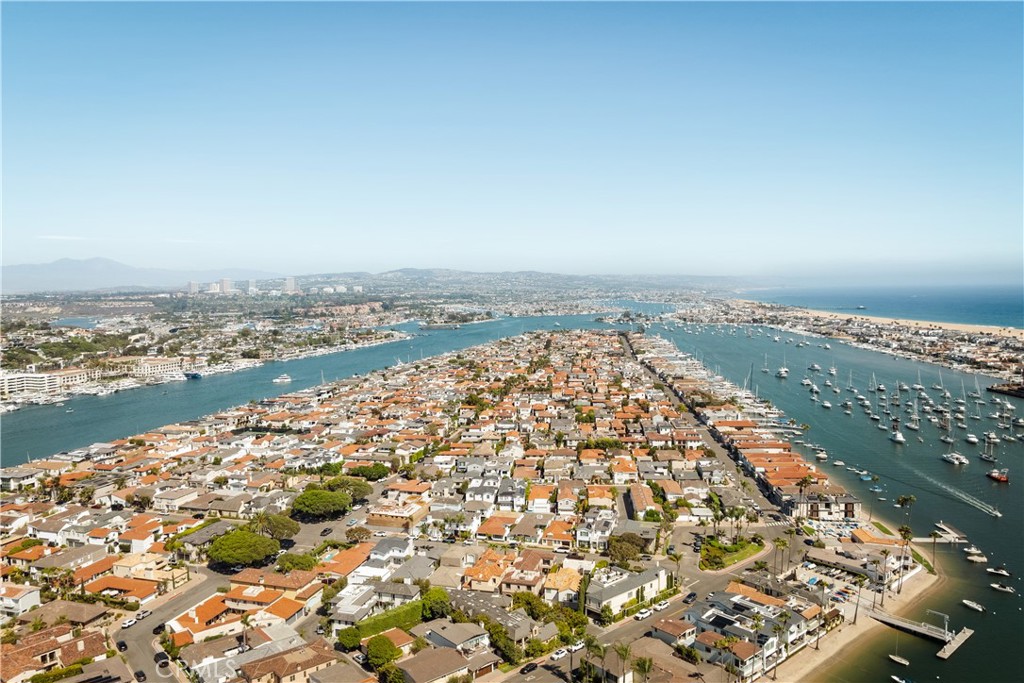
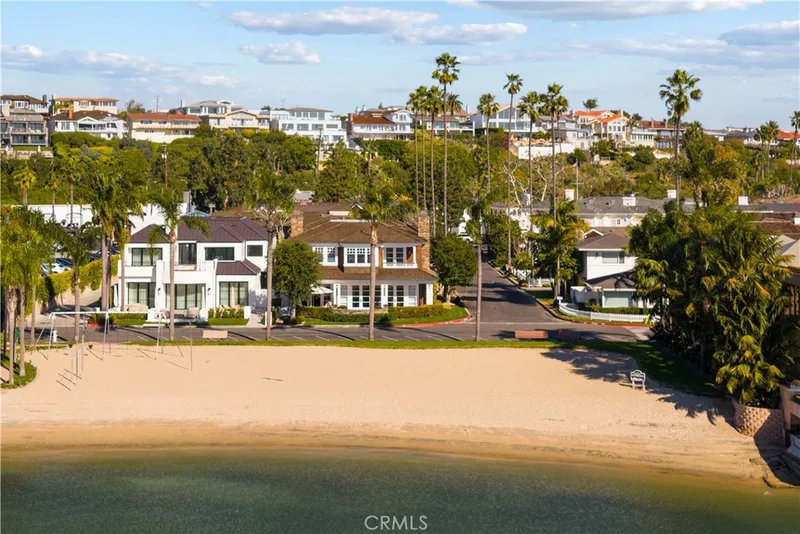
Set along the Pacific in Orange County, Newport Beach surrounds Newport Harbor, where Balboa Island, Lido Isle, and the Balboa Peninsula frame one of California's largest recreational harbors. The city stretches from the Balboa and Newport piers to Corona del Mar and Fashion Island, within the Newport-Mesa Unified School District.
As listed in the MLS record. Confirm attendance boundaries with the school district.
The MLS record lists the Newport Mesa Unified.
Living in Newport Beach covers its schools, parks and beaches.
Want to see 346 Via Lido Soud in person? We have guided renters through Lido Island and the wider Newport Beach market since 1983. Call to arrange a private tour, or send a note and we'll follow up.
See every home for rent in Newport Beach, or search the full Orange County MLS on our live homes search. Questions about 346 Via Lido Soud? Talk to Realatrends.
Listed by Logan Montgomery of The Agency
 This information is for your personal, non-commercial use and may not be used for any purpose other than to identify prospective properties you may be interested in purchasing. The display of MLS data is usually deemed reliable but is NOT guaranteed accurate by the MLS. Buyers are responsible for verifying the accuracy of all information and should investigate the data themselves or retain appropriate professionals. Information from sources other than the Listing Agent may have been included in the MLS data. Unless otherwise specified in writing, the Broker/Agent has not and will not verify any information obtained from other sources. The Broker/Agent providing the information contained herein may or may not have been the Listing and/or Selling Agent.
New Newport Beach homes by email, often before they reach the big portals.
You are all set.
Send a quick note and Clark will get back to you personally, or call 949·494·8830.
Send a note about this home and Clark will get back to you.
Pick a day and time that work. Clark confirms the details with you.