$3,500/month
2Beds2Baths1,057SqFt
3015 Via Buena Vista BLaguna Woods, CA 92637Leisure World
Subdivision Leisure World
The home
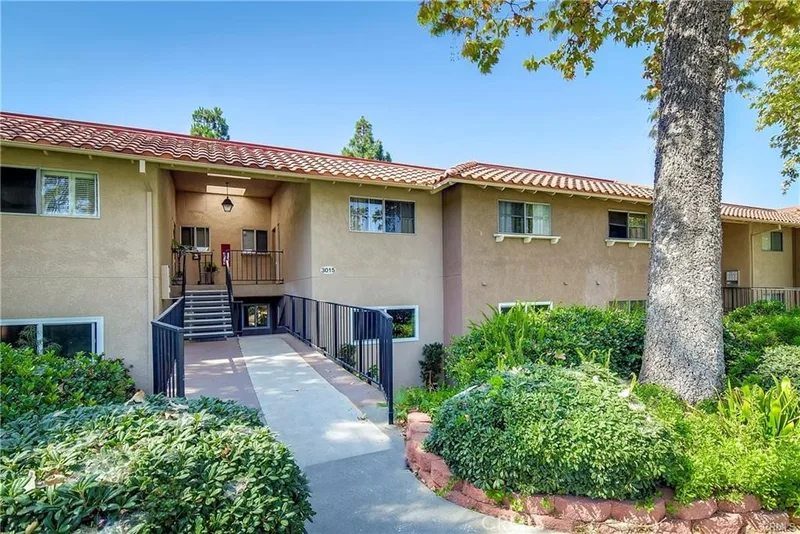
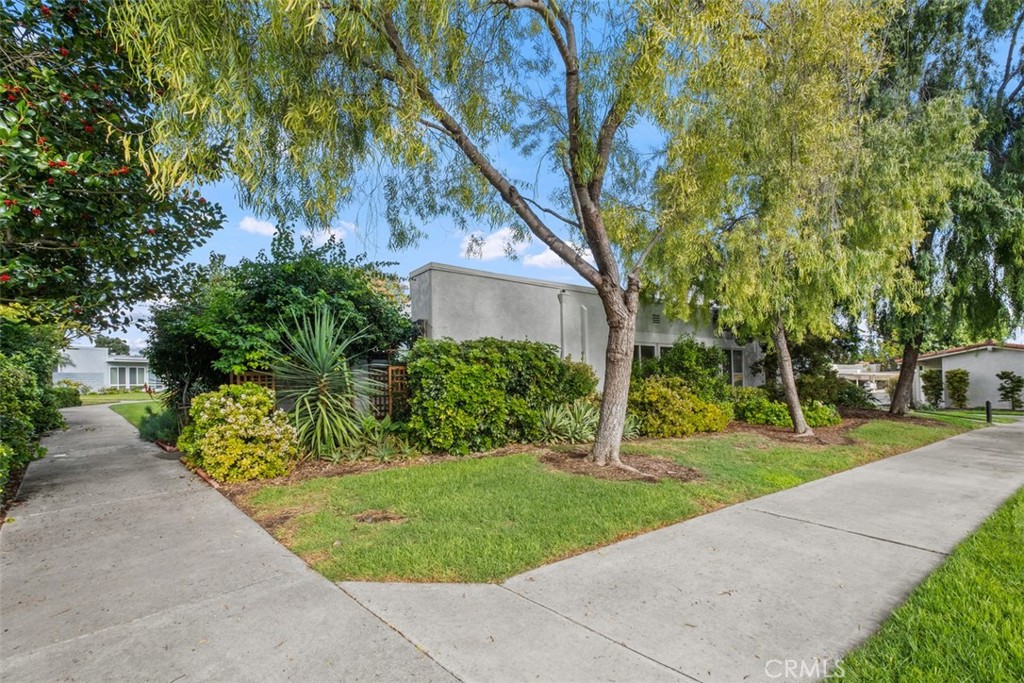
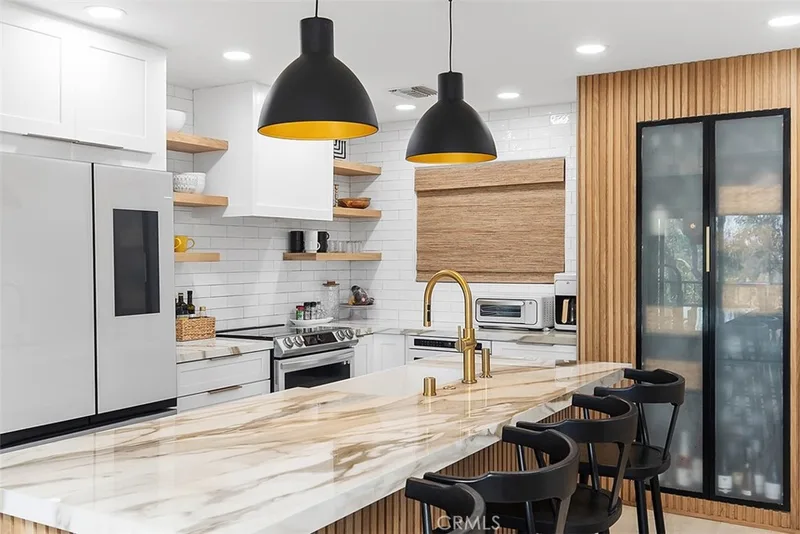
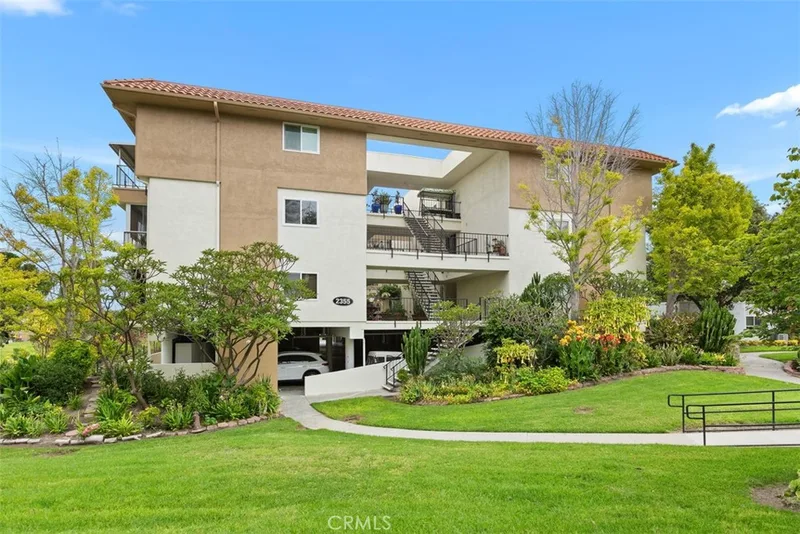
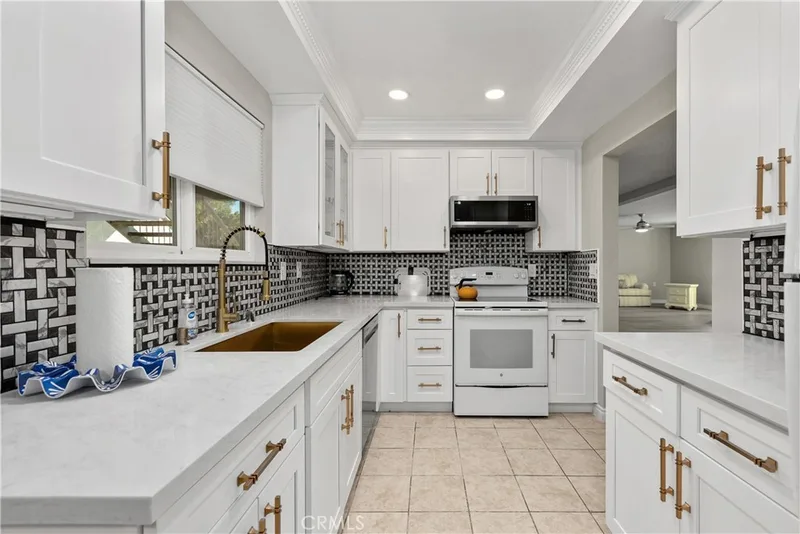
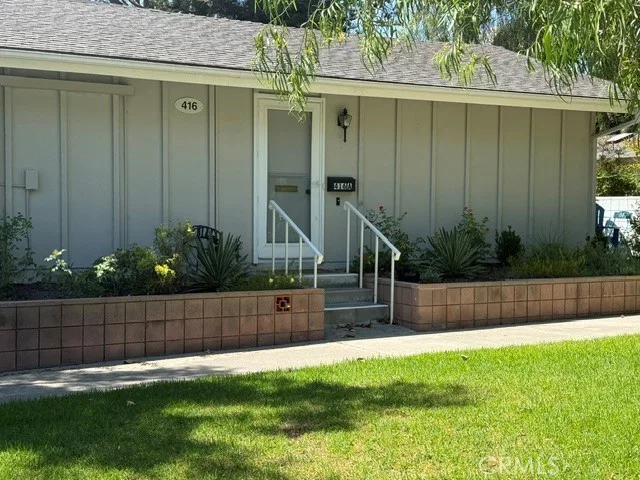
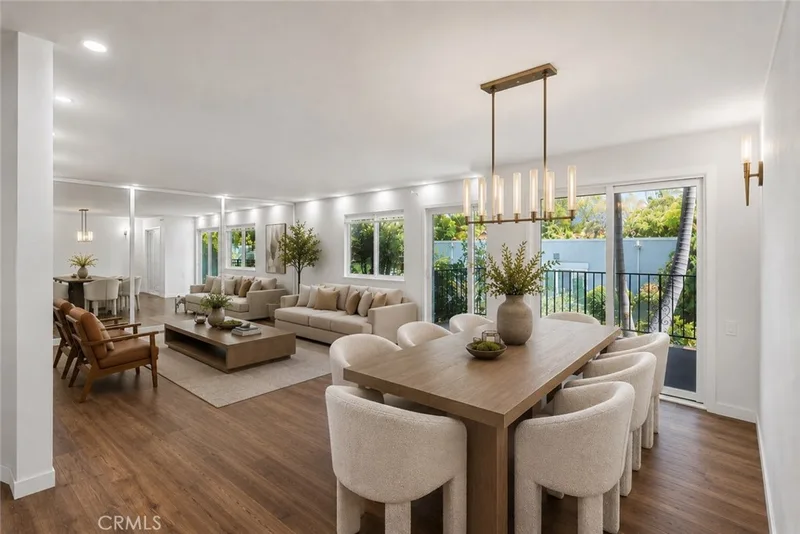
Available to lease starting March 3, 2027. Discover the epitome of comfortable living in this meticulously remodeled 2-bedroom, 2 bath furnished rental, featuring the sought-after New Valencia Model in Laguna Woods vibrant 55+ community. Spanning estimated 1075 square feet, revel in the spaciousness of a home designed for ease, with no steps and no neighbors above. Enchanting archway leads you into a private front patio space, perfect retreat for relaxation. The interior boasts contemporary charm, with recent renovations gracing every corner, complemented by new furnishings and bedding for a peaceful stay. A skylight and solar tubes provide natural light to the condo and hardwood floors throughout. Living room space has newer furniture throughout and a built-in cabinet space to hold special items. Small den or office space just off dining room area can also be used for more sleeping space with a futon coach. The open kitchen space has newer appliances and cabinets, quartz countertops, newer plates, pots and pans and utensils and everything you would need to enjoy your stay. Enjoy the convenience of modern living with mini-split AC/heat units in living space and in each en-suite bedroom. Each bathroom has been updated with walk in showers, tile throughout, new vanities and storage space. Embrace a lifestyle of comfort and convenience in this thoughtfully appointed Laguna Woods gem. Enjoy all the amenities, clubs, golf course, pools, gardens and stables offered at Laguna Woods. Dogs are welcome in this furnished condo! AVAILABLE TO LEASE STARTING MARCH 3, 2027.
This 2-bedroom, 2-bath condo sits in the Leisure World neighborhood of Laguna Woods in Orange County. It offers 1,075 square feet of living space and is available for lease at $3,500 a month. The home was built in 1969. The MLS record lists the assessor parcel number as 931-360-99. Highlights include a community pool and spa, single-story living, a guard-gated community, central air, and mid-century modern architecture. The detail sections on this page cover interior and exterior features, estimated taxes, HOA dues where they apply, and the map location.
Specifications
At a glance
The record
| Date | Event | Price | Note |
|---|---|---|---|
| May 30, 2026 | Leased | $3,400/month | Berkshire Hathaway HomeServices California Properties |
Next steps
Want to see 2198 Via Mariposa E D in person? We have guided renters through Leisure World and the wider Laguna Woods market since 1983. Call to arrange a private tour, or send a note and we'll follow up.
Schools
As listed in the MLS record. Confirm attendance boundaries with the school district.
The MLS record lists the school district as Saddleback Valley Unified.
Location
Nearby listings
Just listed
Explore
Explore Laguna Woods real estate, or search the full Orange County MLS on our live homes search. Questions about 2198 Via Mariposa E Unit D? Talk to Realatrends.
New Orange County homes by email, often before they reach the big portals.
You are all set.
Listed by Tracy Lineback of Berkshire Hathaway HomeServices California Properties
Listing information updated Sep 29, 2026 at 5:15 AM PT. Source: CRMLS.
 This information is for your personal, non-commercial use and may not be used for any purpose other than to identify prospective properties you may be interested in purchasing. The display of MLS data is usually deemed reliable but is NOT guaranteed accurate by the MLS. Buyers are responsible for verifying the accuracy of all information and should investigate the data themselves or retain appropriate professionals. Information from sources other than the Listing Agent may have been included in the MLS data. Unless otherwise specified in writing, the Broker/Agent has not and will not verify any information obtained from other sources. The Broker/Agent providing the information contained herein may or may not have been the Listing and/or Selling Agent.
Send a quick note and Clark will get back to you personally, or call 949·494·8830.
Send a note about this home and Clark will get back to you.
Pick a day and time that work. Clark confirms the details with you.