9911 Westhaven Circle, Westminster, CA 92683
- 5 beds
- 3 baths
- 2,602 sq ft
- 6,000 sq ft lot
- Built 1966
$1,650,000
Subdivision Westhaven
Open house
Open Houses
The home
About 9911 Westhaven Circle
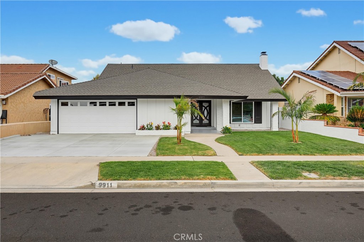
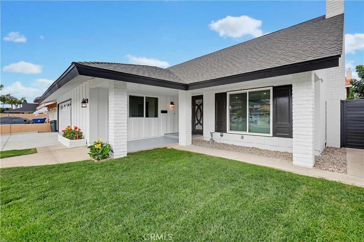
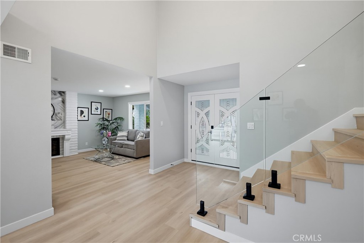
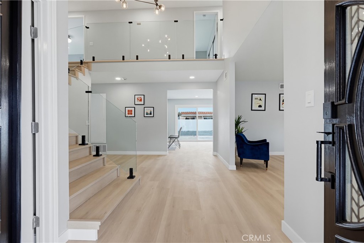
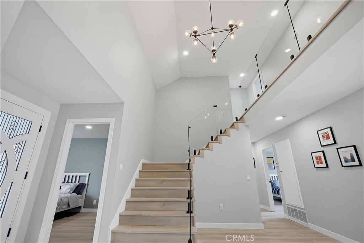
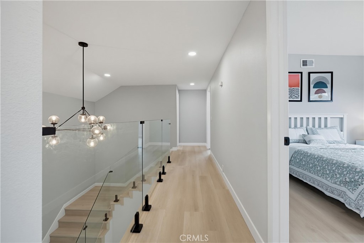
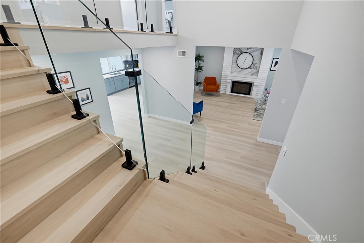
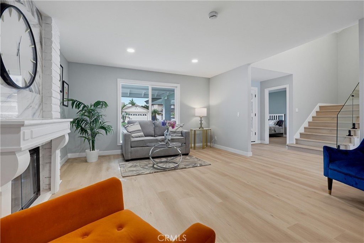
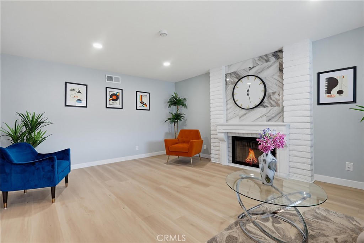
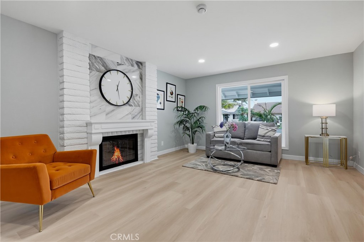
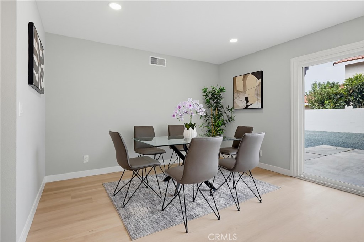
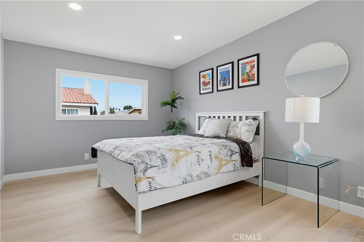
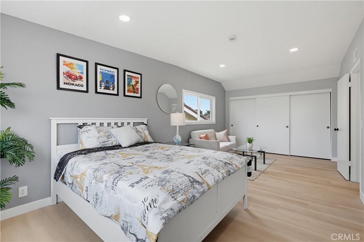
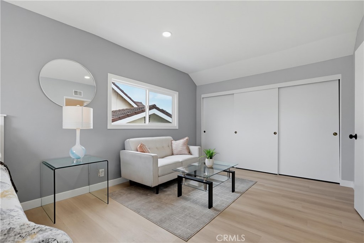
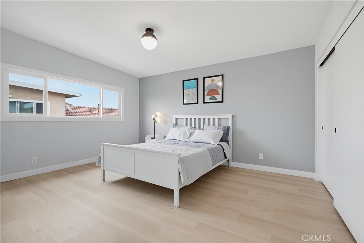
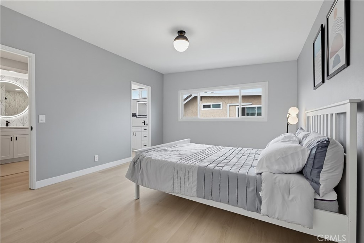
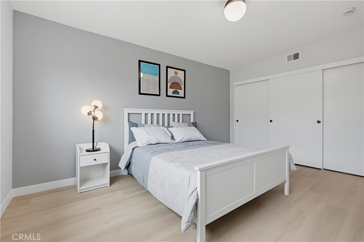
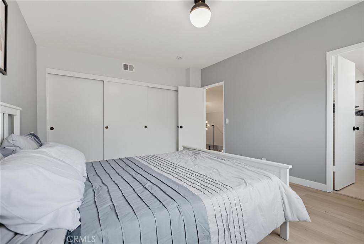
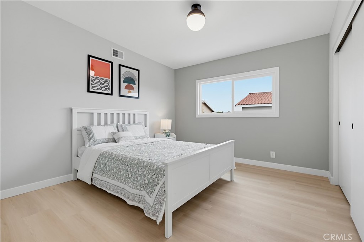
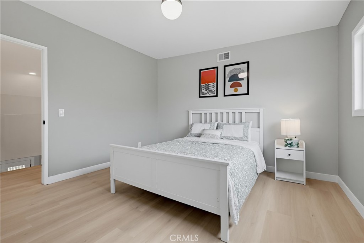
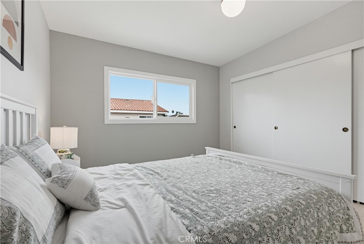
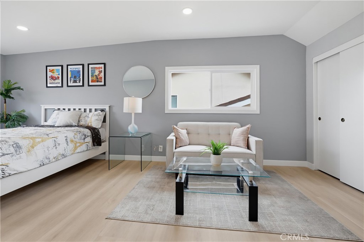
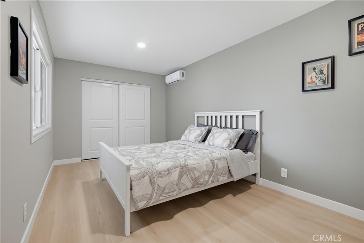
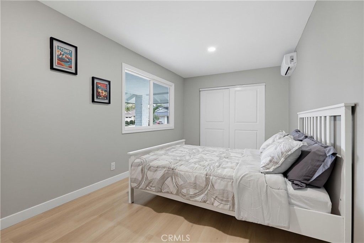
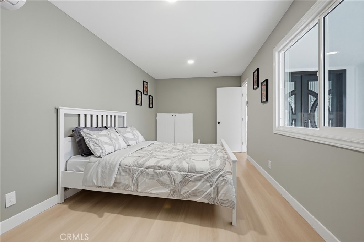
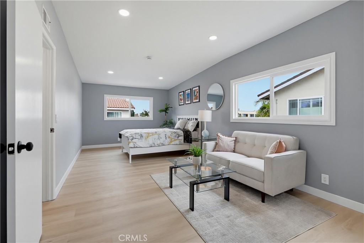
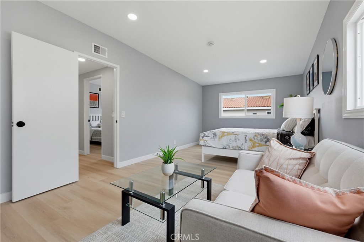
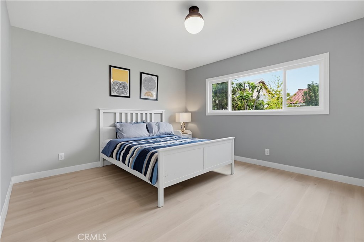
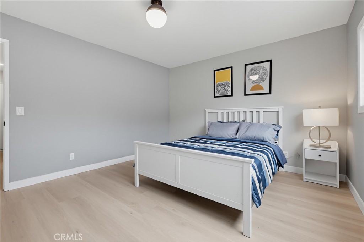
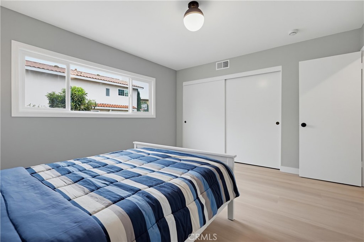
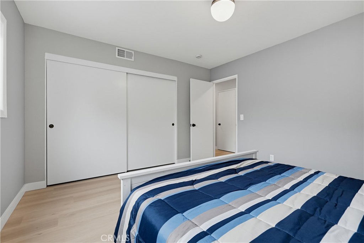
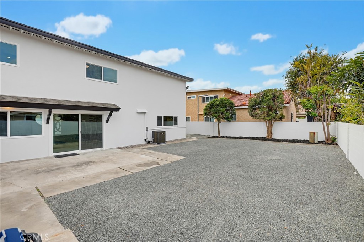
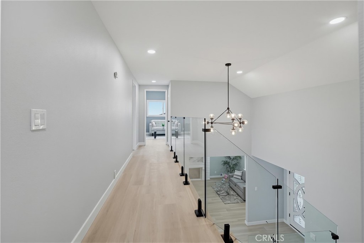
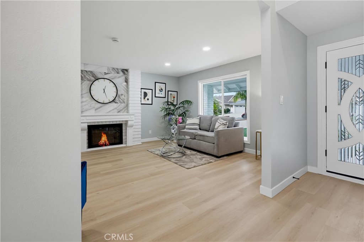
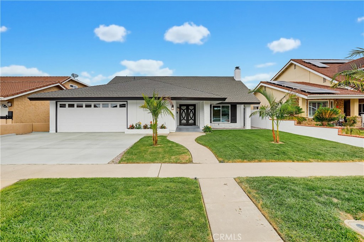
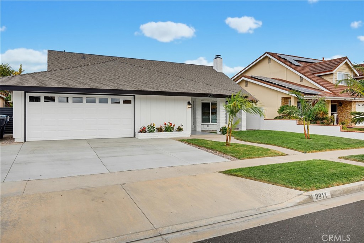
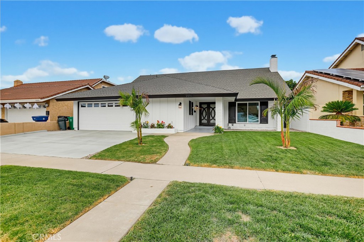
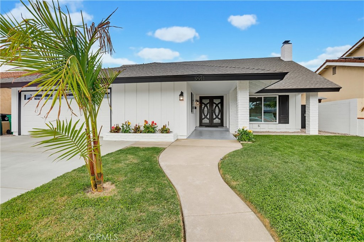
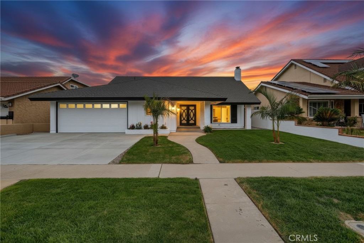
Welcome to 9911 Westhaven Circle, a beautifully renovated 2 story home situated on a quiet cul-de-sac in Westminster’s desirable Westhaven neighborhood, near the Fountain Valley border and Mile Square Regional Park. Offering an impresive 2,602 square feet of living space on a 6,000-square-foot lot, this five-bedroom, three-bathroom residence features a versatile floor plan with two spacious bedrooms downstairs and three upstairs.
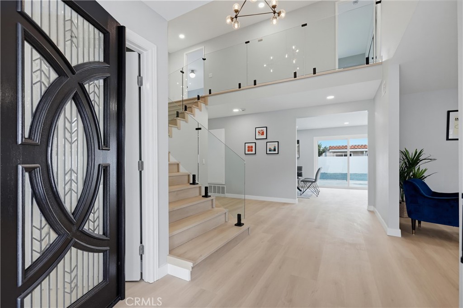
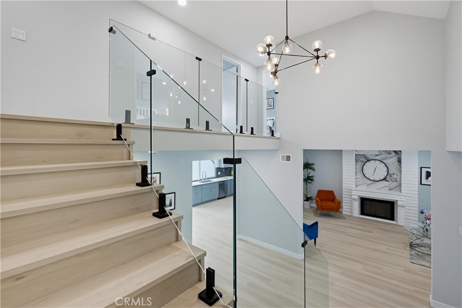
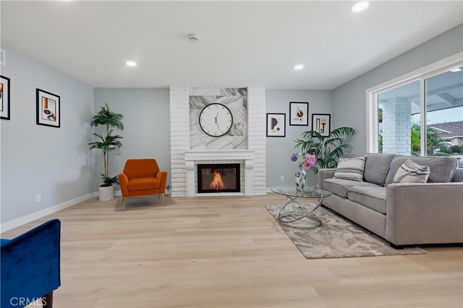
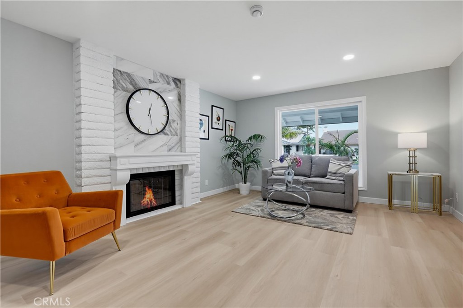
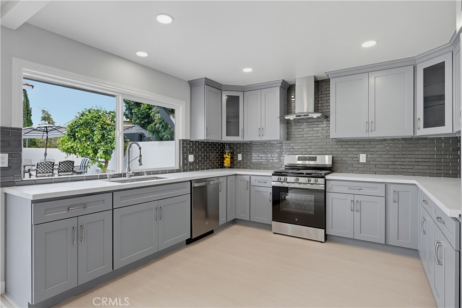
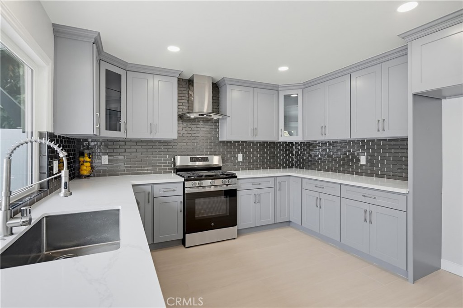
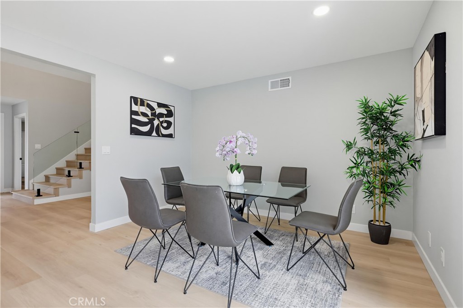
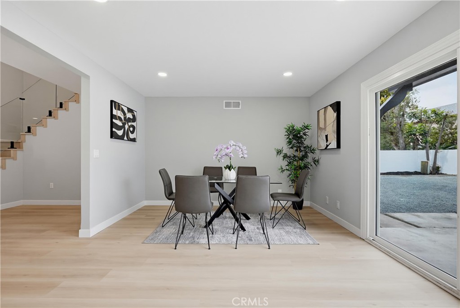
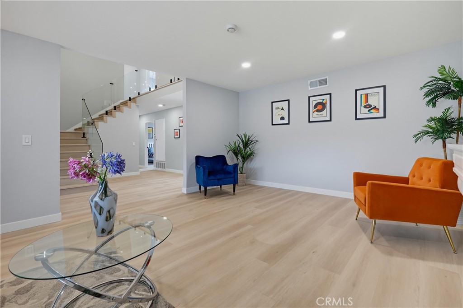
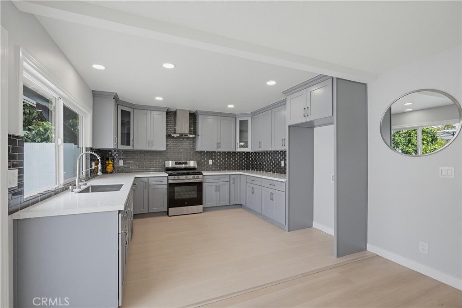
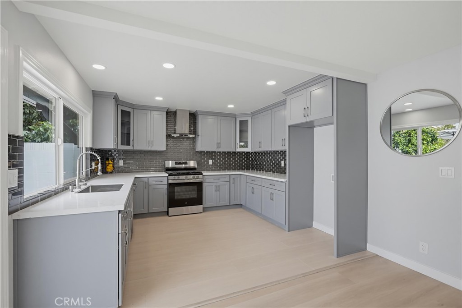
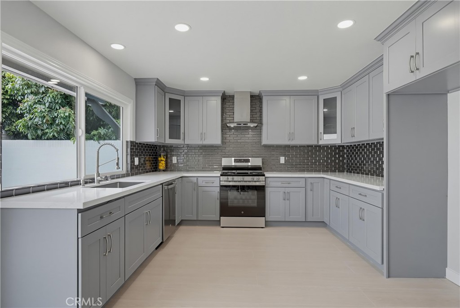
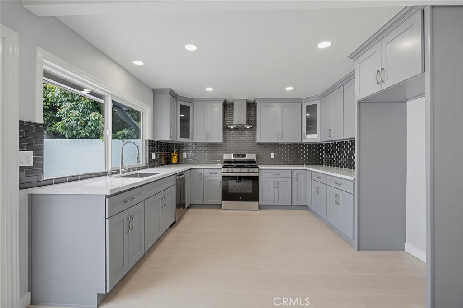
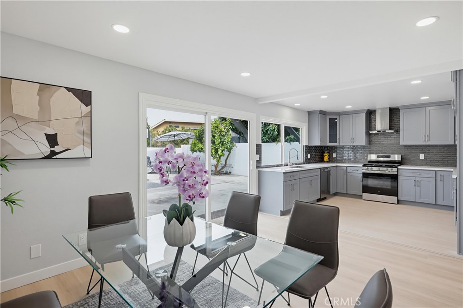
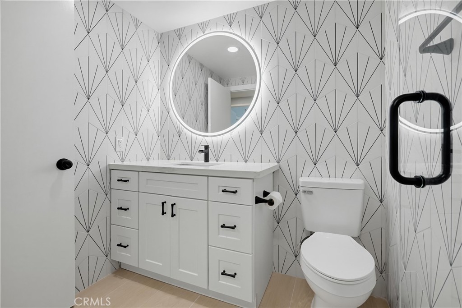
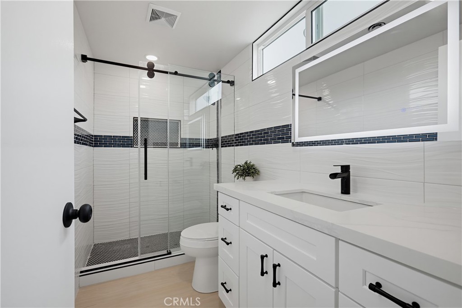
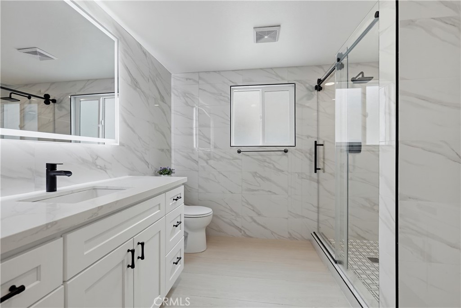
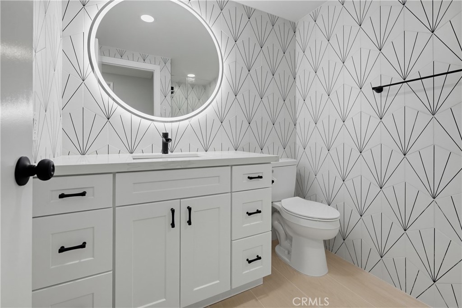
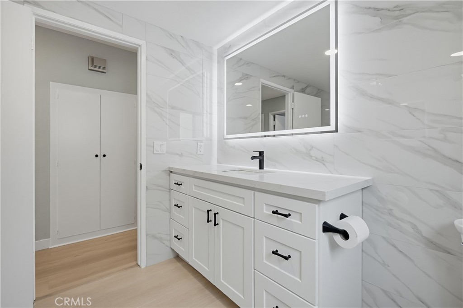
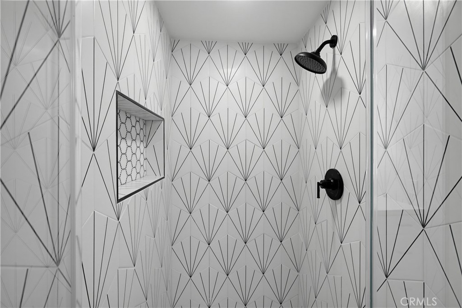
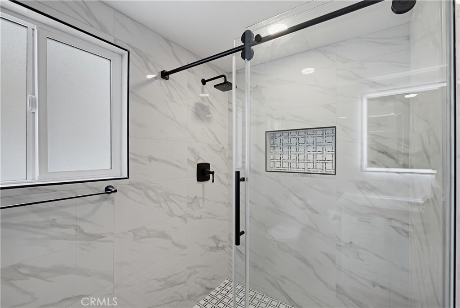
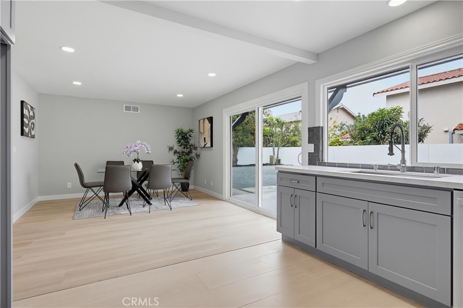
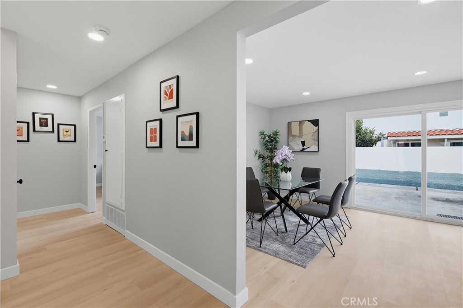
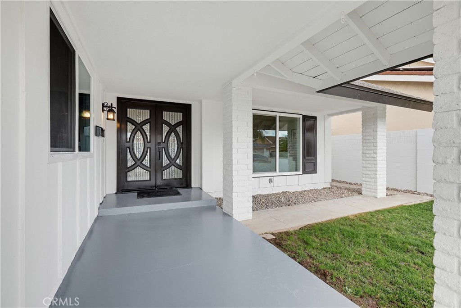
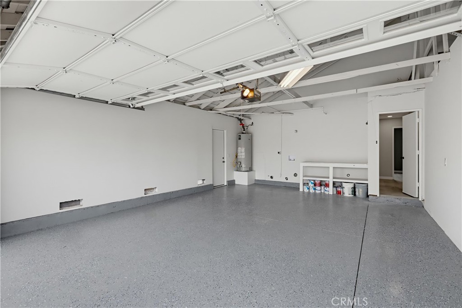
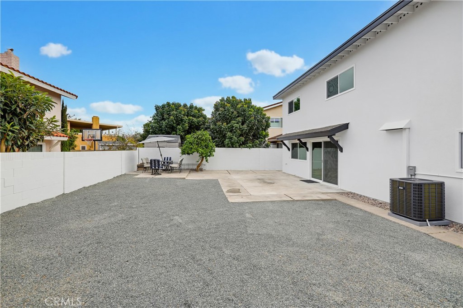
Enter through contemporary double doors into an open living area featuring soaring vaulted ceilings, abundant natural light, and a stunning staircase with frameless glass railings! The remodeled kitchen features quartz countertops, custom gray shaker cabinets with soft-close hardware, a glass-tile backsplash,side by side lazy susan and new stainless steel appliances. Luxury waterproof vinyl and tile flooring complement the home’s modern finishes.The upstairs primary suite includes a private bathroom. All three bathrooms have been remodeled with frameless glass shower enclosures, designer tile, white shaker vanities, and illuminated LED mirrors.Extensive improvements include whole-house plumbing repiping, a new kitchen gas line, dual-pane windows and sliding door, fresh interior and exterior paint, a new air handler and five-ton A/C condenser, recessed lighting, updated fixtures, and a refreshed fireplace. The newly poured concrete driveway accommodates up to three vehicles, in addition to the attached two-car garage.
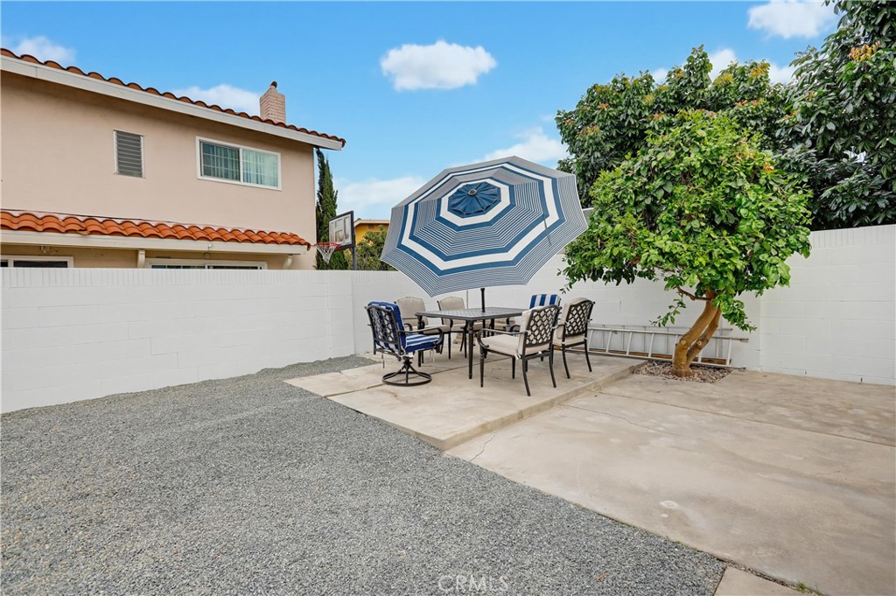
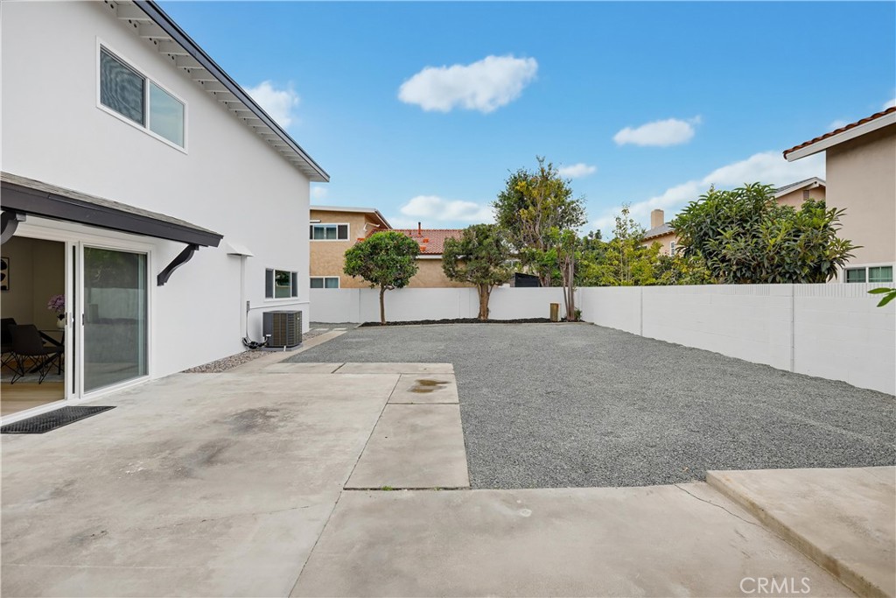
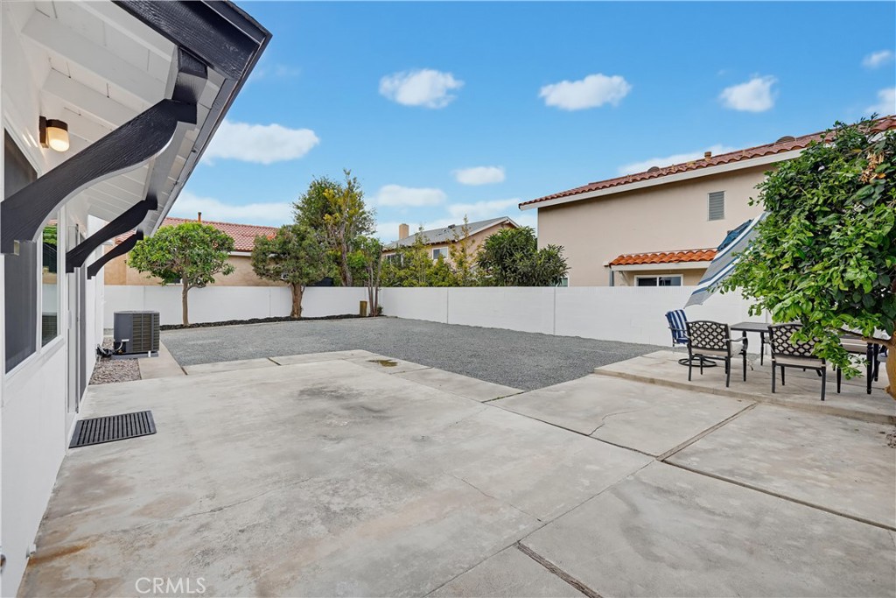
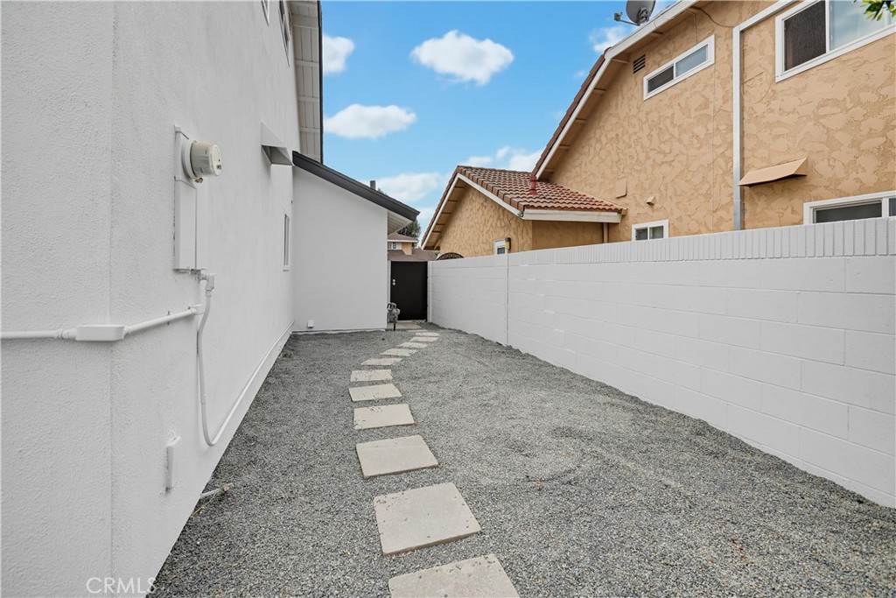
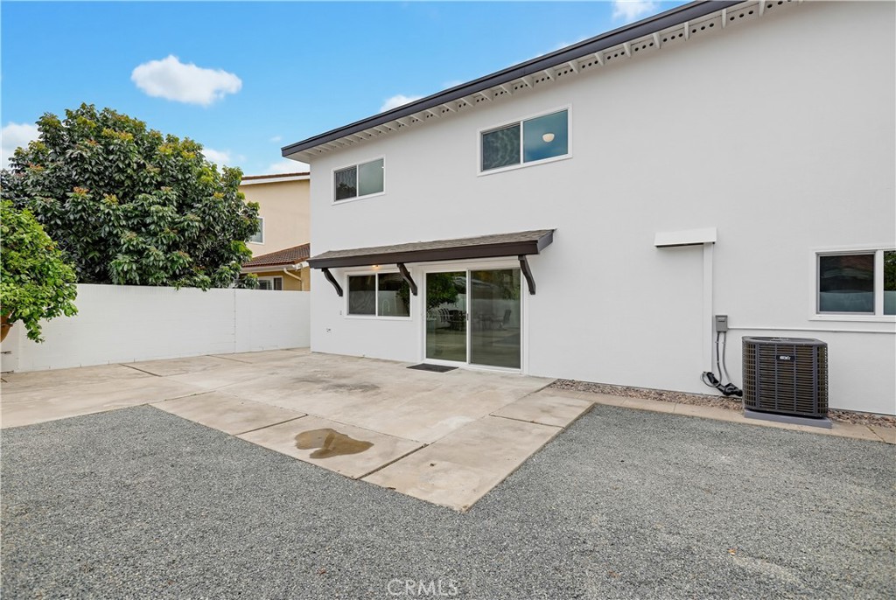
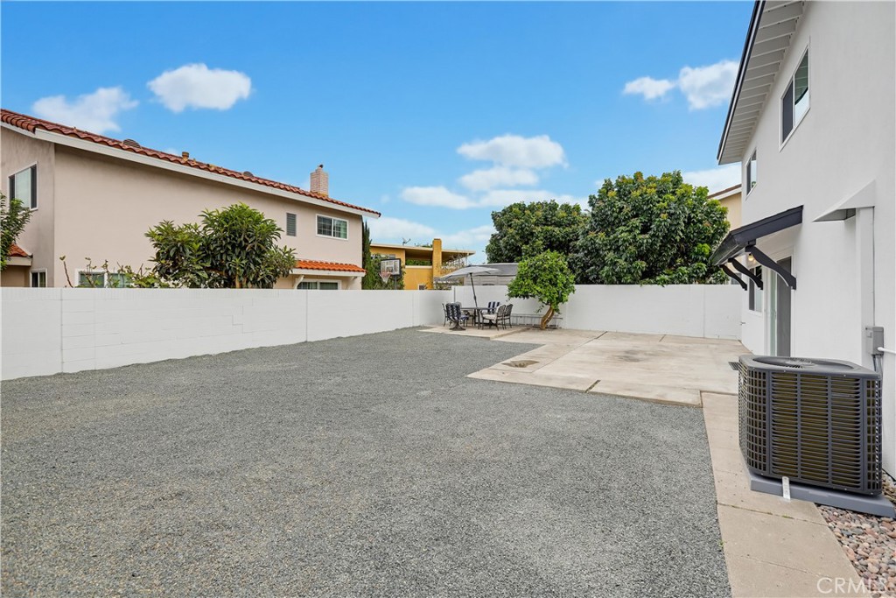
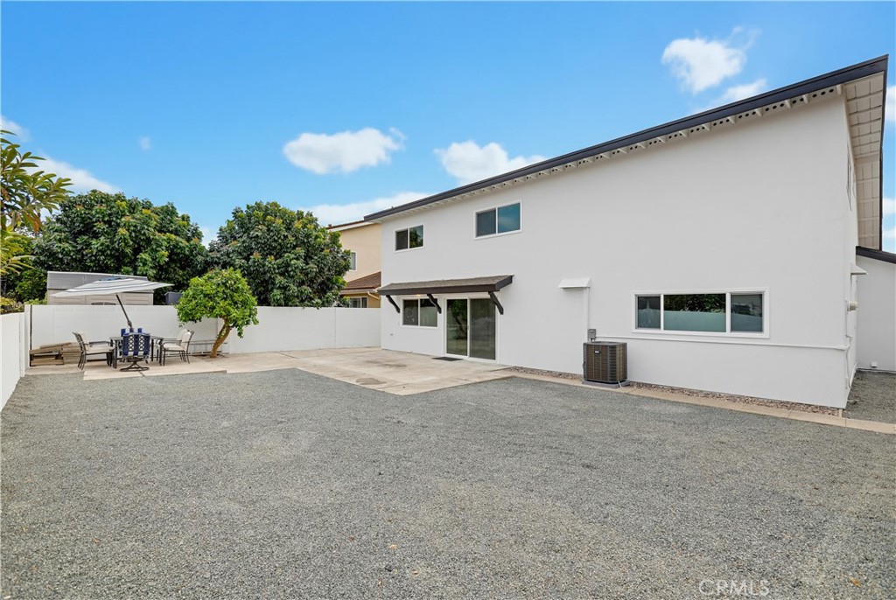
The low-maintenance backyard offers space for entertaining, landscaping, or a potential ADU, subject to city approval.
Conveniently located a 5-10 min drive to Mile Square Regional Park, shopping, dining, Little Saigon, and the 22, 405, 5, and 57 freeways.
Property details for 9911 Westhaven Circle
This 5-bedroom, 3-bath single-family home sits in the Westhaven neighborhood of Westminster in Orange County. It offers 2,602 square feet of living space and is listed at $1,650,000, about $634 per square foot. The home was built in 1966. The MLS record lists the assessor parcel number as 143-394-19. Highlights include a fireplace, an attached two-car garage, a 5,998-square-foot lot, central air, an updated home, and traditional architecture. The detail sections on this page cover interior and exterior features, estimated taxes, HOA dues where they apply, and the map location.
Specifications
Home Details
At a glance
- Price
- $1,650,000
- Days On Site
- New Today
- Bedrooms
- 5
- Inside Area (SqFt)
- 2,602 sqft
- Total Baths
- 3
- Full Baths
- 3
- Partial Baths
- N/A
- Lot Size
- 6,000 SqFt
- Year Built
- 1966
- MLS® Number
- MB26229027
- Status
- Active
- Property Tax
- N/A
- HOA/Condo/Coop Fees
- N/A
- Sq Ft Source
- Assessor
General Features
- Property Type
- Single Family Residence
- MLS Number
- MB26229027
- Year Built
- 1966
- Living Area (sq ft)
- 2,602
- Living Area Source
- Assessor
- Lot Size (sq ft)
- 6,000
- Lot Size (acres)
- 0.1377
- Levels
- Two
- Bedrooms
- 5
- Full Baths
- 3
- Garage Spaces
- 2
- Parking Spaces
- 5
- View
- Neighborhood
- Parcel Number
- 14339419
- On Market Date
- 2026-10-23
- Listing Terms
- Standard
Interior Features
- Interior Features
- Built In Features, Ceiling Fans, Crown Molding, High Ceilings, Open Floorplan, Quartz Counters, Recessed Lighting
- Appliances
- Dishwasher, Gas Oven, Gas Range
- Flooring
- Tile, Vinyl
- Heating
- Combination, Central, Fireplaces
- Cooling
- Central Air, See Remarks
- Fireplace
- Living Room
- Laundry
- In Garage
- Main Level Bedrooms
- 2
- Main Level Bathrooms
- 1
- Entry Level
- 1
- Common Walls
- No Common Walls
- Windows
- Double Pane Windows
- Doors
- Double Door Entry
- Rooms
- Primary Bedroom, Bathroom, Kitchen, Primary Bathroom
Exterior Features
- Architectural Style
- Traditional
- Roof
- Composition
- Foundation
- Slab
- Lot Features
- Back Yard, Front Yard, Lawn, Near Park, Near Public Transit
- Patio and Porch
- None
- Parking
- Door Multi, Direct Access, Garage Faces Front, Garage, Paved, One Space
- Fencing
- Good Condition
- Pool Features
- None
- Spa
- None
- Sewer
- Public Sewer
- Water
- Public
- Utilities
- Sewer Connected
- Condition
- Updated Remodeled, Turnkey
- Faces
- South
- Units
- 1
Community Features
- Subdivision
- Westhaven (WHAH)
- Community Features
- Street Lights, Sidewalks, Park
The record
Property History for 9911 Westhaven Circle
| Date | Event | Price | Note |
|---|---|---|---|
| Oct 23, 2026 | Listed for sale | $1,650,000 |
No prior MLS sales on record for this home since 2012.
Cost of ownership
Estimated monthly payment
7.32% · 30-yr fixed$
$12,868/mo
10% down · 30-year fixed · $165,000 down
Principal & interest$10,201
Mortgage insurance (est., over 80% LTV)$619
Property tax (est. county typical)$1,567
Home insurance (rough est., varies widely)$481
HOANot reported, not included
$11,115/mo
20% down · 30-year fixed · $330,000 down
Principal & interest$9,067
Property tax (est. county typical)$1,567
Home insurance (rough est., varies widely)$481
HOANot reported, not included
$9,982/mo
30% down · 30-year fixed · $495,000 down
Principal & interest$7,934
Property tax (est. county typical)$1,567
Home insurance (rough est., varies widely)$481
HOANot reported, not included
Estimated carrying cost
$2,048/mo
All cash · taxes and insurance only
Principal & interestNone (cash purchase)
Property tax (est. county typical)$1,567
Home insurance (rough est., varies widely)$481
HOANot reported, not included
Estimate only, not a loan offer or quote. Principal and interest use the Freddie Mac 30-year fixed average of 7.32% (week of Oct 22, 2026); your rate will differ. A loan this size is typically a jumbo loan, which prices differently. Tax and insurance are modelled, not billed amounts; tax uses a typical Orange County rate. Verify all figures. Full assumptions and disclosures.
Next steps
Buying 9911 Westhaven Circle
Want to see 9911 Westhaven Circle in person? We have guided buyers through Westhaven and the wider Westminster market since 1983. Call to arrange a private tour, or send a note and we'll follow up.
Selling near 9911 Westhaven Circle
Thinking of selling nearby? We bring current Westhaven sales data and a clear pricing strategy to every listing, backed by more than 700 closed sales and over $1B in Orange County volume. Start with a free home valuation, or reach out to talk through your options.
The neighborhood
Westminster home sales, past 12 months
- Homes sold
- 237
- Median price
- $1,171,000
- Median days on market
- 11
- Median per sq ft
- $672
Recorded MLS closings of single-family homes, Oct 16, 2025 to Oct 16, 2026. Days on market run from listing to going under contract.
Price per square foot against recent Westminster sales
At $634 per square foot, this home's asking price is 6% below the Westminster median of $672 for single-family homes that closed in the past 12 months.
Recent Westminster sales
| Address | Closed | Price | Sq ft | Per sq ft | Days on market |
|---|---|---|---|---|---|
| 8791 Brooke | Oct 15, 2026 | $1,075,000 | 1,892 | $568 | 0 |
| 13572 Yosemite | Oct 14, 2026 | $1,171,000 | 1,749 | $670 | 7 |
| 10341 Mast | Oct 10, 2026 | $965,000 | 1,204 | $801 | 5 |
| 14385 Suffolk | Oct 9, 2026 | $865,000 | 1,367 | $633 | 33 |
| 13592 Descanso | Oct 9, 2026 | $1,000,000 | 1,434 | $697 | 27 |
Schools
Schools for 9911 Westhaven Circle
As listed in the MLS record. Confirm attendance boundaries with the school district.
- High
- La Quinta
- District
- Garden Grove Unified
Photographs
Photos of 9911 Westhaven Circle, Westminster
Nearby listings
Similar Homes for Sale in Westminster
Just listed
Newest Westminster Homes for Sale
Explore
Explore Westminster Real Estate
See every home for sale in Westminster, or search the full Orange County MLS on our live homes search. Questions about 9911 Westhaven Circle? Talk to Realatrends.
- Westminster Homes for Sale
- Westhaven Homes for Sale
- Westminster Single-Family Homes for Sale
- Orange County Real Estate
Explore Orange County
Browse Homes by City
Listing alerts
Be first to see new Orange County listings
What criteria are you looking for?
New Orange County homes by email, often before they reach the big portals.
You are all set.
Listed by JOSEPHINE SAN LUCAS of KELLER WILLIAMS LARCHMONT
Listing information updated Oct 23, 2026 at 11:53 AM PT. Source: CRMLS.
 This information is for your personal, non-commercial use and may not be used for any purpose other than to identify prospective properties you may be interested in purchasing. The display of MLS data is usually deemed reliable but is NOT guaranteed accurate by the MLS. Buyers are responsible for verifying the accuracy of all information and should investigate the data themselves or retain appropriate professionals. Information from sources other than the Listing Agent may have been included in the MLS data. Unless otherwise specified in writing, the Broker/Agent has not and will not verify any information obtained from other sources. The Broker/Agent providing the information contained herein may or may not have been the Listing and/or Selling Agent.