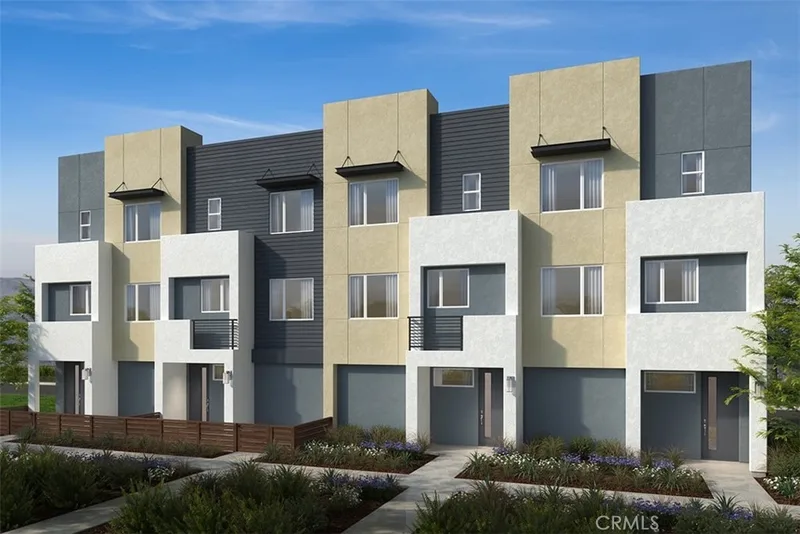
$4,200/month
3Beds3Baths1,406SqFt
1096 N Ivory Palm LaneAnaheim, CA 92801Anaheim West Townhomes
Leased
2410 E Agave Street 9 leased on July 20, 2026 for $4,200/month. The details are below for reference.
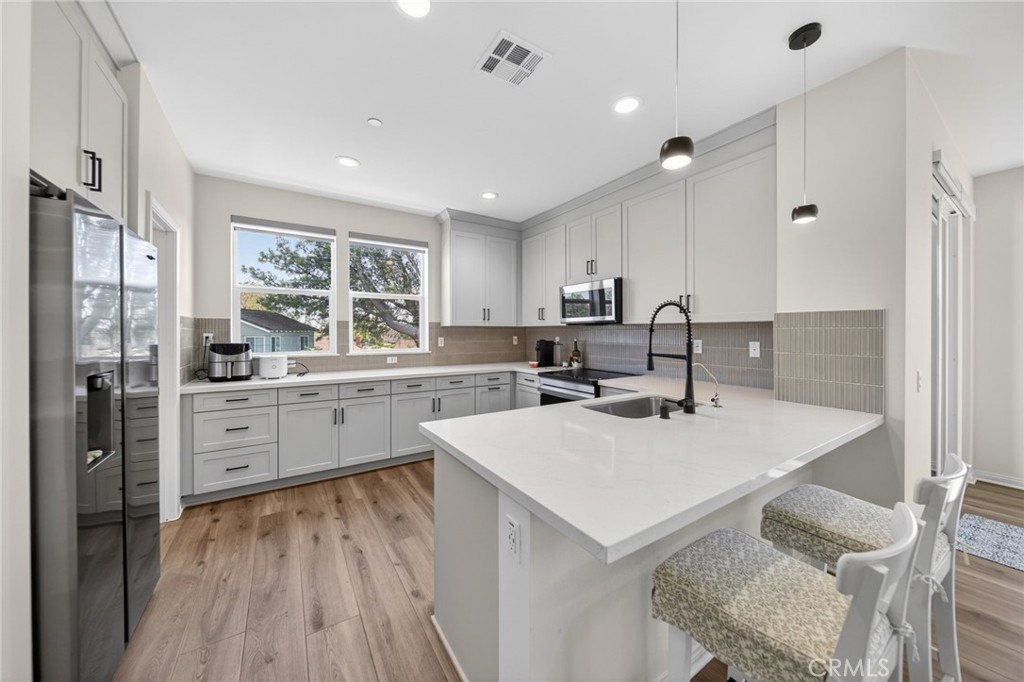
Subdivision Sunflower
The home
Experience modern living at its finest in this beautifully upgraded home that feels and shows like brand new. Having been purchased just six months ago, the property has been meticulously maintained and thoughtfully enhanced with high-end finishes and smart home features that truly set it apart.
Pride of ownership is evident throughout, with stylish upgrades including remote-controlled window coverings with blackout options, hardwired Wi-Fi access points strategically installed on the main living level to provide exceptional connectivity throughout the home, fully paid solar, and an EV charging station conveniently located in the garage.
Despite being a condominium, the home offers an impressive sense of privacy and tranquility, with a quiet interior that creates a peaceful retreat from the outside world. The open, contemporary design and like-new condition make this a truly move-in-ready opportunity.
Residents also enjoy wonderful community amenities, including a tot lot, dog park, and outdoor BBQ area, perfect for gathering with family and friends. Ideally situated just moments from shopping, popular restaurants, and convenient freeway access, this location offers the perfect balance of comfort, convenience, and modern lifestyle.
If you're looking for a turnkey home with premium upgrades and the feel of new construction without the wait, this exceptional property is one you won't want to miss.
This 3-bedroom, 4-bath condo sits in the Sunflower neighborhood of Anaheim in Orange County. It offers 1,810 square feet of living space. The home was built in 2025. The MLS record lists the assessor parcel number as 930-063-15. Highlights include an attached two-car garage, central air, a turnkey home, and modern architecture. The detail sections on this page cover interior and exterior features, estimated taxes, HOA dues where they apply, and the map location.
Specifications
At a glance
Next steps
2410 E Agave Street 9 is no longer on the market, but comparable homes come up in Anaheim regularly. We can tell you what this one leased for and set up alerts for listings that match it.
Schools
As listed in the MLS record. Confirm attendance boundaries with the school district.
The MLS record lists the school district as Anaheim Union High.
Nearby listings
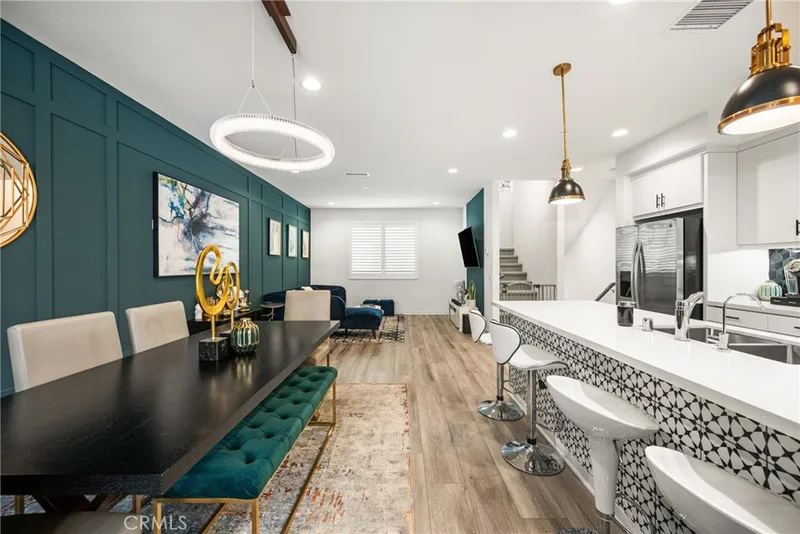
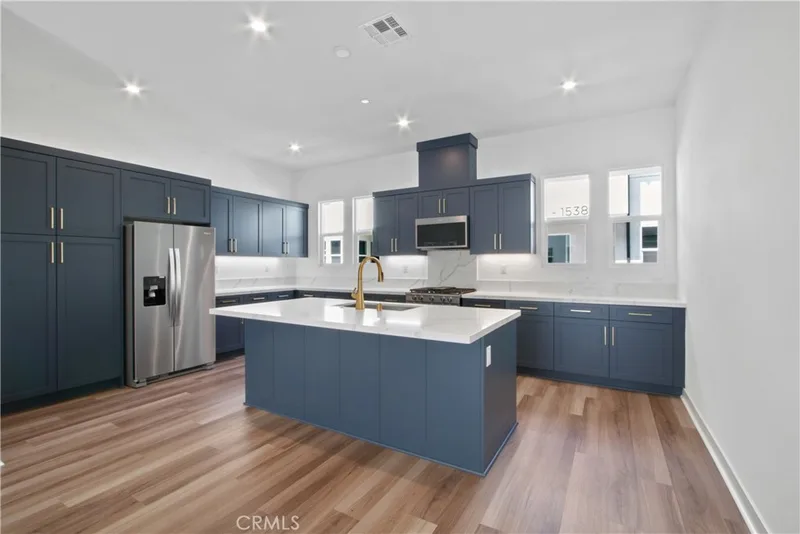
Just listed
Explore
Explore Anaheim real estate, or search the full Orange County MLS on our live homes search. Questions about 2410 E Agave Street Unit 9? Talk to Realatrends.
New Orange County homes by email, often before they reach the big portals.
You are all set.
Listed by Raul Leon of Premier Agent Network, Inc
Listing information updated Jul 20, 2026 at 12:28 PM PT. Source: CRMLS.
 This information is for your personal, non-commercial use and may not be used for any purpose other than to identify prospective properties you may be interested in purchasing. The display of MLS data is usually deemed reliable but is NOT guaranteed accurate by the MLS. Buyers are responsible for verifying the accuracy of all information and should investigate the data themselves or retain appropriate professionals. Information from sources other than the Listing Agent may have been included in the MLS data. Unless otherwise specified in writing, the Broker/Agent has not and will not verify any information obtained from other sources. The Broker/Agent providing the information contained herein may or may not have been the Listing and/or Selling Agent.
Send a quick note and Clark will get back to you personally, or call 949·494·8830.
Send a note about this home and Clark will get back to you.
Pick a day and time that work. Clark confirms the details with you.