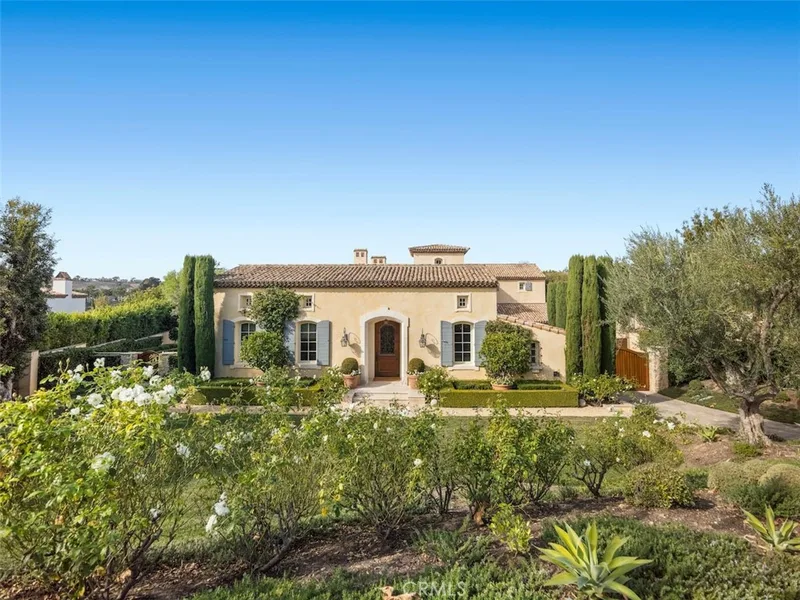
$32,250/month
5Beds7Baths8,233SqFt
23 WatercressIrvine, CA 92603Shady Canyon Custom
The home
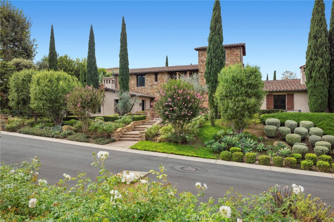
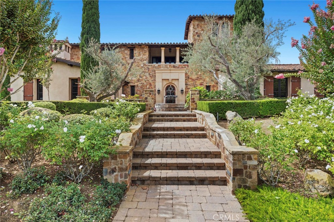
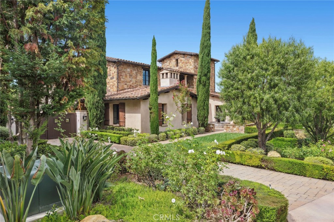
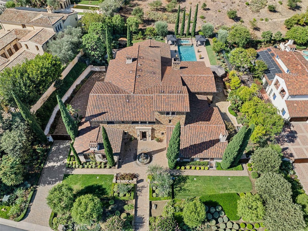
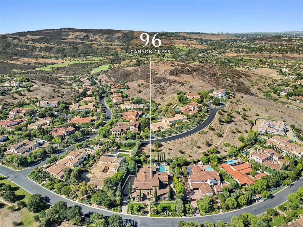
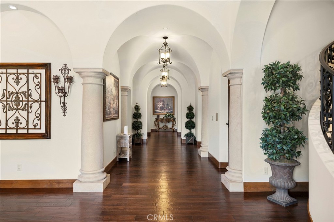
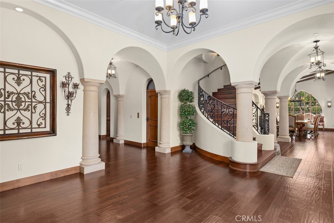
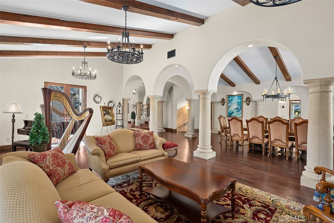
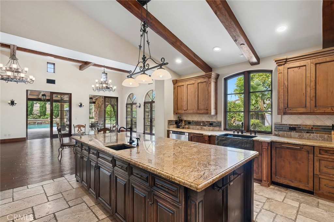
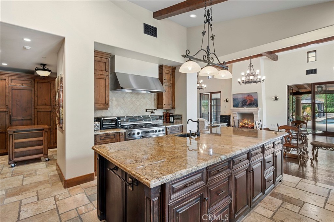
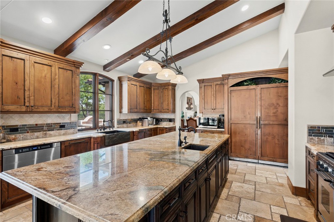
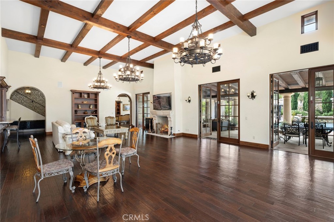
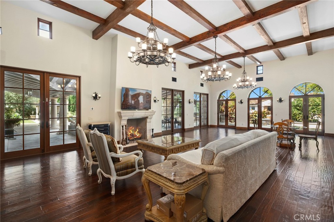
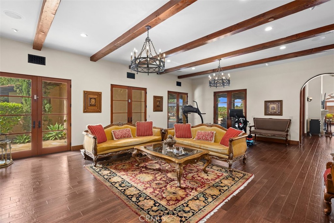
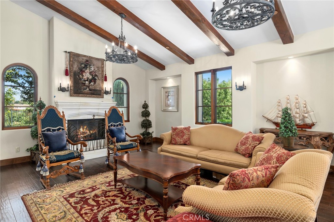
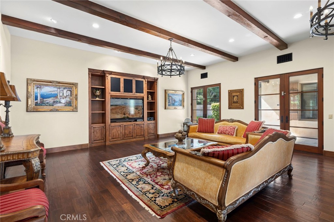
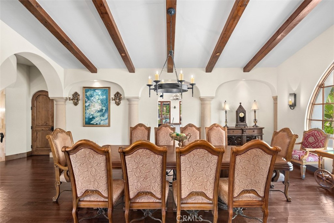
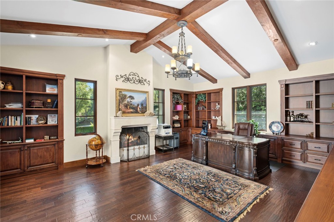
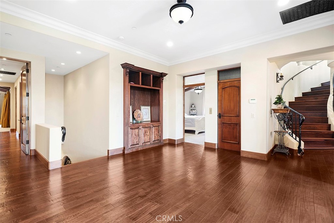
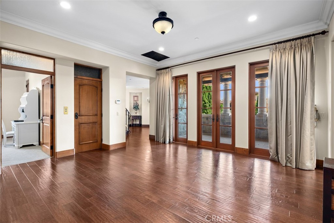
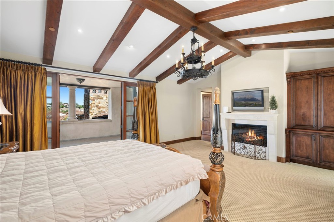
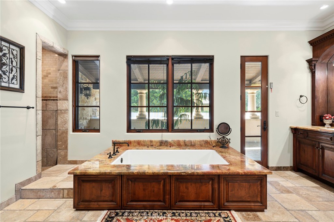
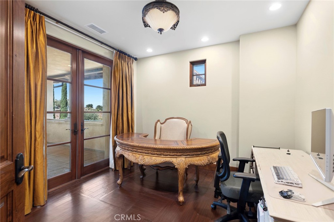
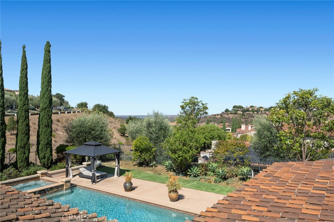
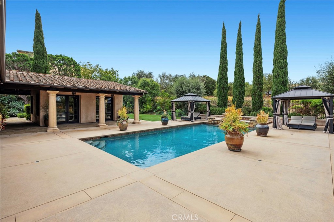
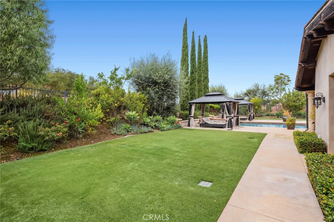
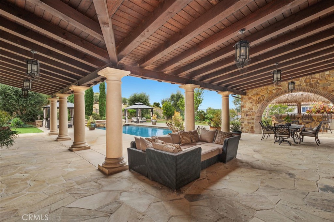
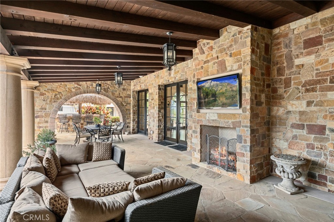
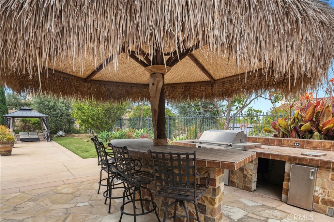
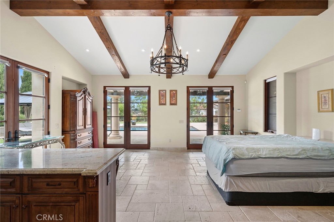
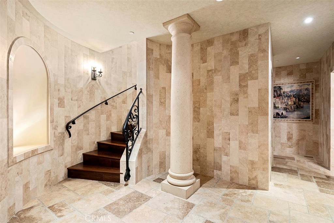
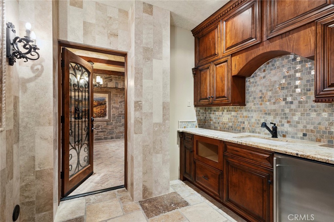
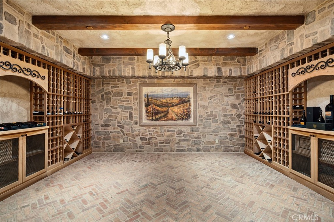
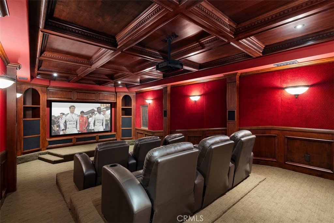
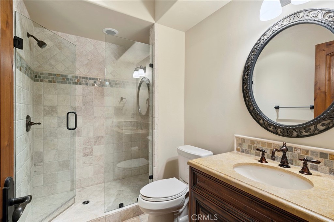
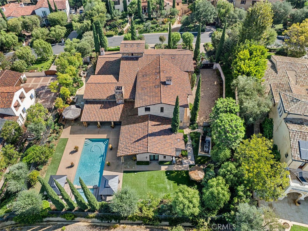
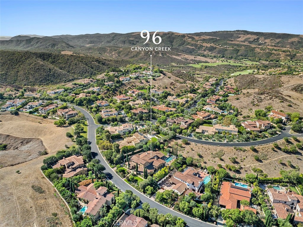
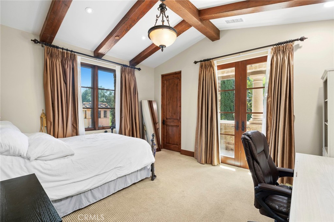
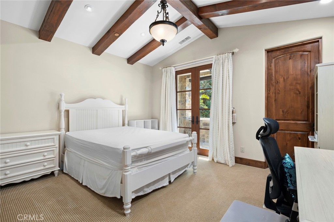
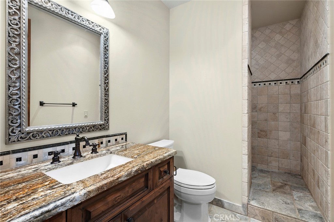
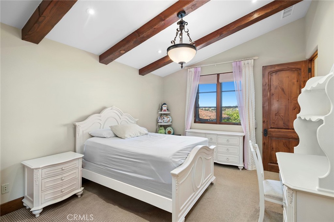
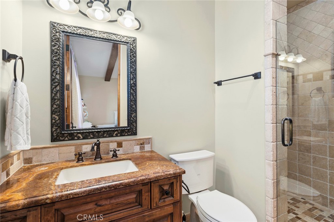
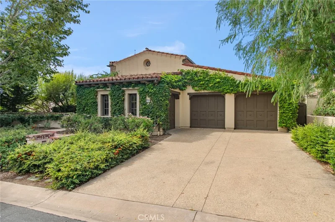
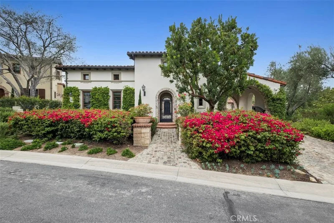
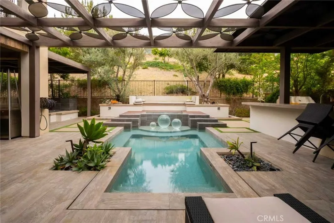
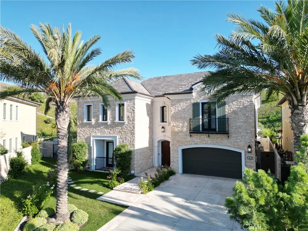
Discover refined living in this custom, European-inspired estate situated behind two guard gates in the prestigious enclave of Shady Canyon. This spacious 5-bedroom, 6 full and 2 half bath estate offers a bright and expansive open layout, designed for effortless flow and timeless elegance in the cadence every day living. Stone facades, arched doorways, and warm textures reflect beautiful Tuscan craftsmanship, while the chef’s kitchen, elegant dining room, library/office, multiple indoor-outdoor gathering spaces, and subterranean entertaining level with movie theater and wine cellar elevate the home’s appeal. Outdoors, the expansive grounds are designed for resort-style living with a sparkling pool, spa, lawn and a separate casita/pool house with kitchenette well suited for guests or an enjoyable recreational space. With access to Shady Canyon’s exceptional amenities, tennis and pickleball courts, trails, pool and spa, and Irvine’s award-winning schools, this home is the perfect blend of comfort, space, and community. This property presents a rare opportunity to experience the beauty of European-inspired architecture paired with the exclusivity of one of Orange County’s most coveted communities.
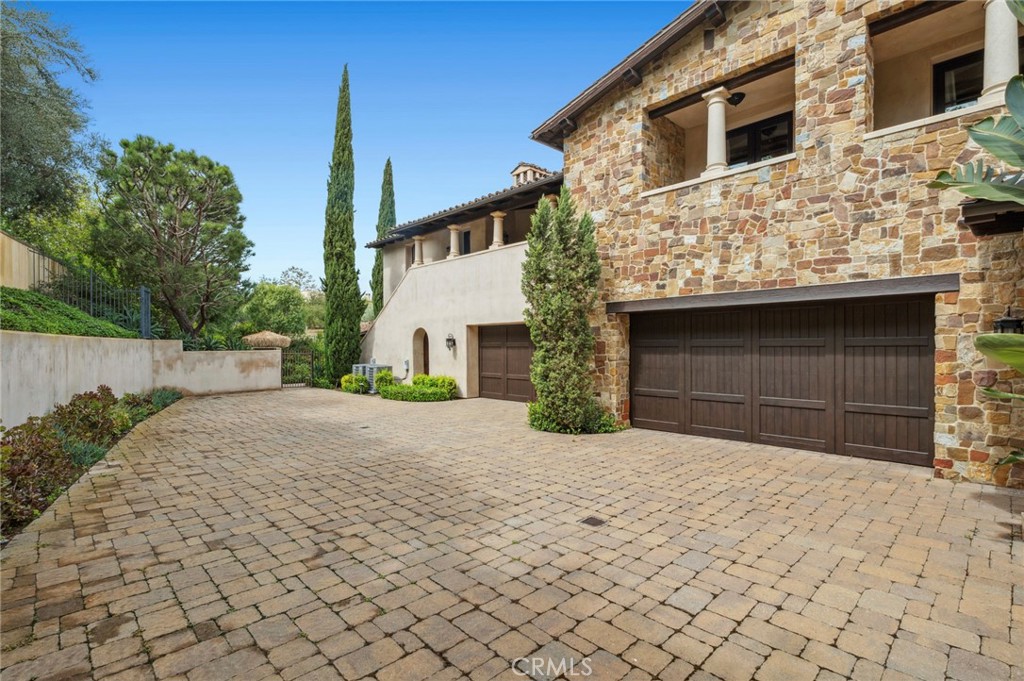
This 5-bedroom, 8-bath single-family home sits in the Shady Canyon Custom neighborhood of Irvine in Orange County. It offers 9,489 square feet of living space and is available for lease at $32,500 a month. The home was built in 2007. The MLS record lists the assessor parcel number as 481-143-34. Highlights include a private pool and spa, a fireplace, a guard-gated community, an attached four-car garage, a 0.69-acre lot, and central air. The detail sections on this page cover interior and exterior features, estimated taxes, HOA dues where they apply, and the map location.
Specifications
At a glance
Next steps
Want to see 96 Canyon Creek in person? We have guided renters through Shady Canyon Custom and the wider Irvine market since 1983. Call to arrange a private tour, or send a note and we'll follow up.
The neighborhood
Master-planned on the former Irvine Ranch and incorporated in 1971, Irvine arranges villages such as Turtle Rock and University Park around the University of California, Irvine. The city is anchored by the Orange County Great Park, on the former Marine Corps Air Station El Toro, and most of it is served by the Irvine Unified School District.
Schools
As listed in the MLS record. Confirm attendance boundaries with the school district.
Living in Irvine covers its schools, parks and beaches.
Location
Photographs
Nearby listings
Just listed
Explore
Explore Irvine real estate, or search the full Orange County MLS on our live homes search. Questions about 96 Canyon Creek? Talk to Realatrends.
New Irvine homes by email, often before they reach the big portals.
You are all set.
Listed by Jacqueline Thompson of Coldwell Banker Realty
Listing information updated Jun 22, 2026 at 2:44 PM PT. Source: CRMLS.
 This information is for your personal, non-commercial use and may not be used for any purpose other than to identify prospective properties you may be interested in purchasing. The display of MLS data is usually deemed reliable but is NOT guaranteed accurate by the MLS. Buyers are responsible for verifying the accuracy of all information and should investigate the data themselves or retain appropriate professionals. Information from sources other than the Listing Agent may have been included in the MLS data. Unless otherwise specified in writing, the Broker/Agent has not and will not verify any information obtained from other sources. The Broker/Agent providing the information contained herein may or may not have been the Listing and/or Selling Agent.
Send a quick note and Clark will get back to you personally, or call 949·494·8830.
Send a note about this home and Clark will get back to you.
Pick a day and time that work. Clark confirms the details with you.