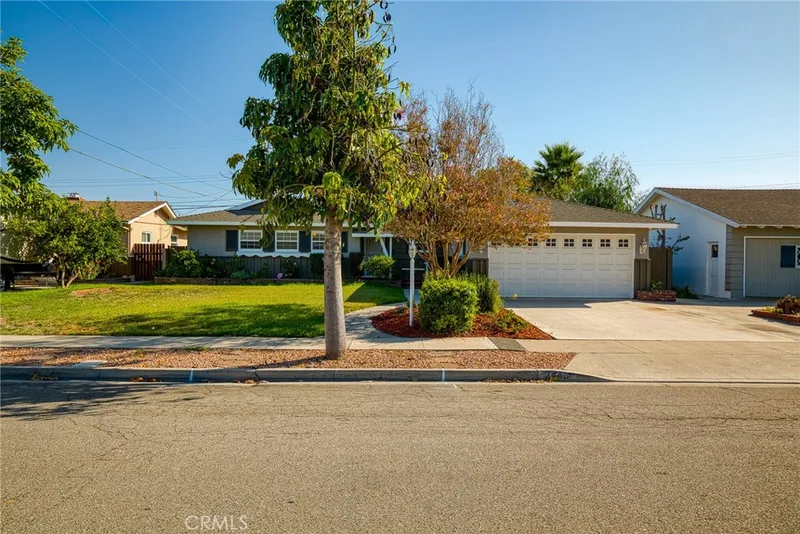
$868,000
3Beds2Baths1,259SqFt
2448 W GriveyAnaheim, CA 92804Beautiful
Sold
609 S Helena Street sold on December 4, 2025 for $845,000. The details are below for reference.
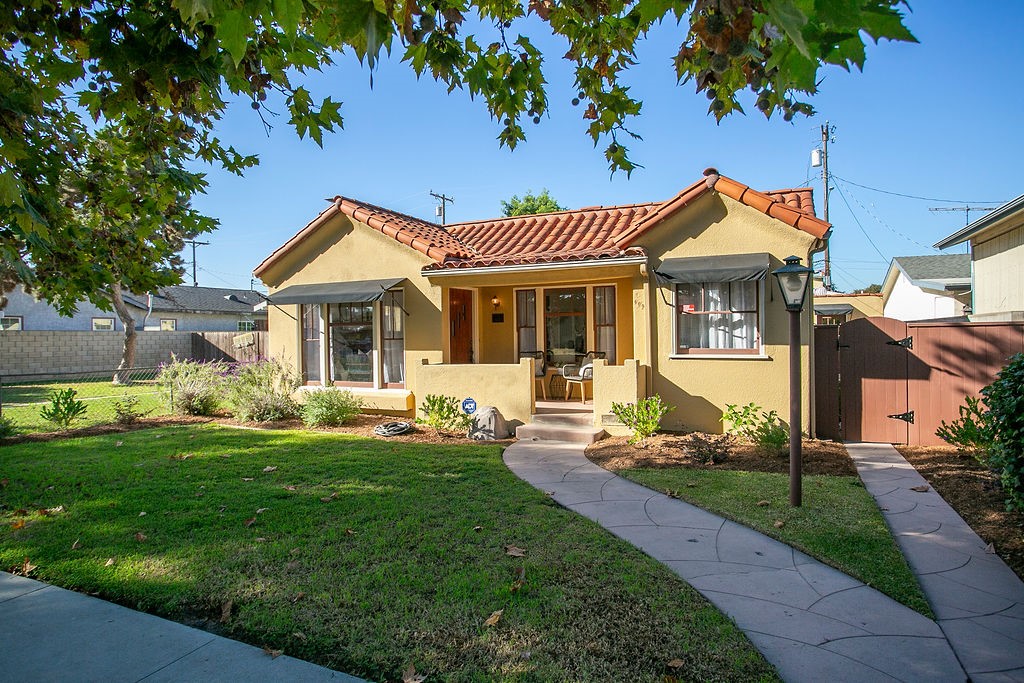
Subdivision Historic Colony District
The home
A century of character and craftsmanship come alive in The Fred and Ina Sweeney House, a beautifully-preserved Spanish Colonial Revival gem nestled in Anaheim’s beloved Colony Historic District. Recognized for its architectural significance, the home was awarded a coveted Mills Act contract - giving its owners substantially-reduced property taxes, and this contract and cost savings transfers to its next owners! From its signature Spanish tile roof and twin-gabled façade to the protected entry porch, every detail invites you to slow down and savor a bygone era. Step inside and you’ll find coved ceilings, original millwork, glass door knobs, and original wood floors—authentic 1920s design at its best. The living room is anchored by a wood-burning fireplace and flows into a dining area and through a double-swinging door to the vintage kitchen which features a cozy breakfast nook flooded with morning light. Outside, a generous two-car garage with alley access is complemented by an additional parking spot. But wait, there’s more! There’s also a studio guest house adjacent to the garage, with 3/4 bath, kitchenette, and French doors opening to a private patio—ideal for guests, a creative workspace, or supplemental income. All of this sits within walking distance of the Anaheim Packing House, Center Street Promenade, and just 1.3 miles from Disneyland.
This 2-bedroom, 2-bath single-family home sits in the Historic Colony District neighborhood of Anaheim in Orange County. It offers 1,021 square feet of living space. The home was built in 1928. The MLS record lists the assessor parcel number as 036-221-29. Highlights include a fireplace, single-story living, a two-car garage, a 5,162-square-foot lot, a turnkey home, and Spanish architecture. The detail sections on this page cover interior and exterior features, estimated taxes, HOA dues where they apply, and the map location.
Specifications
At a glance
The record
| Date | Event | Price | Note |
|---|---|---|---|
| Dec 4, 2025 | Sold | $845,000 | |
| Oct 28, 2025 | Listed for sale | $865,000 |
Next steps
609 S Helena Street is no longer on the market, but comparable homes come up in Anaheim regularly. We can tell you what this one actually closed at and set up alerts for listings that match it.
Thinking of selling nearby? We bring current Historic Colony District sales data and a clear pricing strategy to every listing, backed by more than 700 closed sales and over $1B in Orange County volume. Start with a free home valuation, or reach out to talk through your options.
Schools
As listed in the MLS record. Confirm attendance boundaries with the school district.
The MLS record lists the school district as American Union.
Nearby listings
Just listed
Explore
See every home for sale in Anaheim, or search the full Orange County MLS on our live homes search. Questions about 609 S Helena Street? Talk to Realatrends.
New Orange County homes by email, often before they reach the big portals.
You are all set.
Listed by Matthew Fletcher of Seven Gables Real Estate
Listing information updated Dec 5, 2025 at 2:27 PM PT. Source: CRMLS.
 This information is for your personal, non-commercial use and may not be used for any purpose other than to identify prospective properties you may be interested in purchasing. The display of MLS data is usually deemed reliable but is NOT guaranteed accurate by the MLS. Buyers are responsible for verifying the accuracy of all information and should investigate the data themselves or retain appropriate professionals. Information from sources other than the Listing Agent may have been included in the MLS data. Unless otherwise specified in writing, the Broker/Agent has not and will not verify any information obtained from other sources. The Broker/Agent providing the information contained herein may or may not have been the Listing and/or Selling Agent.
Send a quick note and Clark will get back to you personally, or call 949·494·8830.
Send a note about this home and Clark will get back to you.
Pick a day and time that work. Clark confirms the details with you.