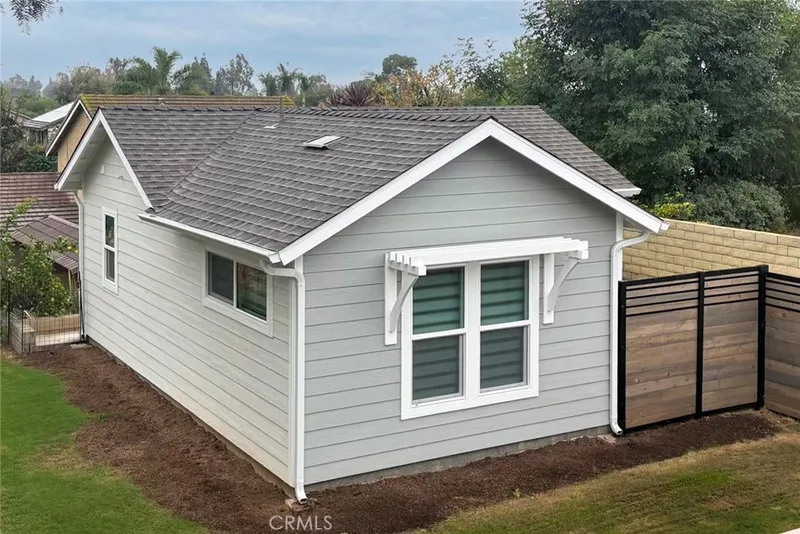
$3,200/month
1Beds1Baths500SqFt
17764 La EntradaYorba Linda, CA 92886
Leased
23482 Cambridge 294 leased on November 26, 2025 for $3,200/month. The details are below for reference.
Subdivision Village I
The home
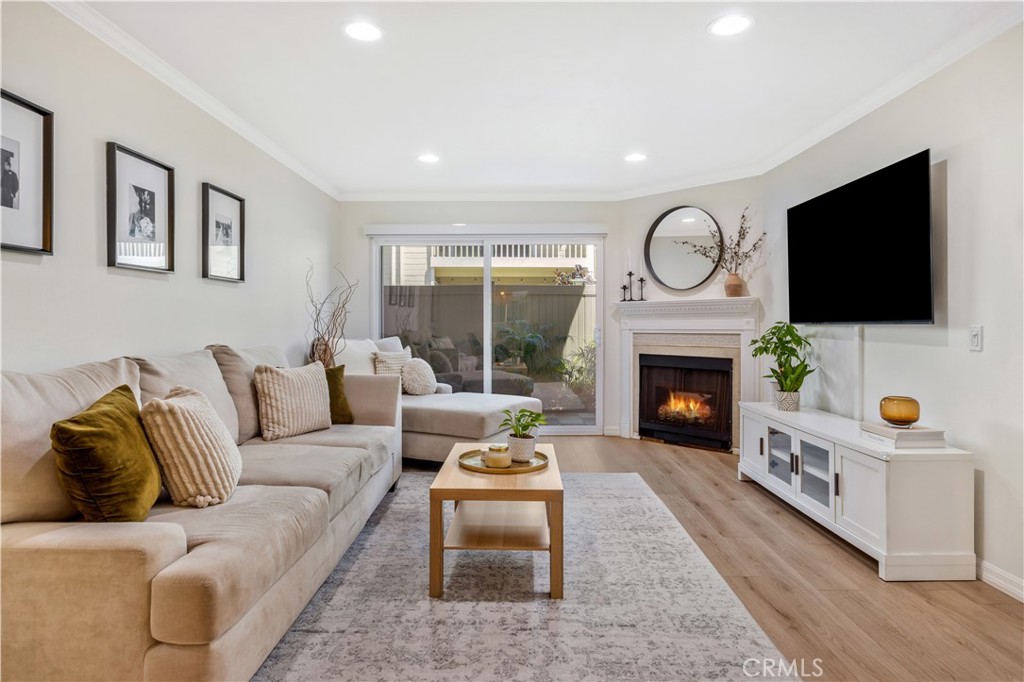
Welcome home to 23482 Cambridge Road #294! This beautifully updated 2-bedroom, 2-bathroom ground-level home is located in the highly sought-after community of The Villages in Yorba Linda. Step inside to an open-concept floor plan where the living room features a cozy fireplace with custom wood trim and tile surround. Glass sliding doors lead to a private covered patio with a new full-size washer and dryer, greenery, and a brand-new vinyl fence. The living room flows seamlessly into the dining area, highlighted by a stylish bamboo chandelier. The kitchen is designed for entertaining with a peninsula counter, new quartz countertops and backsplash, all-new stainless steel appliances, and sleek matte black hardware. Down the hall, you’ll find a storage closet and a full bathroom with a soaking tub/shower combo, wood vanity, shiplap accent wall, and floating wood shelving. The generously sized secondary bedroom features a beautifully painted accent wall, while the primary suite offers a private retreat with a newly remodeled bathroom showcasing a marble vanity, walk-in shower with Chloe tile, Delta champagne bronze fixtures, and a walk-in closet with a barn door and custom built-ins. Additional highlights include a detached 2-car garage, freshly painted interior, luxury vinyl plank flooring, recessed lighting, custom window coverings, a newer water heater, and newer AC unit. Residents of The Villages enjoy access to amenities including a pool and spa, playground, volleyball court, and clubhouse. Rent includes water and trash. Conveniently located just minutes from the 91 freeway, shopping, and dining—this home truly has it all!
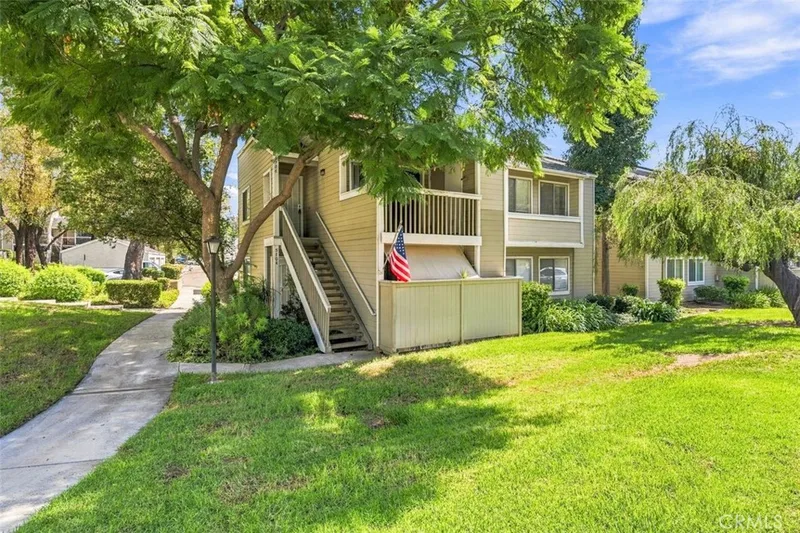
This 2-bedroom, 2-bath condo sits in the Village I neighborhood of Yorba Linda in Orange County. It offers 1,002 square feet of living space. The home was built in 1985. The MLS record lists the assessor parcel number as 936-485-05. Highlights include a community pool and spa, a fireplace, single-story living, a two-car garage, central air, and a turnkey home. The detail sections on this page cover interior and exterior features, estimated taxes, HOA dues where they apply, and the map location.
Specifications
At a glance
Next steps
23482 Cambridge 294 is no longer on the market, but comparable homes come up in Yorba Linda regularly. We can tell you what this one leased for and set up alerts for listings that match it.
Schools
As listed in the MLS record. Confirm attendance boundaries with the school district.
The MLS record lists the school district as Placentia-Yorba Linda Unified.
Nearby listings
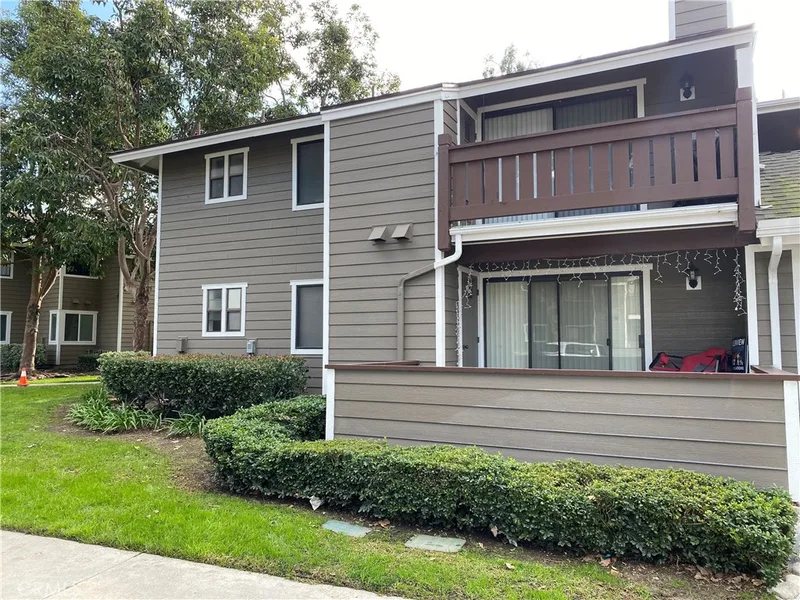
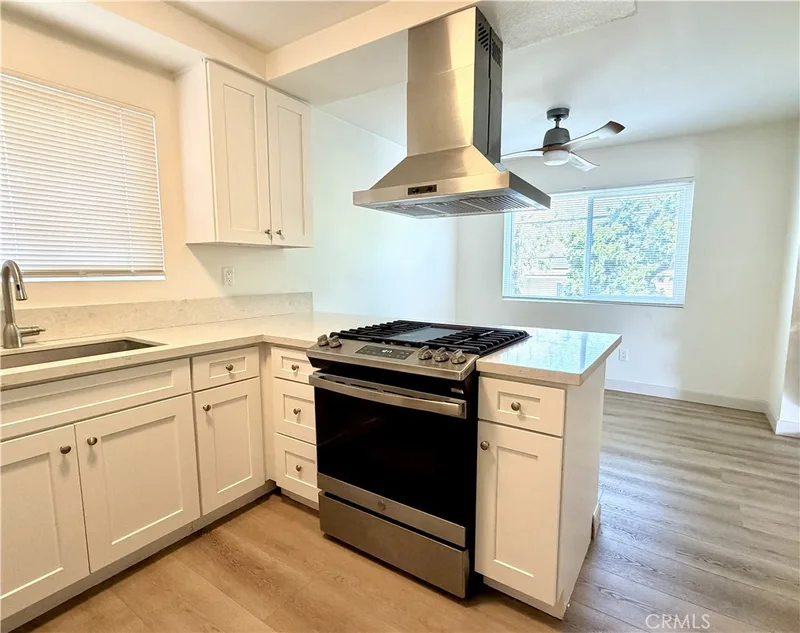
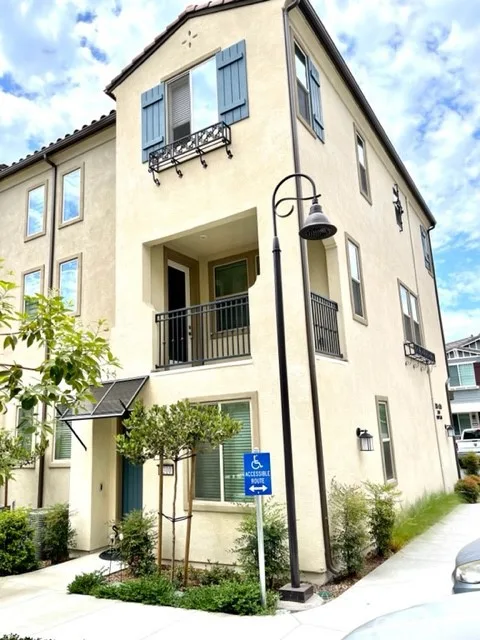
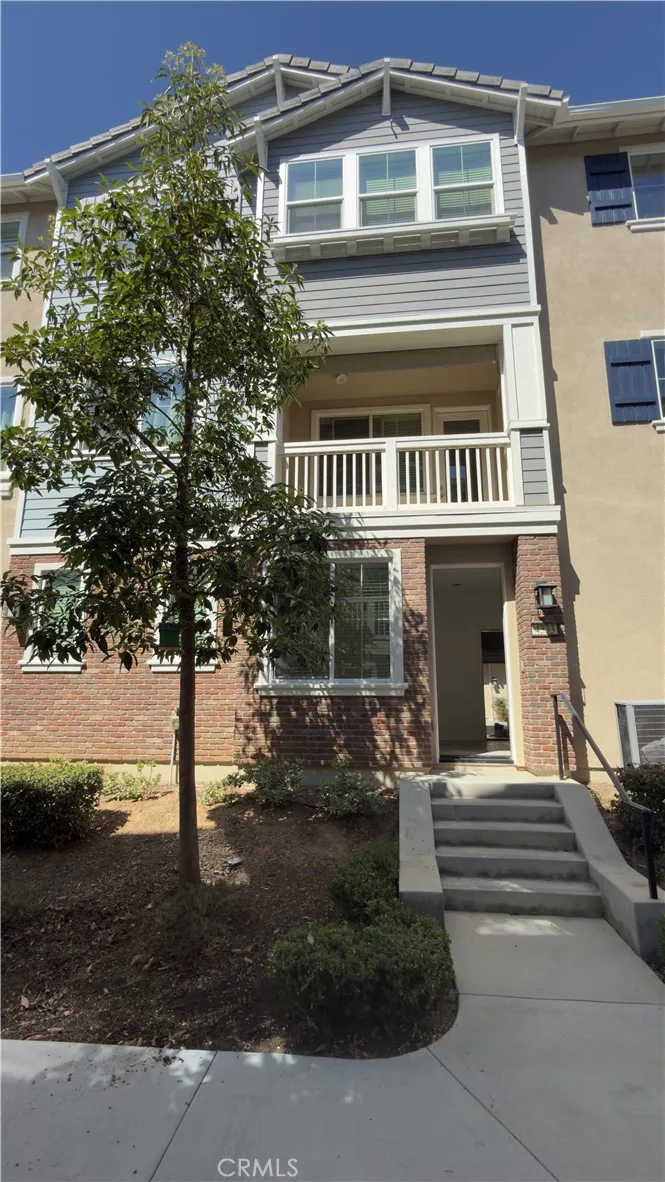
Just listed
Explore
Explore Yorba Linda real estate, or search the full Orange County MLS on our live homes search. Questions about 23482 Cambridge Unit 294? Talk to Realatrends.
New Orange County homes by email, often before they reach the big portals.
You are all set.
Listed by Melissa Edelman of Marterra Real Estate
Listing information updated Nov 26, 2025 at 12:11 PM PT. Source: CRMLS.
 This information is for your personal, non-commercial use and may not be used for any purpose other than to identify prospective properties you may be interested in purchasing. The display of MLS data is usually deemed reliable but is NOT guaranteed accurate by the MLS. Buyers are responsible for verifying the accuracy of all information and should investigate the data themselves or retain appropriate professionals. Information from sources other than the Listing Agent may have been included in the MLS data. Unless otherwise specified in writing, the Broker/Agent has not and will not verify any information obtained from other sources. The Broker/Agent providing the information contained herein may or may not have been the Listing and/or Selling Agent.
Send a quick note and Clark will get back to you personally, or call 949·494·8830.
Send a note about this home and Clark will get back to you.
Pick a day and time that work. Clark confirms the details with you.