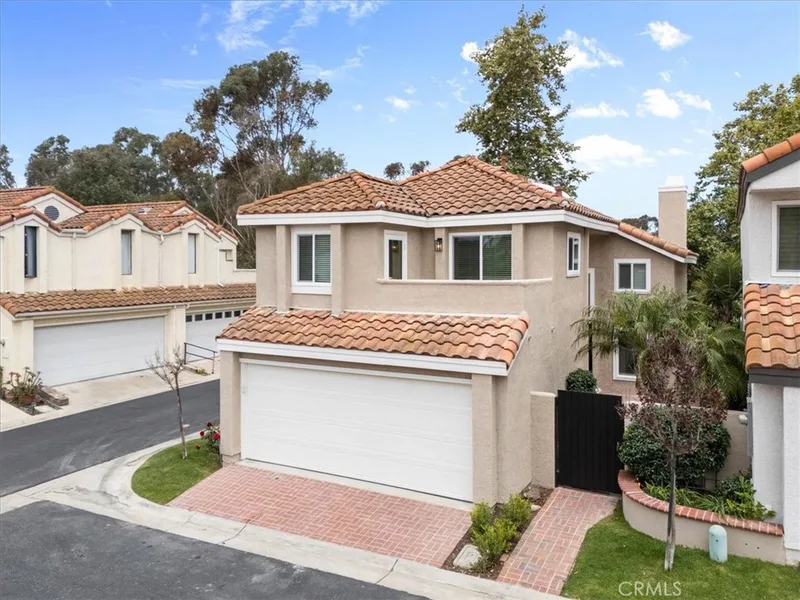
$1,299,000
3Beds3Baths1,470SqFt
1945 SundanceCosta Mesa, CA 92627Newport Trails
Sold
1529 Greenwich Way sold on June 24, 2026 for $1,292,000, 0.5% below the $1,298,000 asking price after 7 days on the market. The buyer financed the purchase with a conventional loan. The details are below for reference.
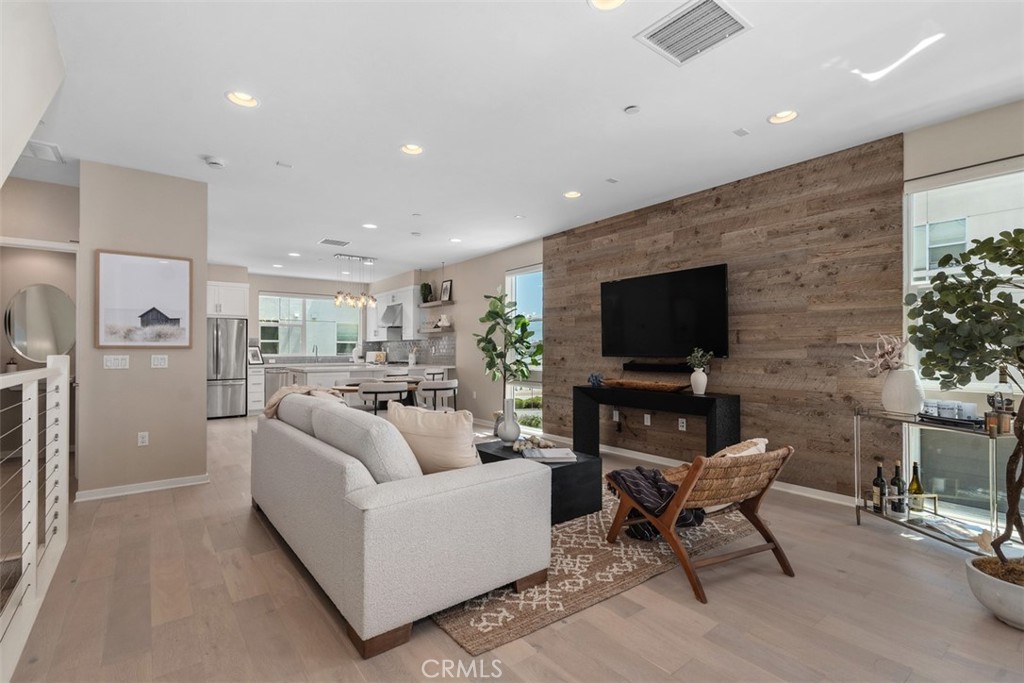
Subdivision Level 1
The home
Modern coastal living in the highly sought-after Level 1 community in Costa Mesa. This desirable end-unit, three-story loft offers approximately 1,961 sq ft with 2 bedrooms, 3.5 baths, and a versatile first-floor office or flex space. Recently refreshed with a full interior repaint and refinished white oak engineered hardwood floors, the home is move-in ready. Thoughtfully designed with entry-level tile flooring, abundant natural light, and an open-concept second floor with private balcony access. The chef’s kitchen features white terrazzo quartz countertops, GE Profile appliances, bar seating, and a butler’s pantry with additional storage. The top level is highlighted by an expansive rooftop deck spanning the length of the home with peek ocean and mountain views—ideal for entertaining. Additional features include a first-floor patio, linen storage, and a direct-access attached 2-car garage conveniently located behind the unit. Refrigerator, washer, and dryer are included. Ideally located just one mile from the beach and close to 17th Street Costa Mesa, Pacific Coast Highway, Lido Marina Village, Newport Beach, dining, shopping, and Hoag Hospital. The community is currently undergoing exterior improvements including fresh paint, new lower patio fencing, and upgraded landscaping, with completion anticipated by August 2026.
This 2-bedroom, 4-bath condo sits in the Level 1 neighborhood of Costa Mesa in Orange County. It offers 1,961 square feet of living space. The home was built in 2014. The MLS record lists the assessor parcel number as 936-740-65. Highlights include peek-a-boo ocean and Catalina views, an attached two-car garage, central air, a turnkey home, and contemporary architecture. The detail sections on this page cover interior and exterior features, estimated taxes, HOA dues where they apply, and the map location.
Specifications
At a glance
The record
| Date | Event | Price | Note |
|---|---|---|---|
| Jun 24, 2026 | Sold | $1,292,000 | |
| May 15, 2026 | Listed for sale | $1,298,000 |
Next steps
1529 Greenwich Way is no longer on the market, but comparable homes come up in Costa Mesa regularly. We can tell you what this one actually closed at and set up alerts for listings that match it.
Thinking of selling nearby? We bring current Level 1 sales data and a clear pricing strategy to every listing, backed by more than 700 closed sales and over $1B in Orange County volume. Start with a free home valuation, or reach out to talk through your options.
The neighborhood
Costa Mesa sits on the coastal tableland of central Orange County, bordered by Santa Ana, Huntington Beach, and Newport Beach, with its southern edge about a mile from the Pacific. South Coast Plaza, the Segerstrom Center for the Arts, the Orange County Fairgrounds, Orange Coast College, and the Eastside and Mesa Verde neighborhoods all fall within the Newport-Mesa Unified School District.
Recorded MLS closings of condos, Sep 26, 2025 to Sep 26, 2026. Days on market run from listing to going under contract.
| Address | Closed | Price | Sq ft | Per sq ft | Days on market |
|---|---|---|---|---|---|
| 2626 Santa Ana 3 | Sep 18, 2026 | $1,060,000 | 1,462 | $725 | 26 |
| 2680 Orange J | Sep 10, 2026 | $1,120,000 | 1,650 | $679 | 13 |
| 421 Bryson Springs | Aug 27, 2026 | $420,000 | 768 | $547 | 148 |
| 120 23rd Street A | Aug 25, 2026 | $1,345,000 | 1,992 | $675 | 27 |
| 401 Bernard Street 409 | Aug 20, 2026 | $935,000 | 1,568 | $596 | 68 |
Schools
As listed in the MLS record. Confirm attendance boundaries with the school district.
Living in Costa Mesa covers its schools, parks and beaches.
Nearby listings
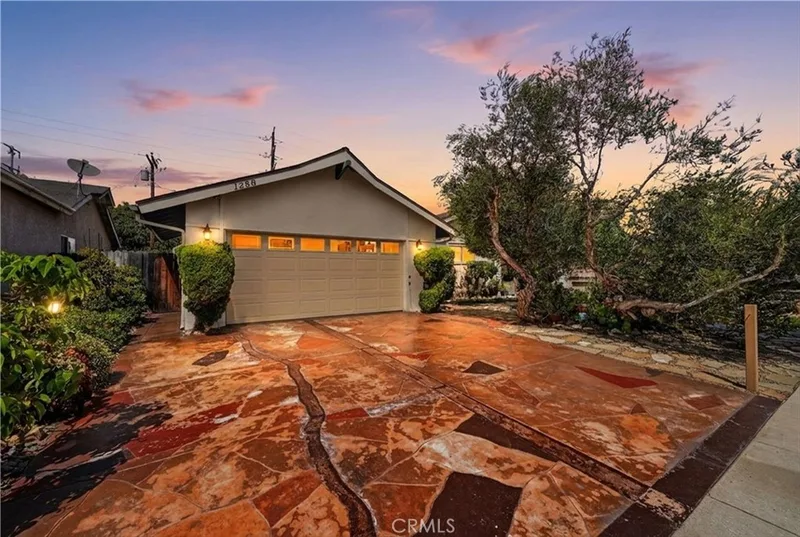
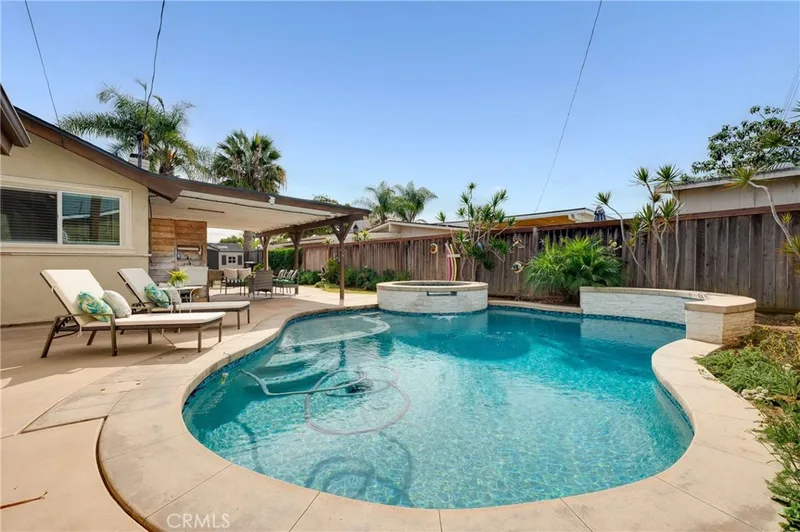
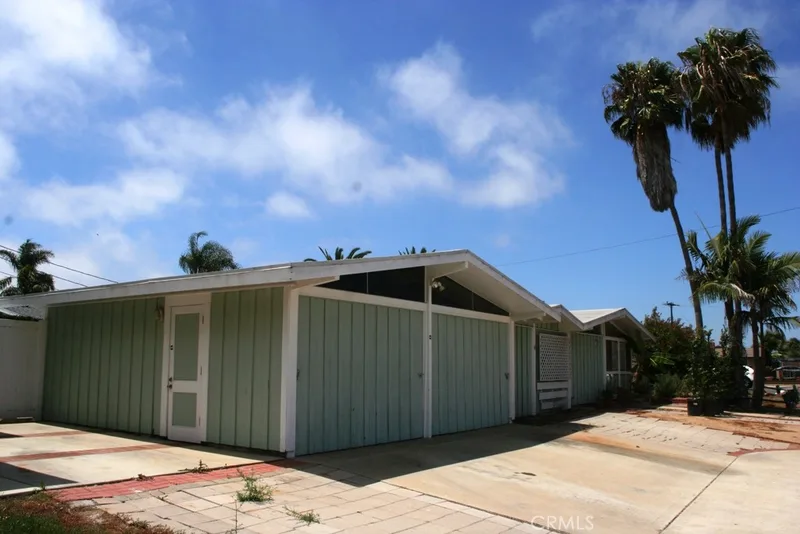
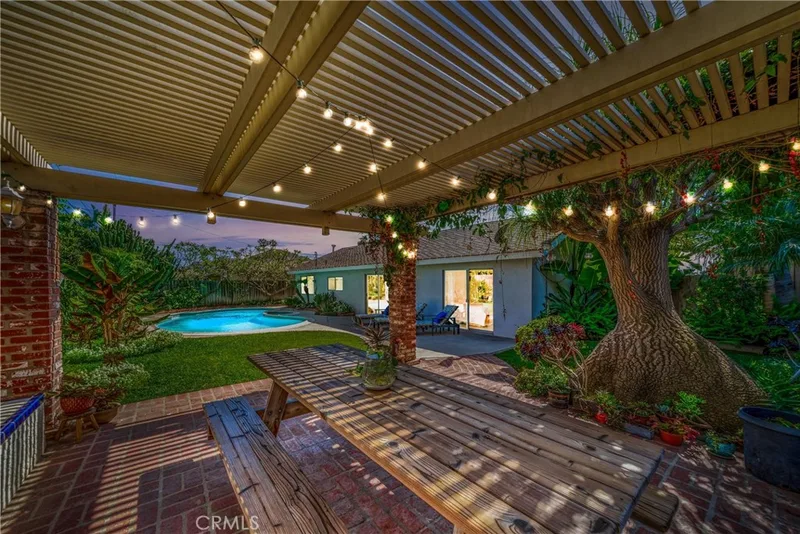
Just listed
Explore
See every home for sale in Costa Mesa, or search the full Orange County MLS on our live homes search. Questions about 1529 Greenwich Way? Talk to Realatrends.
New Costa Mesa homes by email, often before they reach the big portals.
You are all set.
Listed by Jennifer Jackson Martin of Berkshire Hathaway HomeService
Listing information updated Jun 24, 2026 at 6:43 PM PT. Source: CRMLS.
 This information is for your personal, non-commercial use and may not be used for any purpose other than to identify prospective properties you may be interested in purchasing. The display of MLS data is usually deemed reliable but is NOT guaranteed accurate by the MLS. Buyers are responsible for verifying the accuracy of all information and should investigate the data themselves or retain appropriate professionals. Information from sources other than the Listing Agent may have been included in the MLS data. Unless otherwise specified in writing, the Broker/Agent has not and will not verify any information obtained from other sources. The Broker/Agent providing the information contained herein may or may not have been the Listing and/or Selling Agent.
Send a quick note and Clark will get back to you personally, or call 949·494·8830.
Send a note about this home and Clark will get back to you.
Pick a day and time that work. Clark confirms the details with you.