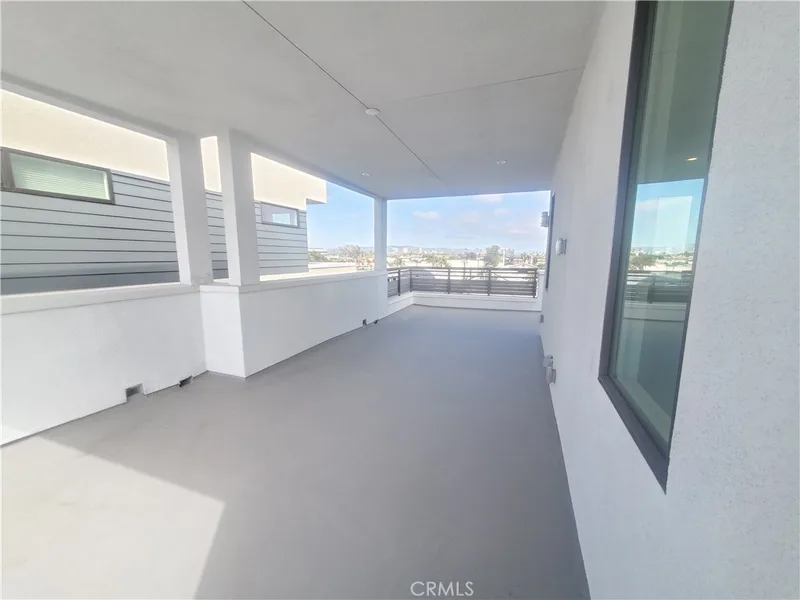
$6,495/month
4Beds4Baths2,130SqFt
617 Cardiff ReefCosta Mesa, CA 92627The Place
This property is also on the market under MLS NP26163741 (Residential).
Open house
The home
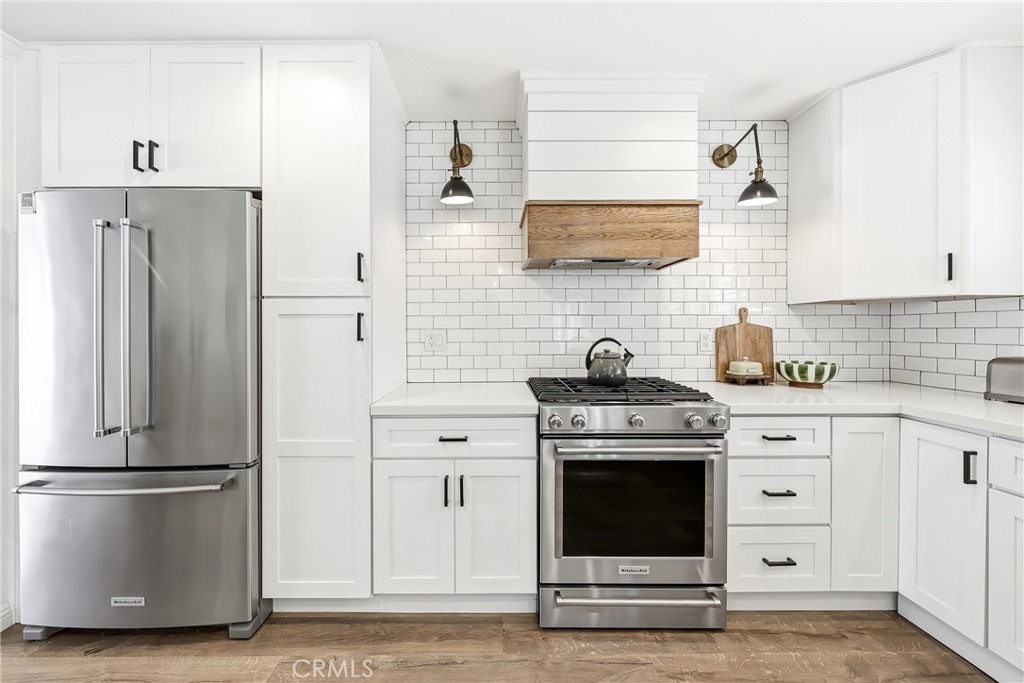
Welcome to this impeccably remodeled 3 bedroom, 2 1/2 bath home, located on a quiet street in the wonderful community of Brittany Woods, a short distance from the beautiful Back Bay of Newport Beach. This thoughtfully renovated home with exceptional attention to details, includes an open floor plan, featuring a spacious great room with a cozy fireplace, flowing into the dining area and beyond to the open kitchen. The all white kitchen has a fresh and bright look to it, with lots of natural light coming through the windows and sliding glass doors leading out to the back yard. The kitchen features a farmhouse sink w/a pulldown faucet, custom shaker style cabinets, subway tile backsplash, quartz countertops, unique industrial sconce lighting from Schoolhouse and a custom made wooden oven hood and vent which is the focal point of the kitchen! The oak style laminate plank flooring runs throughout the home & the restored wooden staircase with custom runner is from Rejuvenation. Upstairs are 3 very spacious bedrooms all with custom organized closets, new matte black ceiling fans & custom plantation shutters on all the windows. The primary suite is huge with a large walk-in closet, an en-suite bathroom featuring a large skylight, dble sink vanity, sliding barn door entrance, shiplap detailed wall, floor to ceiling glass shower screen & a rainforest shower w/wall mounted valve. The secondary bath has a cool double trough sink w/solid brass wall mounted faucets from Chicago Faucets, a tub-shower combo & very cool tile flooring. The community complex includes a tennis/pickle ball court, a secluded pool and spa and a beautiful greenbelt walkway leading to the pool with a lovely garden path that makes you feel like your in the English Country Side instead of in the middle of Eastside Costa Mesa. Additionally, you are located just moments from top-rated schools, infamous Westcliff & 17th street shops & restaurants, the public library, parks and world famous Newport Beach Piers and Beaches!!
This 3-bedroom, 3-bath single-family home sits in the Brittany Woods Townhomes neighborhood of Costa Mesa in Orange County. It offers 1,707 square feet of living space and is available for lease at $6,500 a month. The home was built in 1978. The MLS record lists the assessor parcel number as 439-132-36. Highlights include a community pool and spa, a fireplace, an attached two-car garage, a 1,398-square-foot lot, central air, and an updated home. The detail sections on this page cover interior and exterior features, estimated taxes, HOA dues where they apply, and the map location.
Specifications
At a glance
Next steps
Want to see 306 Campbell Lane in person? We have guided renters through Brittany Woods Townhomes and the wider Costa Mesa market since 1983. Call to arrange a private tour, or send a note and we'll follow up.
The neighborhood
Costa Mesa sits on the coastal tableland of central Orange County, bordered by Santa Ana, Huntington Beach, and Newport Beach, with its southern edge about a mile from the Pacific. South Coast Plaza, the Segerstrom Center for the Arts, the Orange County Fairgrounds, Orange Coast College, and the Eastside and Mesa Verde neighborhoods all fall within the Newport-Mesa Unified School District.
Schools
As listed in the MLS record. Confirm attendance boundaries with the school district.
The MLS record lists the school district as Newport Mesa Unified.
Living in Costa Mesa covers its schools, parks and beaches.
Location
Nearby listings
Just listed
Explore
Explore Costa Mesa real estate, or search the full Orange County MLS on our live homes search. Questions about 306 Campbell Lane? Talk to Realatrends.
New Costa Mesa homes by email, often before they reach the big portals.
You are all set.
Listed by Denine Kerns of Douglas Elliman Of California
Listing information updated Oct 3, 2026 at 3:18 PM PT. Source: CRMLS.
 This information is for your personal, non-commercial use and may not be used for any purpose other than to identify prospective properties you may be interested in purchasing. The display of MLS data is usually deemed reliable but is NOT guaranteed accurate by the MLS. Buyers are responsible for verifying the accuracy of all information and should investigate the data themselves or retain appropriate professionals. Information from sources other than the Listing Agent may have been included in the MLS data. Unless otherwise specified in writing, the Broker/Agent has not and will not verify any information obtained from other sources. The Broker/Agent providing the information contained herein may or may not have been the Listing and/or Selling Agent.
Send a quick note and Clark will get back to you personally, or call 949·494·8830.
Send a note about this home and Clark will get back to you.
Pick a day and time that work. Clark confirms the details with you.