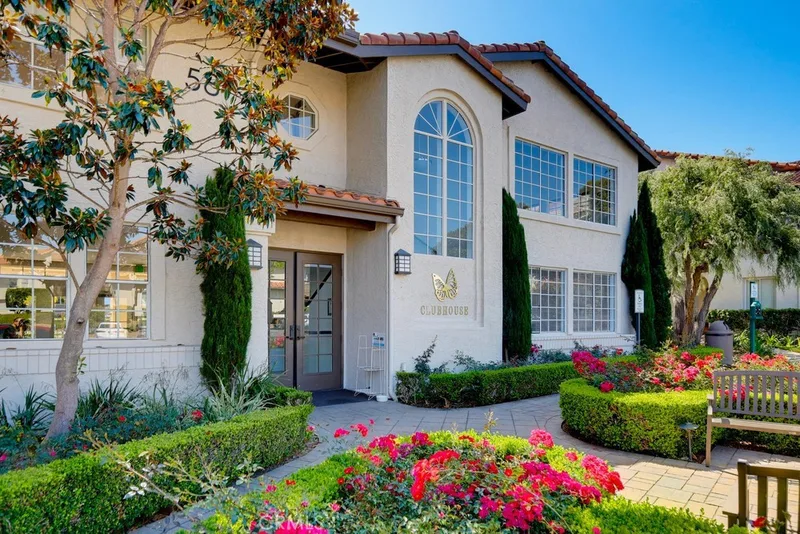
$874,900
2Beds2Baths1,130SqFt
34 Corniche DDana Point, CA 92629Monarch Hills Condos
Sold
25481 Neptune Drive sold on August 31, 2015 for $863,000, 1.4% below the $874,900 asking price after 94 days on the market; it was first listed at $889,900. The buyer financed the purchase. The details are below for reference.
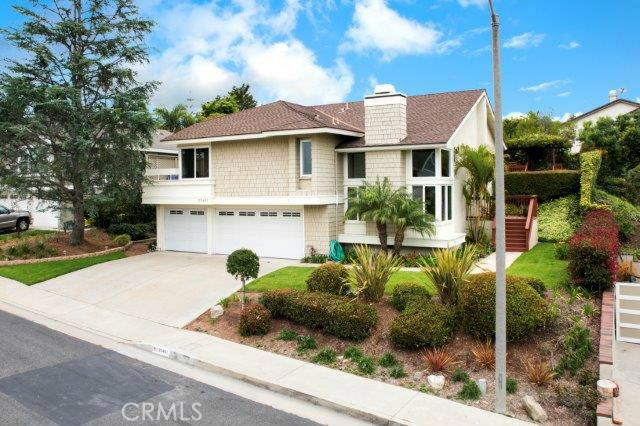
SubdivisionSea Knoll
Completely remodeled home inside & out! Stunning, split-level floor plan with travertine tile entry; living room with a custom fireplace mantel and travertine hearth; formal dining room with peek ocean & valley views and a sliding door out to the redwood deck. The kitchen has been totally remodeled with slab granite counter top, custom oak cabinetry and wood flooring. The family room has a built-in entertainment center, surround sound system and wood flooring. The spacious master suite has a balcony & a walk-in closet. The master bathroom has been remodeled with a custom vanity, granite counter top, dual sinks & a large shower redone with 13 1/2" ceramic tiles with granite accents. The home includes Milgard dual pane windows, an attic fan, and ceiling fans in all bedrooms. This split-level home features the dining room, kitchen, family room & bedrooms all on 1 level. The landscaping front & back was recently redone to be more "water conscious" including water saving sprinklers & a new timer. The back yard is a wonderful escape as well as a great place for a party! Includes a large patio area, plus a redwood deck & pergola where you can sit & enjoy the ocean & valley views. You can even see the fireworks displays on the 4th of July from the deck!
This 3-bedroom, 3-bath single-family home sits in the Sea Knoll neighborhood of Dana Point in Orange County. It offers 2,071 square feet of living space. The home was built in 1976. The MLS record lists the assessor parcel number as 673-191-06. Highlights include ocean and hill views, a fireplace, an attached three-car garage, a 10,367-square-foot lot, an updated home, and contemporary architecture. The detail sections on this page cover interior and exterior features, estimated taxes, HOA dues where they apply, and the map location.
25481 Neptune Drive was listed for sale on June 15, 2015 at $889,900.
Dana Point sits on the Pacific coast in south Orange County, between Laguna Beach and San Clemente, anchored by Dana Point Harbor and bluff-top headlands above Doheny State Beach, Salt Creek Beach, and Strands Beach. Its Lantern District carries street names like Blue Lantern and Violet Lantern, within the Capistrano Unified School District.
25481 Neptune Drive is no longer on the market, but comparable homes come up in Dana Point regularly. We can tell you what this one actually closed at and set up alerts for listings that match it.
Browse Dana Point homes for saleCall (949) 494-8830
Thinking of selling nearby? We bring current Sea Knoll sales data and a clear pricing strategy to every listing, backed by more than 700 closed sales and over $1B in Orange County volume. Start with a free home valuation, or reach out to talk through your options.
See every home for sale in Dana Point, or search the full Orange County MLS on our live homes search. Questions about 25481 Neptune Drive? Talk to Realatrends.
Listed by Nancy Brown of Berkshire Hathaway HomeServic
 This information is for your personal, non-commercial use and may not be used for any purpose other than to identify prospective properties you may be interested in purchasing. The display of MLS data is usually deemed reliable but is NOT guaranteed accurate by the MLS. Buyers are responsible for verifying the accuracy of all information and should investigate the data themselves or retain appropriate professionals. Information from sources other than the Listing Agent may have been included in the MLS data. Unless otherwise specified in writing, the Broker/Agent has not and will not verify any information obtained from other sources. The Broker/Agent providing the information contained herein may or may not have been the Listing and/or Selling Agent.
New Dana Point homes by email, often before they reach the big portals.
You are all set.
Send a quick note and Clark will get back to you personally, or call 949·494·8830.
Send a note about this home and Clark will get back to you.
Pick a day and time that work. Clark confirms the details with you.