Sold
4526 E Langdon Drive sold on August 14, 2018 for $884,900. The details are below for reference.
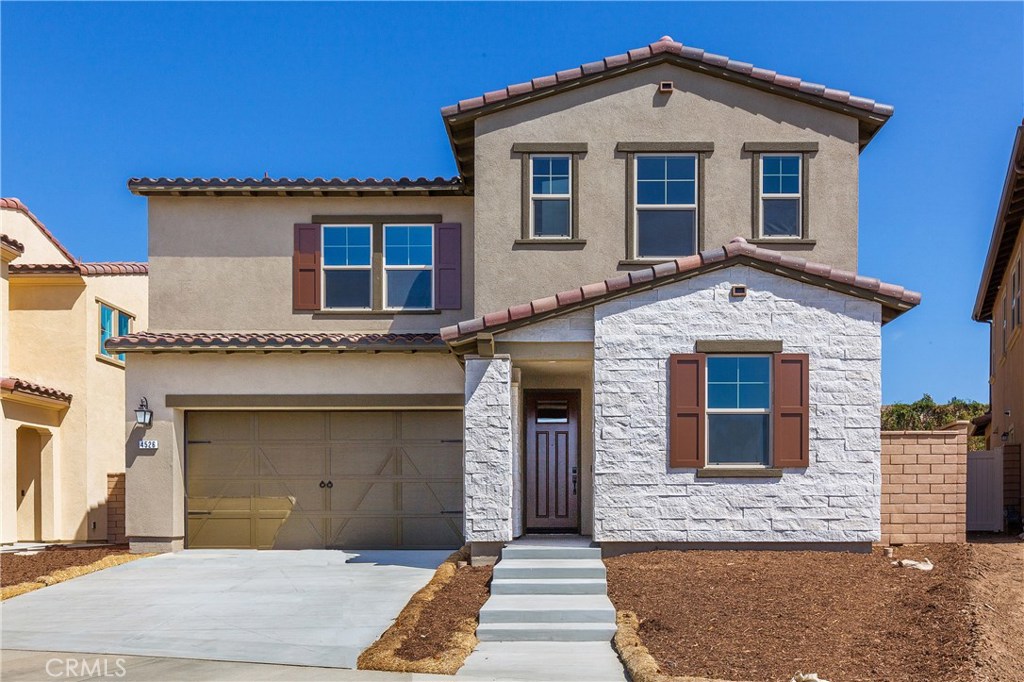
4526 E Langdon Drive, Anaheim, CA 92807
- 4 beds
- 4 baths
- 2,722 sq ft
- 4,485 sq ft lot
- Built 2017
Own 4526 E Langdon Drive? Request a free home valuation to see what it is worth today.
$884,900
Subdivision Alston
The home
About 4526 E Langdon Drive
New Construction. This beautiful home features 4 bedrooms, 4 baths, and a 2-car garage. Large California Room for entertaining. Bright gourmet kitchen with Whirlpool stainless steel appliances, white style cabinets, upgraded "Dal Thin" quartz counters and island, and full custom tile back splash. Spa like master bath with White Dal Thin quartz counters, and tiled tub and shower. Custom interior two-tone paint throughout home . Tank-less water heater, home automation system (Elan system controller, smartcode entry deadblot, 2 honeywell programmable thermostats, 2 zone integrated light switches, and Ring door bell). Upgraded electrical thought out the home. Upgraded flooring including wood laminate, tile in bathrooms and laundry room, and upgraded carpet and pad.
Property details for 4526 E Langdon Drive
This 4-bedroom, 4-bath single-family home sits in the Alston neighborhood of Anaheim in Orange County. It has 2,722 square feet of living space. The home was built in 2017. Highlights include a fireplace, an attached two-car garage, central air, new construction, and ranch architecture.
Specifications
Home Details
General Features
- Property Type
- Single Family Residence
- MLS Number
- OC18103885
- Year Built
- 2017
- Builder
- TRIPointe Homes
- Living Area (sq ft)
- 2,722
- Living Area Source
- Builder
- Lot Size (sq ft)
- 4,485
- Levels
- Two
- Bedrooms
- 4
- Full Baths
- 4
- Garage Spaces
- 2
- Parking Spaces
- 2
- View
- None
- HOA Dues
- $181
- HOA Frequency
- Monthly
- HOA Name
- Alston Community Association
- On Market Date
- 2018-05-07
- Listing Terms
- Standard
Interior Features
- Interior Features
- Breakfast Bar, Separate Formal Dining Room, Eat In Kitchen, High Ceilings, Open Floorplan, Pantry, Stone Counters, Recessed Lighting, Storage, Smart Home, Wired For Data, Bedroom On Main Level, Primary Suite, Walk In Pantry, Walk In Closets
- Appliances
- Built In Range, Dishwasher, Electric Oven, Disposal, Gas Range, Gas Water Heater, High Efficiency Water Heater, Hot Water Circulator, Microwave, Range Hood, Self Cleaning Oven, Tankless Water Heater, Vented Exhaust Fan, Water To Refrigerator
- Flooring
- Carpet, Laminate, Tile
- Heating
- Central, Electric, High Efficiency, Zoned
- Cooling
- Central Air, Electric, Humidity Control, High Efficiency, Zoned
- Fireplace
- Family Room, Gas
- Laundry
- Washer Hookup, Gas Dryer Hookup, Inside, Laundry Room, Upper Level
- Main Level Bedrooms
- 1
- Main Level Bathrooms
- 1
- Common Walls
- No Common Walls
- Windows
- Double Pane Windows, Screens
- Doors
- Insulated Doors, Panel Doors
- Accessibility
- Accessible Doors
Exterior Features
- Architectural Style
- Ranch
- Exterior Features
- Lighting
- Roof
- Tile
- Construction
- Drywall, Ducts Professionally Air Sealed, Stucco
- Foundation
- Permanent, Slab, Tie Down
- Lot Features
- Back Yard, Front Yard, Greenbelt, Level, Rectangular Lot, Street Level
- Patio and Porch
- Covered, Front Porch, Patio
- Parking
- Concrete, Direct Access, Driveway, Garage, Garage Door Opener, Side By Side
- Fencing
- Block, Vinyl
- Pool Features
- None
- Spa
- None
- Sewer
- Public Sewer
- Water
- Public
- Utilities
- Cable Available, Electricity Connected, Natural Gas Connected, Phone Connected, Sewer Connected, Underground Utilities, Water Connected
- Condition
- Turnkey
- Faces
- East
- Units
- 1
Community Features
- Subdivision
- Alston
- Community Features
- Curbs, Storm Drains, Street Lights, Sidewalks
- Association Amenities
- Dues Paid Monthly, Other
- Security
- Carbon Monoxide Detectors, Fire Detection System, Smoke Detectors
The record
Property History for 4526 E Langdon Drive
| Date | Event | Price | Note |
|---|---|---|---|
| Aug 14, 2018 | Sold | $884,900 | |
| May 7, 2018 | Listed for sale | $908,962 |
Next steps
Looking for something similar
4526 E Langdon Drive is no longer on the market, but comparable homes come up in Anaheim regularly. We can tell you what this one actually closed at and set up alerts for listings that match it.
Selling near 4526 E Langdon Drive
Thinking of selling nearby? We bring current Alston sales data and a clear pricing strategy to every listing, backed by more than 700 closed sales and over $1B in Orange County volume. Start with a free home valuation, or reach out to talk through your options.
The neighborhood
Anaheim home sales, past 12 months
- Homes sold
- 692
- Median price
- $1,000,000
- Median days on market
- 12
- Median per sq ft
- $629
Recorded MLS closings of single-family homes, Nov 8, 2025 to Nov 8, 2026. Days on market run from listing to going under contract.
Recent Anaheim sales
| Address | Closed | Price | Sq ft | Per sq ft | Days on market |
|---|---|---|---|---|---|
| 1728 S Heather Lane | Nov 6, 2026 | $1,070,000 | 2,080 | $514 | 106 |
| 901 W Autumn | Nov 6, 2026 | $911,500 | 1,404 | $649 | 14 |
| 10001 Street Gravier Street | Nov 6, 2026 | $1,005,000 | 1,368 | $735 | 1 |
| 3927 E Rogue | Nov 5, 2026 | $865,500 | 1,629 | $531 | 5 |
| 2448 W Grivey | Nov 5, 2026 | $930,000 | 1,259 | $739 | 10 |
Schools
Schools for 4526 E Langdon Drive
As listed in the MLS record. Confirm attendance boundaries with the school district.
- Elementary
- Olive
- Middle
- El Rancho Charter
- High
- Canyon
- District
- Orange Unified
Nearby listings
Similar Homes for Sale in Anaheim
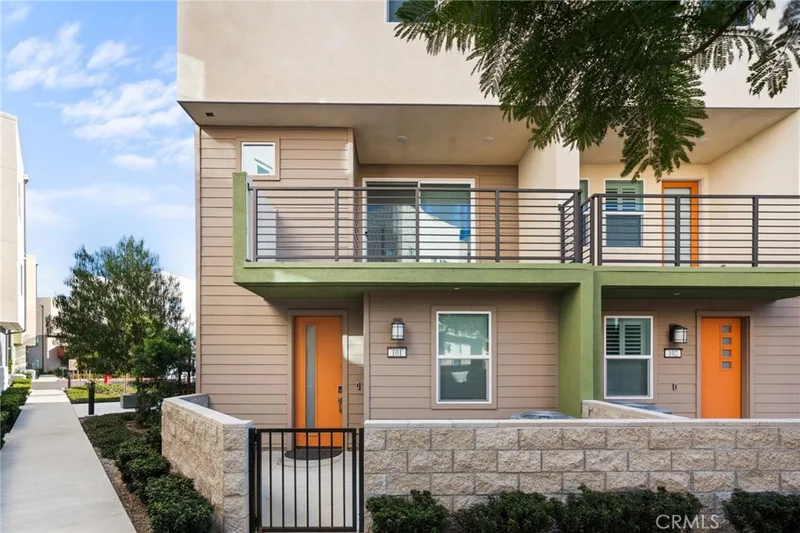
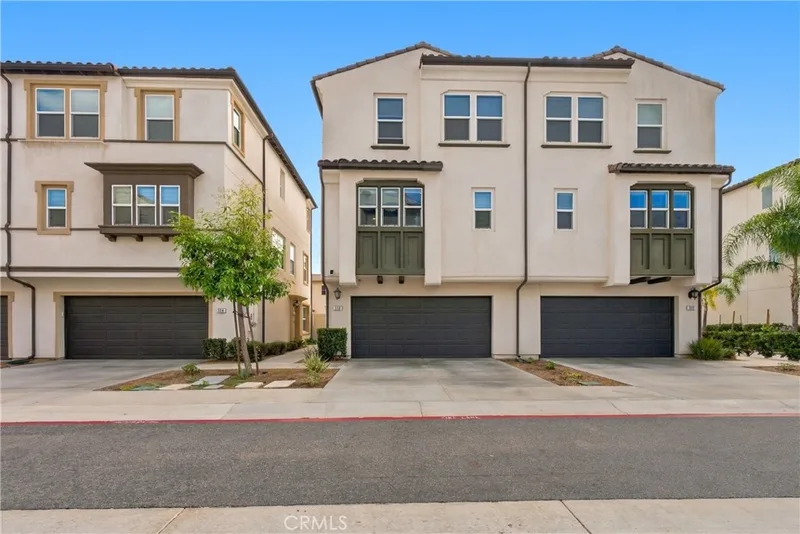
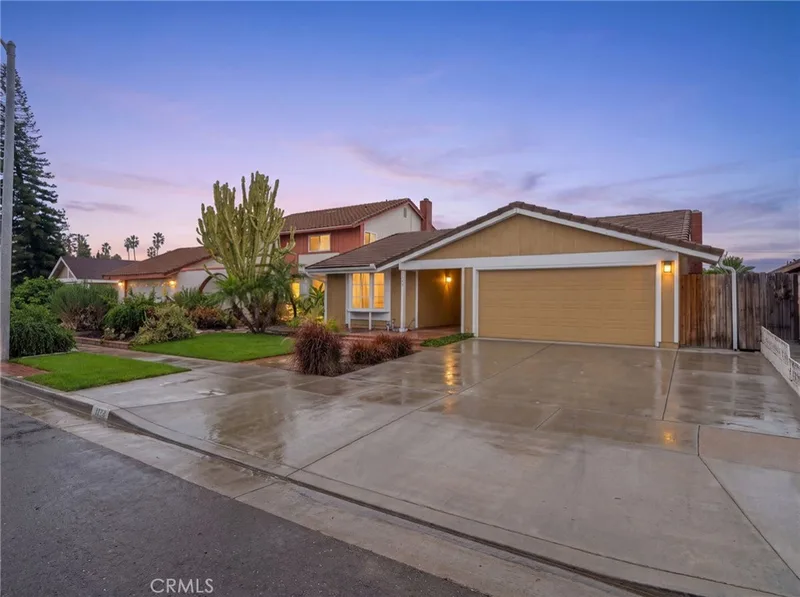
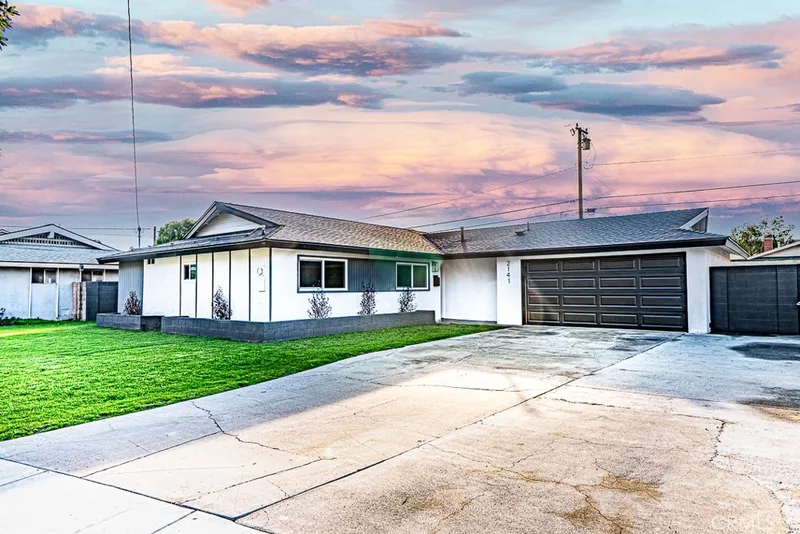
Nearby sales
Recently Sold Near 4526 E Langdon Drive
Just listed
Newest Anaheim Homes for Sale
Explore
Explore Anaheim Real Estate
See every home for sale in Anaheim, or search the full Orange County MLS on our live homes search. Questions about 4526 E Langdon Drive? Talk to Realatrends.
- Anaheim Homes for Sale
- Alston Homes for Sale
- 92807 Homes for Sale
- Anaheim Single-Family Homes for Sale
- Orange County Real Estate
Explore Orange County
Browse Homes by City
Listing alerts
Be first to see new Orange County listings
What criteria are you looking for?
New Orange County homes by email, often before they reach the big portals.
You are all set.
Listed by Kenneth Hyland of TRI Pointe Homes, Inc
Listing information updated Jun 27, 2026 at 7:19 PM PT. Source: CRMLS.
 This information is for your personal, non-commercial use and may not be used for any purpose other than to identify prospective properties you may be interested in purchasing. The display of MLS data is usually deemed reliable but is NOT guaranteed accurate by the MLS. Buyers are responsible for verifying the accuracy of all information and should investigate the data themselves or retain appropriate professionals. Information from sources other than the Listing Agent may have been included in the MLS data. Unless otherwise specified in writing, the Broker/Agent has not and will not verify any information obtained from other sources. The Broker/Agent providing the information contained herein may or may not have been the Listing and/or Selling Agent.