$7,000/month
3Beds2Baths2,048SqFt
28651 Placida AvenueLaguna Niguel, CA 92677Rolling Hills
Call Clark Smith (949) 494-8830
Subdivision Rolling Hills
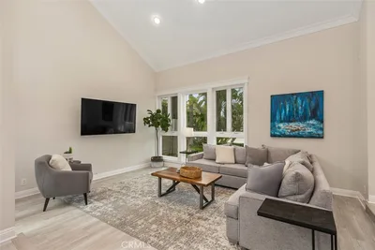
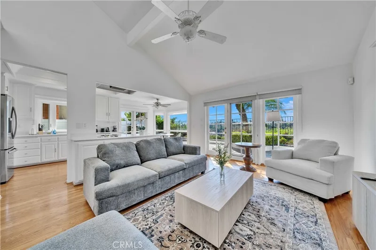
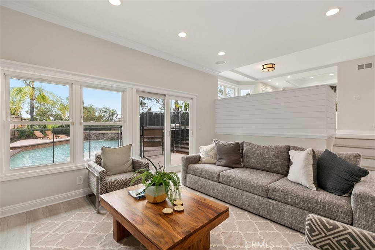
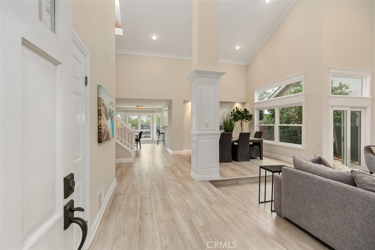
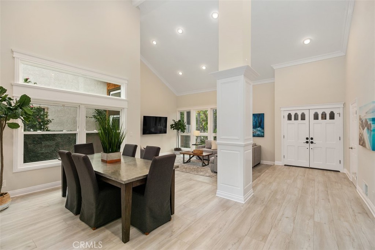
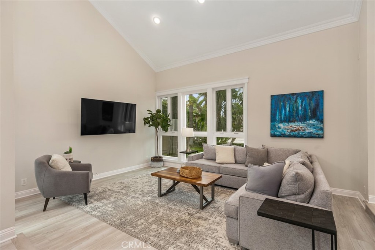
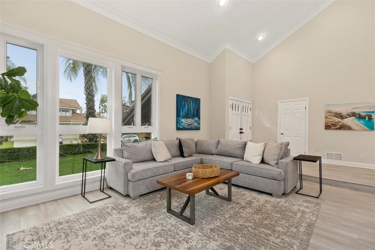
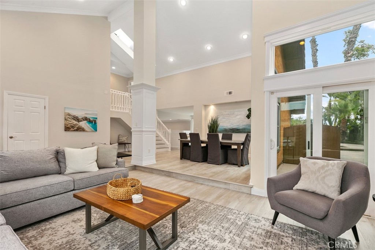
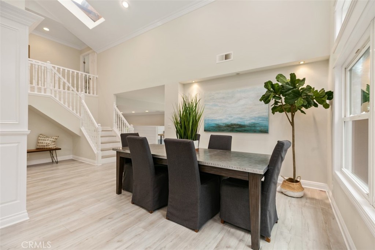
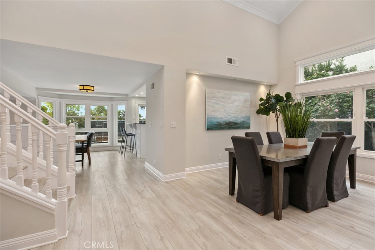
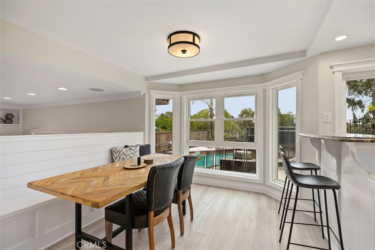
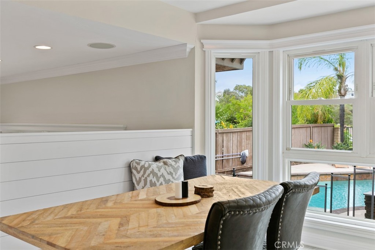
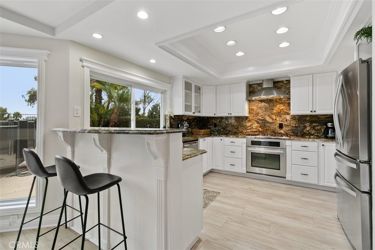
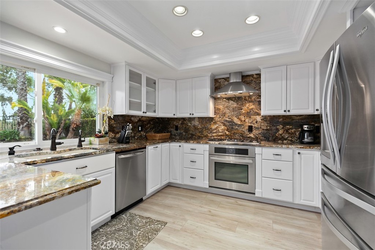
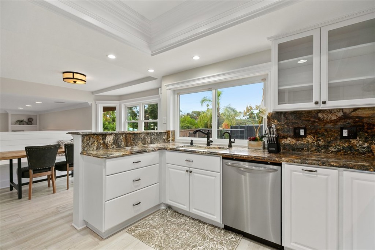
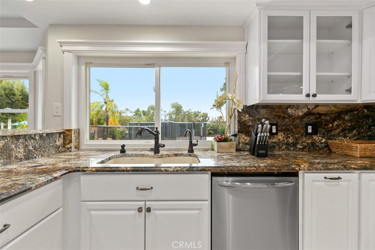
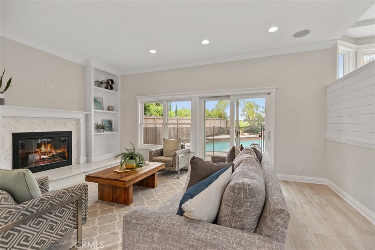
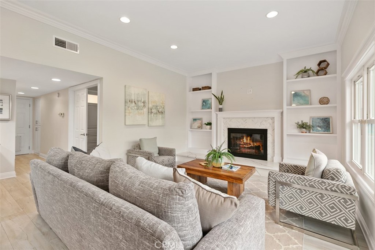
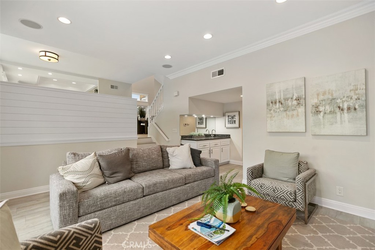
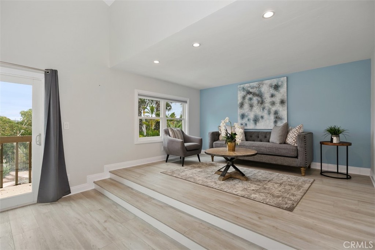
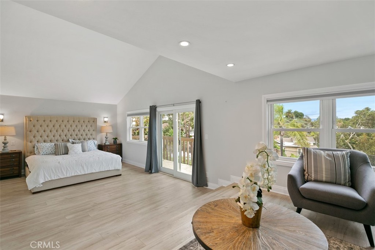
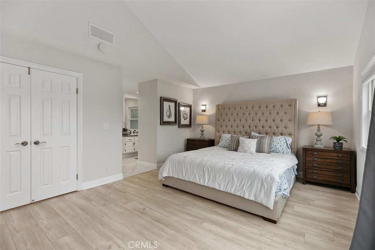
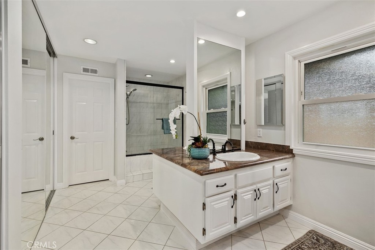
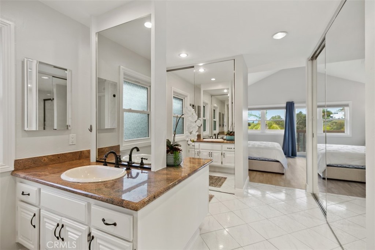
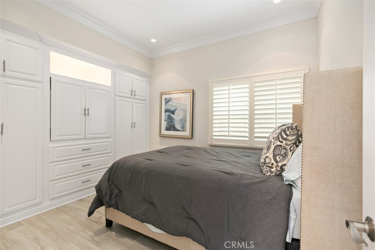
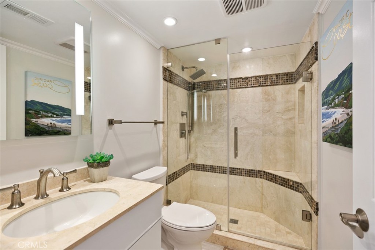
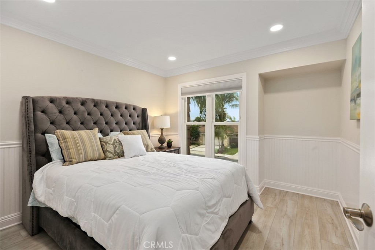
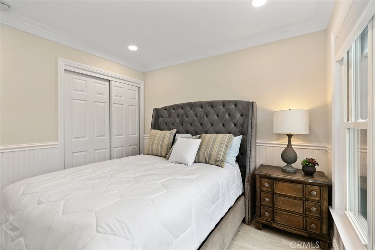
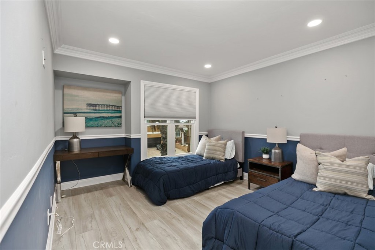
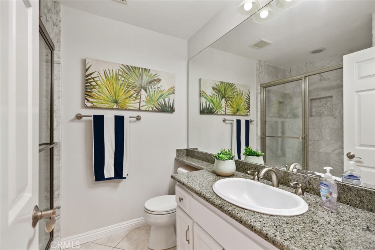
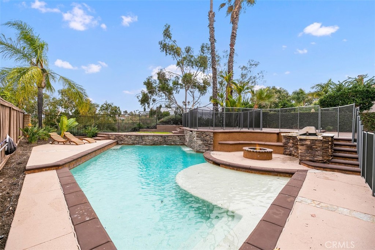
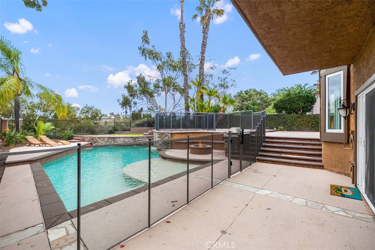
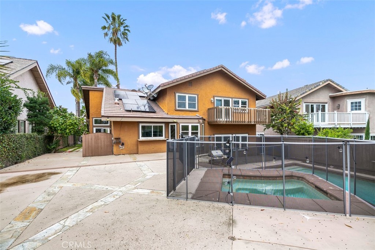
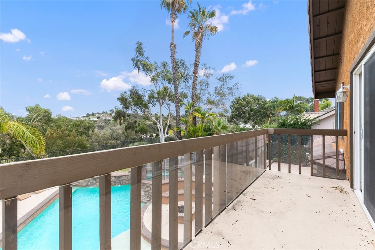
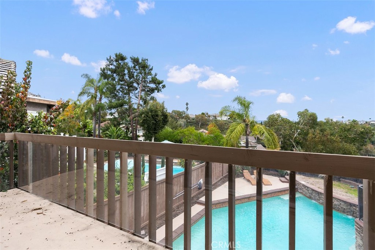
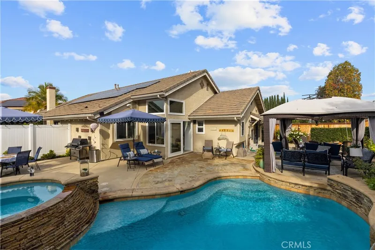
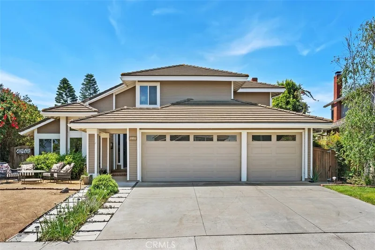
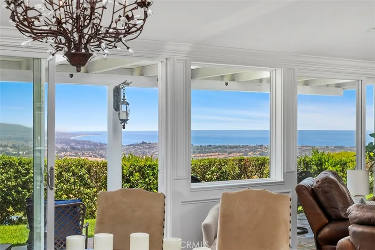
Available March 4th, 2027! FURNISHED RENTAL - Beautifully remodeled light and bright home! This stunning 4 bedroom 3 bathroom home has an open floor plan and abundant windows with amazing Canyon Views. It features a Chefs kitchen with granite counters, recessed lighting and high end stainless steel appliances. The entry opens to the living room and dining room spaces. Off the kitchen is a breakfast nook as well as stairs leading down to the family room and one bedroom and full bath. Upstairs are three bedrooms, one of which is a spacious primary suite with an attached sitting room. The primary suite also has a balcony overlooking the backyard and view. The two additional upstairs bedrooms share a full bath off the hallway. Indoor/outdoor living on a large 7800 sqft lot with a swimming pool, spa, water feature, built in BBQ and fire pit, landscaping and gardens. Located in 24 hour gated Rolling Hills with a private 5 acre park with pools, tennis courts, basketball courts, Sand Volleyball Courts and walking/biking trails. This gated community is close to freeways, restaurants, shopping, and beaches. Rates vary based on season $12,000 summer (June, July, August)
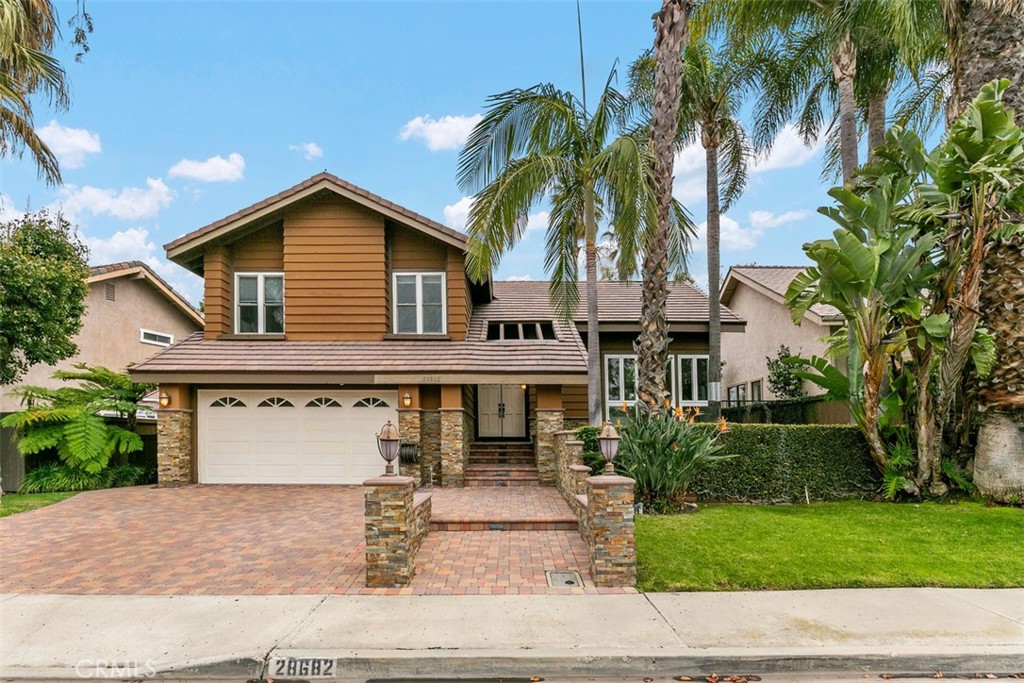
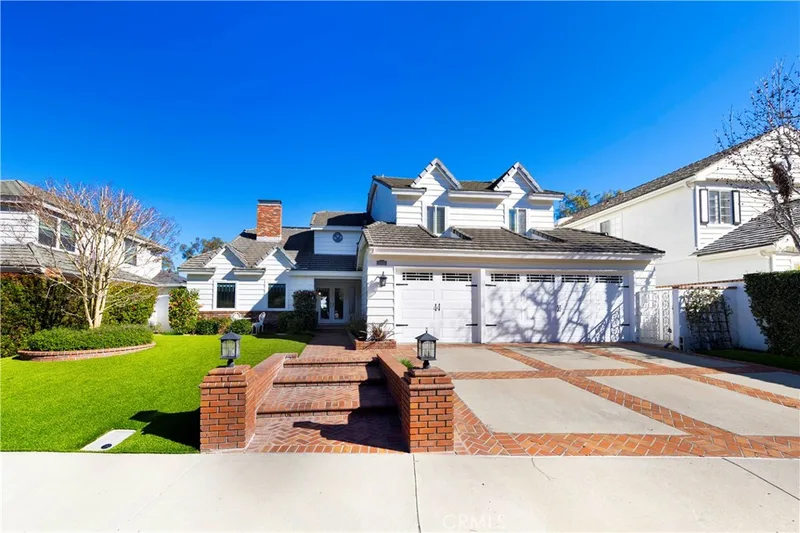
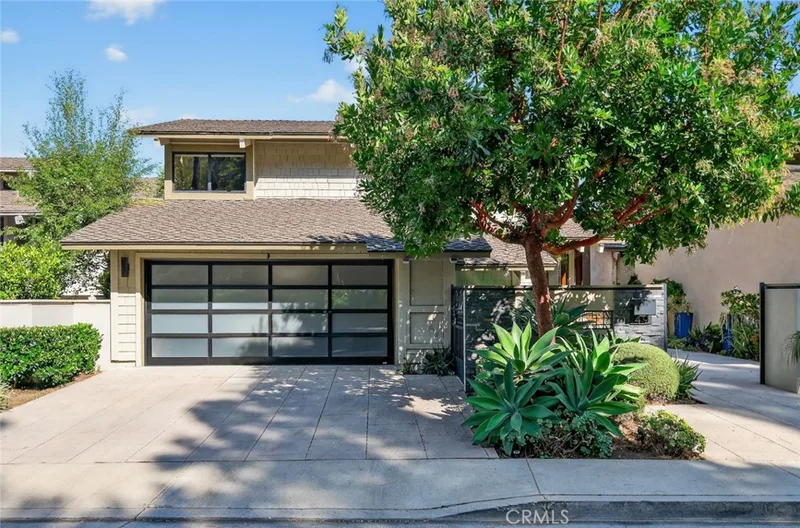
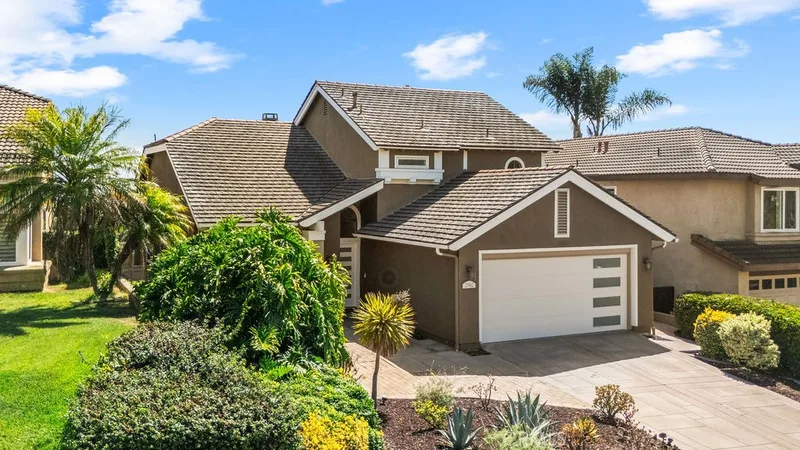
This 4-bedroom, 3-bath single-family home sits in the Rolling Hills neighborhood of Laguna Niguel in Orange County. It offers 2,647 square feet of living space and is available for lease at $10,000 a month. The home was built in 1978. The MLS record lists the assessor parcel number as 637-272-08. Highlights include canyon and hill views, a private pool and a community spa, a fireplace, a gated community, an attached two-car garage, and a 7,802-square-foot lot. The detail sections on this page cover interior and exterior features, estimated taxes, HOA dues where they apply, and the map location.
| Date | Event | Price | Note |
|---|---|---|---|
| Aug 23, 2021 | Sold | $1,630,000 | OCDreamhomes |
| Jun 2, 2021 | Sold | $1,459,000 | Realty One Group West |
Set in the San Joaquin Hills between Laguna Beach and Dana Point, Laguna Niguel began in 1959 as one of California's first master-planned communities, laid out along Crown Valley Parkway. The city is served by the Capistrano Unified School District and contains Laguna Niguel Regional Park and its lake.
As listed in the MLS record. Confirm attendance boundaries with the school district.
Living in Laguna Niguel covers its schools, parks and beaches.
Want to see 28682 Breckenridge Drive in person? We have guided renters through Rolling Hills and the wider Laguna Niguel market since 1983. Call to arrange a private tour, or send a note and we'll follow up.
Virtual tour of 28682 Breckenridge Drive
See every home for rent in Laguna Niguel, or search the full Orange County MLS on our live homes search. Questions about 28682 Breckenridge Drive? Talk to Realatrends.
Listed by Candice Blair of Niguel Point Properties
 This information is for your personal, non-commercial use and may not be used for any purpose other than to identify prospective properties you may be interested in purchasing. The display of MLS data is usually deemed reliable but is NOT guaranteed accurate by the MLS. Buyers are responsible for verifying the accuracy of all information and should investigate the data themselves or retain appropriate professionals. Information from sources other than the Listing Agent may have been included in the MLS data. Unless otherwise specified in writing, the Broker/Agent has not and will not verify any information obtained from other sources. The Broker/Agent providing the information contained herein may or may not have been the Listing and/or Selling Agent.
New Laguna Niguel homes by email, often before they reach the big portals.
You are all set.
Send a quick note and Clark will get back to you personally, or call 949·494·8830.
Send a note about this home and Clark will get back to you.
Pick a day and time that work. Clark confirms the details with you.