$4,850,000
4 bd · 4 ba · 3,380 sq ft3451 Sagamore DriveHuntington Beach, CA 92649Trinidad Island
Sold
19452 Beckonridge Lane sold on August 13, 2024 for $4,594,183, 2.2% below the $4,699,000 asking price after 66 days on the market; it was first listed at $5,100,000. The buyer financed the purchase. The details are below for reference.
Own 19452 Beckonridge Lane? Request a free home valuation to see what it is worth today.
Subdivision Riviera Shea
The home
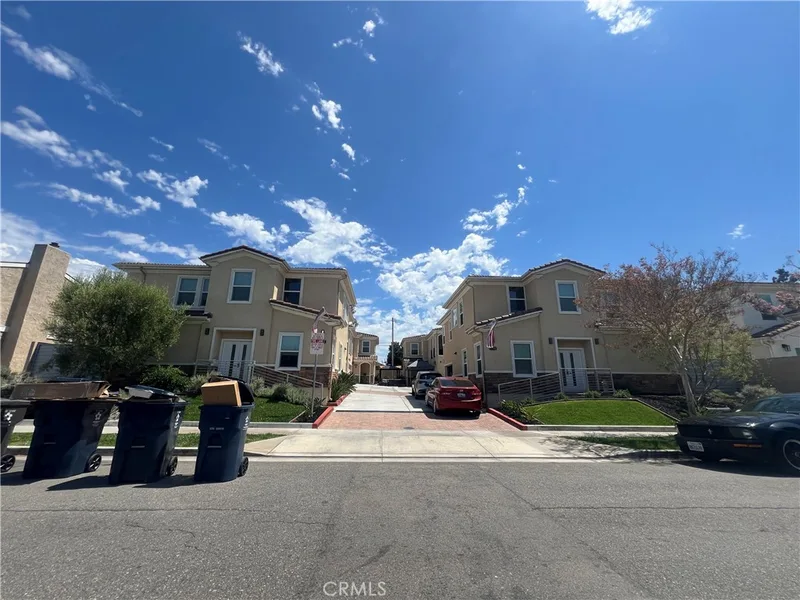
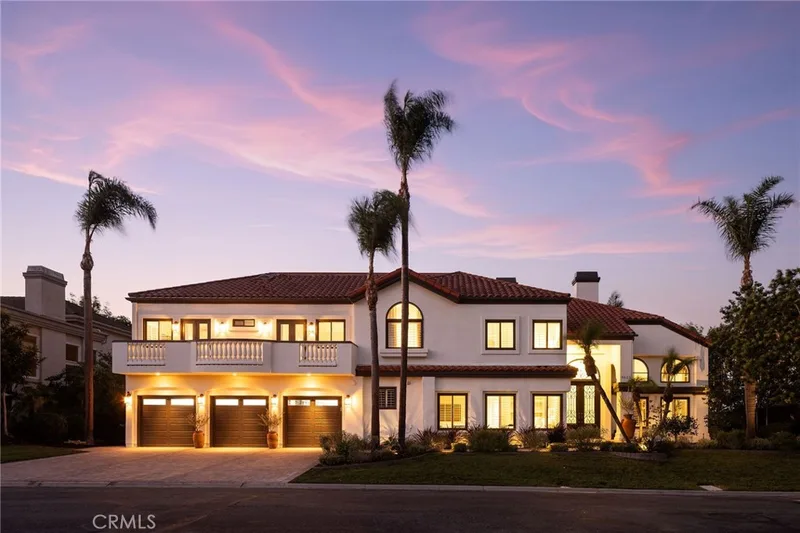
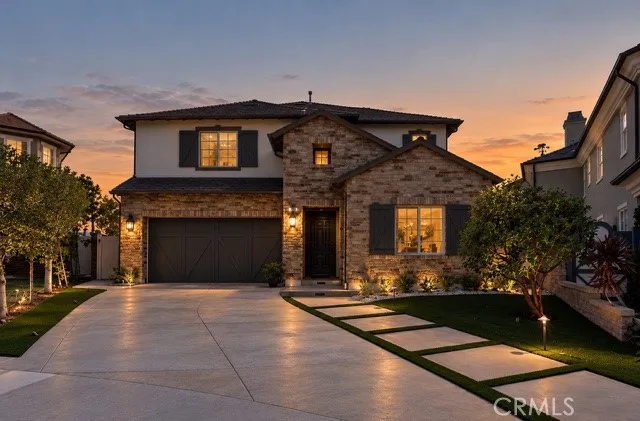
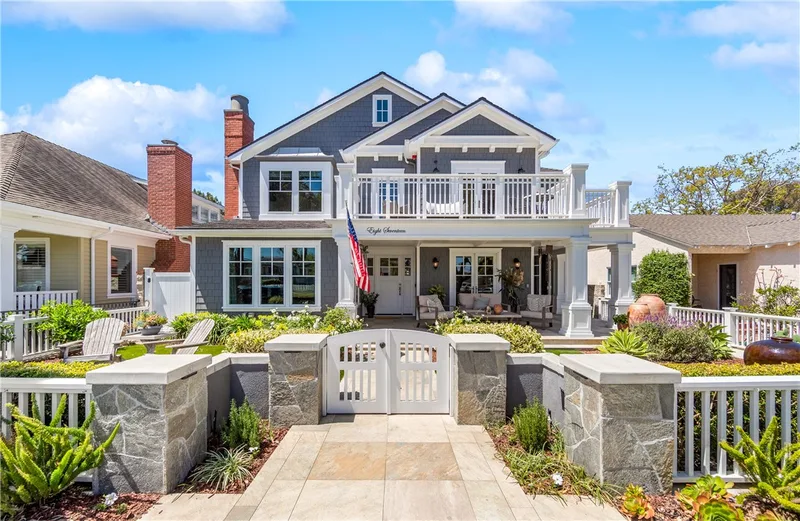
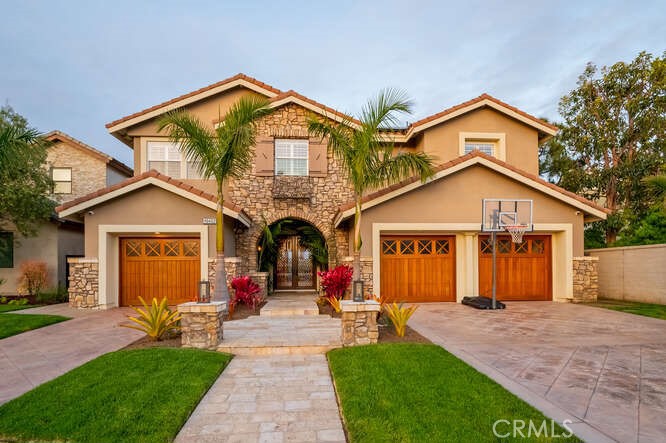
Experience a home where island resort living meets timeless elegance within the highly coveted guard-gated community of The Peninsula. Tucked away in this exclusive enclave, this 5-bedroom home offers a rare chance to reside in a private golf course community just moments from the beach and acclaimed schools, with over $1 million in upgrades.
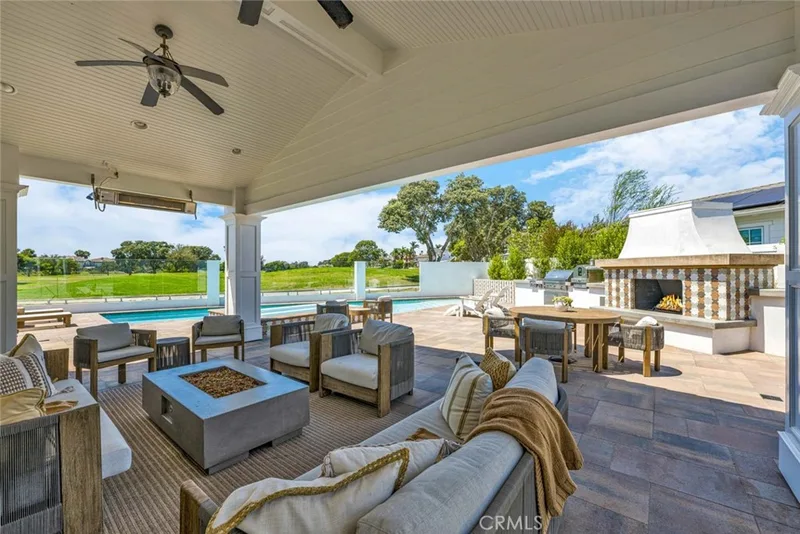
Boasting a generous 9,300 square foot lot, this residence has been meticulously customized to offer 4,100 square feet of luxurious living space. Every aspect of this home has been thoughtfully designed, from the captivating saltwater rock pool and spa featuring a custom slide, cave, and fire elements, to the built in trampoline. Step in to the California room, an outdoor haven perfect for al fresco dining, complete with a built-in barbecue, refrigerator, stone countertop, and ceiling heater, ensuring year-round enjoyment of the outdoor space. Lush tropical landscaping envelops the property, enhanced by sliding Cantina doors that seamlessly blend the interior family room with the outdoors.
The sophistication of travertine flooring downstairs and hardwood flooring upstairs, grand custom fireplace mantles, cabinetry, ceiling fans, recessed lighting, and panoramic views of the backyard oasis and golf course. The downstairs bedroom has been transformed into an expansive entertainment area, boasting lead crystal front doors, a stunning wrought iron staircase, formal dining space, temperature-controlled wine cellar, and a stylish saloon-style wet bar. The upgraded kitchen is complete with a large "butler's pantry" with sink and beverage refrigerator.
With five bedrooms, including a loft currently utilized as a workout space, and an additional office enclosed by frosted privacy glass doors, this home caters to every need. The primary bedroom features large mirrored wardrobe doors and customized closets throughout. The ensuite bathroom has double sinks for added convenience and soaking tub. The second bedroom offers convenience and comfort with its own bathroom, ensuring privacy and functionality for guests or family members. Two cheerful bedrooms are connected by Jack and Jill bathrooms, fostering a sense of community while preserving personal space. The upstairs balcony offers a serene retreat for admiring the property, soaking in sunrise views, and overlooking the golf course.
Don't miss this extraordinary opportunity to embrace the coveted lifestyle of the Seacliff community.
This 5-bedroom, 4-bath single-family home sits in the Riviera Shea neighborhood of Huntington Beach in Orange County. It has 4,153 square feet of living space on a 9,385-square-foot lot. The home was built in 1997. The MLS record lists the assessor parcel number as 110-471-60. Highlights include golf course views, a private pool and spa, a fireplace, a guard-gated community, an attached three-car garage, and central air.
Specifications
The record
| Date | Event | Price | Note |
|---|---|---|---|
| Aug 13, 2024 | Sold | $4,594,183 | |
| Aug 1, 2024 | Status changed to Pending | From Active Under Contract | |
| Jul 10, 2024 | Status changed to Active Under Contract | From Active | |
| Jun 27, 2024 | Price reduced | $4,699,000 | From $4,795,000 |
| Jun 27, 2024 | Status changed to Active | From Hold | |
| Jun 26, 2024 | Status changed to Hold | From Active | |
| Jun 26, 2024 | Status changed to Active | From Hold | |
| Jun 25, 2024 | Status changed to Hold | From Active | |
| Jun 23, 2024 | Price reduced | $4,795,000 | From $4,895,000 |
| Jun 7, 2024 | Price reduced | $4,895,000 | From $5,100,000 |
| Apr 29, 2024 | Status changed to Active | From Coming Soon | |
| Apr 29, 2024 | Listed for sale | $5,100,000 | |
| Aug 9, 2013 | Sold | $1,965,000 | Seacliff Realty Inc |
Next steps
19452 Beckonridge Lane is no longer on the market, but comparable homes come up in Huntington Beach regularly. We can tell you what this one actually closed at and set up alerts for listings that match it.
Thinking of selling nearby? We bring current Riviera Shea sales data and a clear pricing strategy to every listing, backed by more than 700 closed sales and over $1B in Orange County volume. Start with a free home valuation, or reach out to talk through your options.
The neighborhood
Huntington Beach stretches along the Pacific coast in Orange County, anchored by its landmark pier, the Bolsa Chica Ecological Reserve, and Huntington Central Park, the largest city-owned park in the county. Nicknamed Surf City USA, the community spans beachfront blocks, the waterways of Huntington Harbour, and inland neighborhoods within the Huntington Beach Union High School District.
Recorded MLS closings of single-family homes, Nov 11, 2025 to Nov 11, 2026. Days on market run from listing to going under contract.
| Address | Closed | Price | Sq ft | Per sq ft | Days on market |
|---|---|---|---|---|---|
| 16842 Lucia | Nov 10, 2026 | $1,399,000 | 1,733 | $807 | 148 |
| 16781 Scotsdale Circle | Nov 10, 2026 | $1,000,000 | 1,948 | $513 | 0 |
| 19271 Harding Lane | Nov 10, 2026 | $1,258,000 | 1,473 | $854 | 10 |
| 5291 Kenilworth | Nov 9, 2026 | $1,920,000 | 3,192 | $602 | 29 |
| 20932 Coastview Lane | Nov 6, 2026 | $1,075,000 | 1,685 | $638 | 73 |
Schools
As listed in the MLS record. Confirm attendance boundaries with the school district.
Living in Huntington Beach covers its schools, parks and beaches.
Nearby listings
Just listed
Explore
See every home for sale in Huntington Beach, or search the full Orange County MLS on our live homes search. Questions about 19452 Beckonridge Lane? Talk to Realatrends.
New Huntington Beach homes by email, often before they reach the big portals.
You are all set.
Listed by Christine Bova of First Team Real Estate
Listing information updated Dec 4, 2024 at 7:47 PM PT. Source: CRMLS.
 This information is for your personal, non-commercial use and may not be used for any purpose other than to identify prospective properties you may be interested in purchasing. The display of MLS data is usually deemed reliable but is NOT guaranteed accurate by the MLS. Buyers are responsible for verifying the accuracy of all information and should investigate the data themselves or retain appropriate professionals. Information from sources other than the Listing Agent may have been included in the MLS data. Unless otherwise specified in writing, the Broker/Agent has not and will not verify any information obtained from other sources. The Broker/Agent providing the information contained herein may or may not have been the Listing and/or Selling Agent.
Send a quick note and Clark will get back to you personally, or call 949·494·8830.
Send a note about this home and Clark will get back to you.
Pick a day and time that work. Clark confirms the details with you.