$3,500,000
5 bd · 6 ba · 6,011 sq ft19901 Penn PlaceYorba Linda, CA 92886Yorba Linda Homes
Sold
21675 Casino Ridge Road sold on June 4, 2024 for $3,400,000. The details are below for reference.
Own 21675 Casino Ridge Road? Request a free home valuation to see what it is worth today.
The home
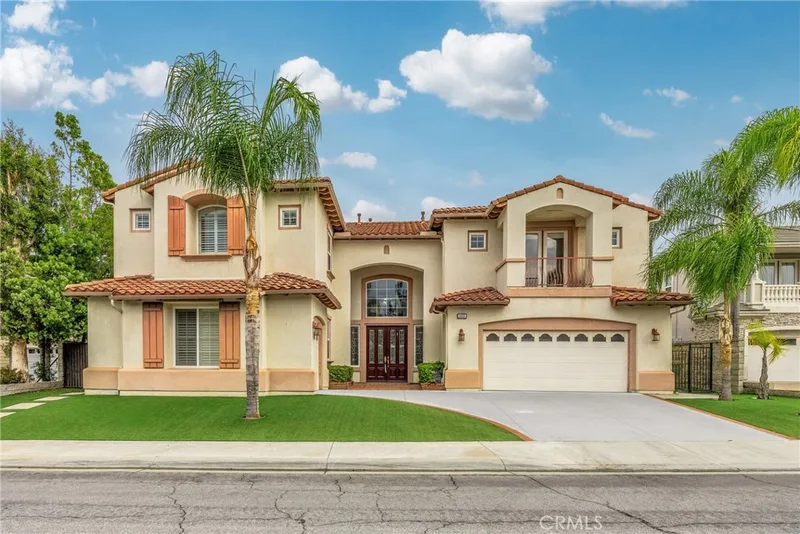
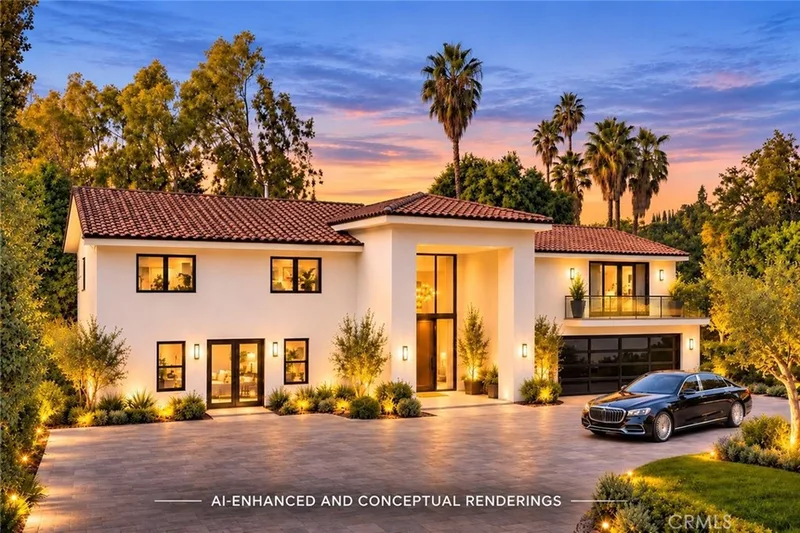
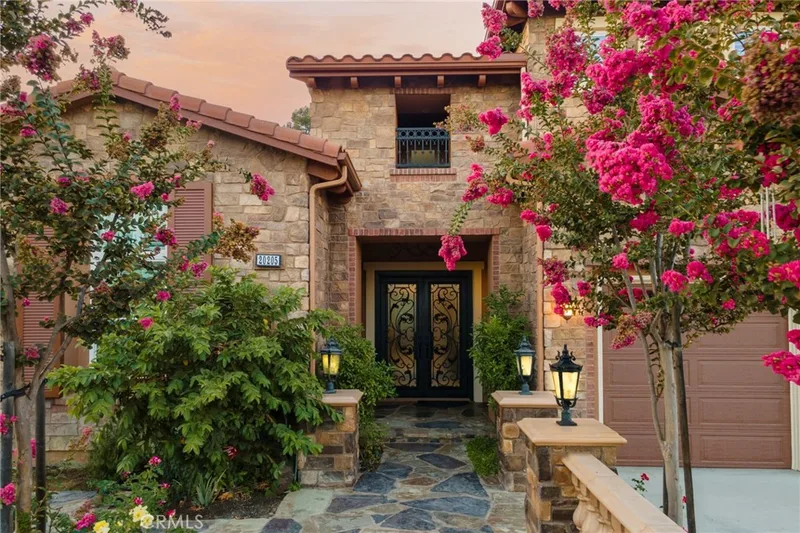
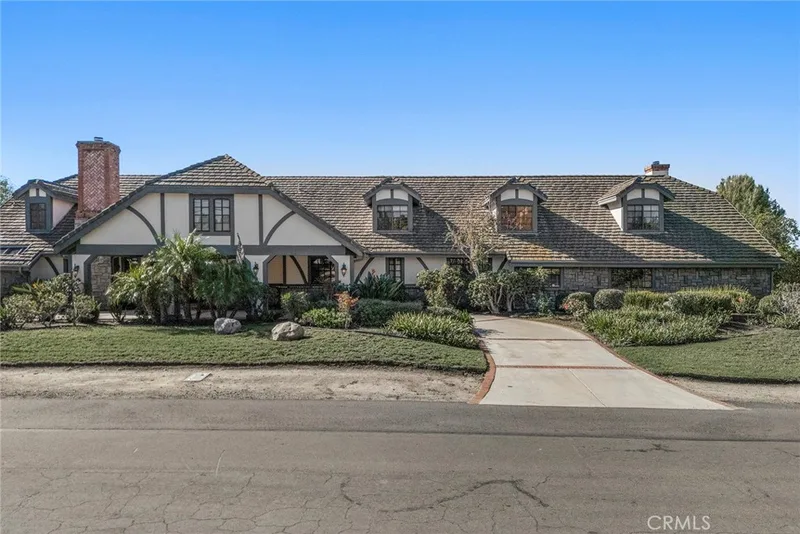
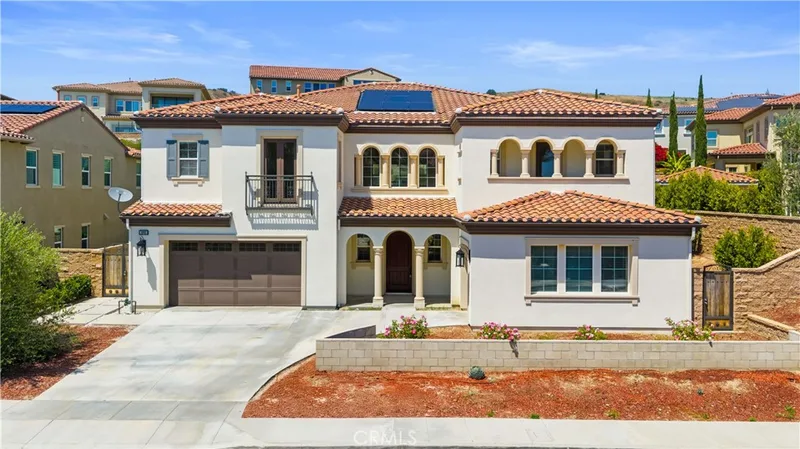
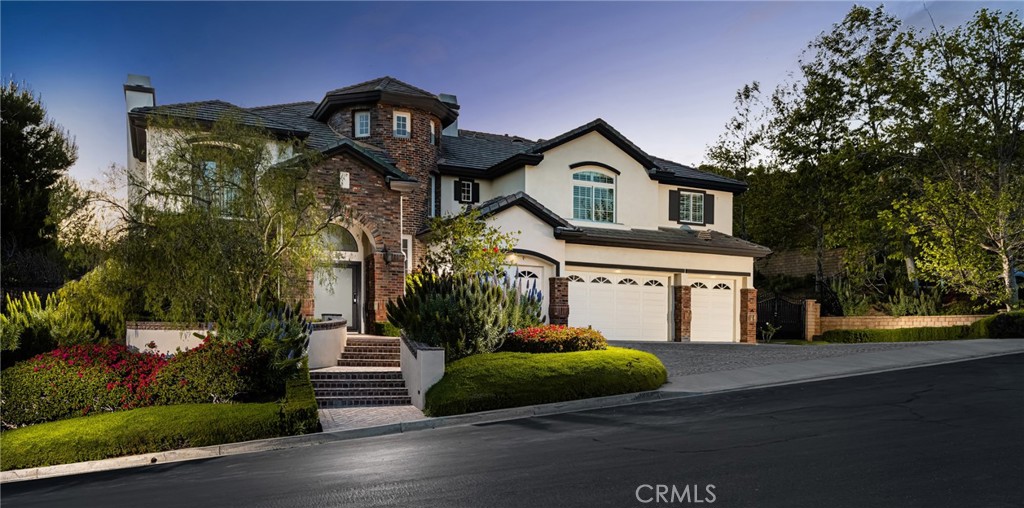
Welcome to Prestige Estate, where luxury living reaches new heights of sophistication and elegance in the heart of Yorba Linda's prestigious Mt.San Antonio Heights. This breathtaking property offers a sanctuary of modern indulgence, where every detail has been meticulously designed to delight the senses and exceed expectations. From the inside out, This prestigious abode has undergone a complete remodel, ensuring a seamless blend of contemporary luxury and timeless charm throughout every inch of this remarkable residence.
Step into opulence as chandeliers cast a soft glow over the grand interior space, welcoming you into a realm of lavish comfort and style. Each fixture has been carefully selected to evoke a sense of timeless elegance, illuminating the exquisite craftsmanship and attention to detail that defines Majesty Heights. The built-in fireplace serves as the heart of the living area, radiating warmth and charm while creating an ambiance that is both inviting and refined. From the plush furnishings to the intricately designed accents, every element of the indoor space exudes a sense of luxury and sophistication, inviting you to unwind and indulge in the opulent surroundings.
Outside, discover a sprawling oasis framed by towering palms.Enjoy the expansive outdoor space with a captivating Loggia and oversized double-sided fireplace. Immerse yourself in the Pebble Tec pool and spa or indulge in culinary delights in the outdoor kitchen.
Indulge in upgrades elevating sophistication, including electric shades, luxurious flooring with porcelain accents, sleek kitchen cabinets, and state-of-the-art appliances. A custom-built entrance with a fingerprint pad enhances security,while lush artificial turf ensures low-maintenance landscaping. Enjoy JBL built-in speakers, new chandeliers, panel walls, a water softener, and a new ice maker.
Enjoy luxurious comfort in the 1 master bedroom and 3 en-suite bedrooms, each providing a lavish retreat. Discover a unique room within the master bedroom, offering versatility. Downstairs, find an office space convertible into an extra bedroom, providing flexibility to meet different needs.
Marvel at large porcelain wall slabs, relax by the porcelain fire-pit, and immerse yourself in the tranquility of the LED fountain and outdoor waterfall. Majesty Heights offers a lifestyle of unparalleled luxury. Schedule your private tour today to experience this exquisite residence in Yorba Linda's prestigious Rolling Hills community.
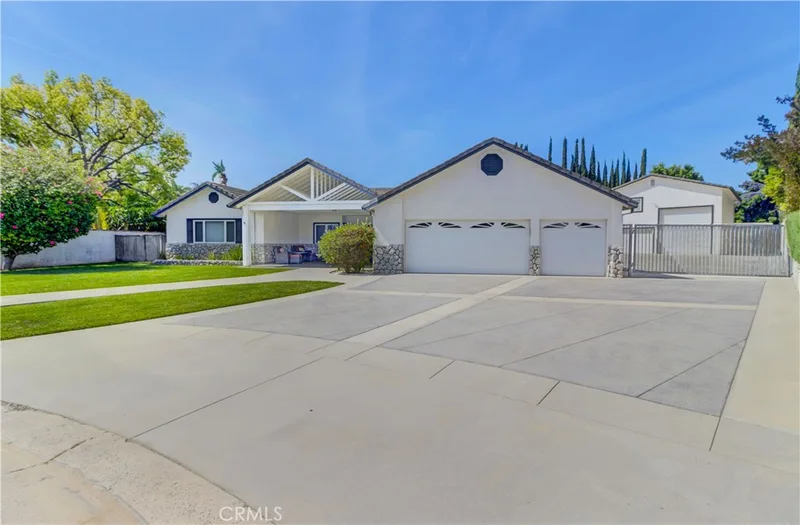
This 5-bedroom, 6-bath single-family home sits in Yorba Linda in Orange County. It has 5,477 square feet of living space on a 0.67-acre lot. The home was built in 2004. The MLS record lists the assessor parcel number as 326-193-61. Highlights include peek-a-boo panoramic and water views, a private pool and spa, a fireplace, an attached four-car garage, central air, and an updated home.
Specifications
The record
| Date | Event | Price | Note |
|---|---|---|---|
| Jun 4, 2024 | Sold | $3,400,000 | |
| May 30, 2024 | Status changed to Pending | From Active Under Contract | |
| May 26, 2024 | Status changed to Active Under Contract | From Active | |
| May 2, 2024 | Status changed to Active | From Coming Soon | |
| May 2, 2024 | Listed for sale | $3,496,000 | |
| Jan 29, 2013 | Sold | $1,700,000 | Prudential California Realty |
Next steps
21675 Casino Ridge Road is no longer on the market, but comparable homes come up in Yorba Linda regularly. We can tell you what this one actually closed at and set up alerts for listings that match it.
Thinking of selling nearby? We bring current Yorba Linda sales data and a clear pricing strategy to every listing, backed by more than 700 closed sales and over $1B in Orange County volume. Start with a free home valuation, or reach out to talk through your options.
The neighborhood
Recorded MLS closings of single-family homes, Nov 10, 2025 to Nov 10, 2026. Days on market run from listing to going under contract.
| Address | Closed | Price | Sq ft | Per sq ft | Days on market |
|---|---|---|---|---|---|
| 5425 Via Cervantes | Nov 10, 2026 | $1,475,000 | 2,800 | $527 | 16 |
| 5321 Broken Hill Court | Nov 10, 2026 | $1,299,900 | 1,781 | $730 | 13 |
| 4571 Loganlinda | Nov 9, 2026 | $1,020,000 | 1,879 | $543 | 76 |
| 4851 Briarhill Drive | Nov 4, 2026 | $1,215,000 | 1,722 | $706 | 20 |
| 5265 Avenida De Kristine | Nov 2, 2026 | $2,000,000 | 3,759 | $532 | 184 |
Schools
As listed in the MLS record. Confirm attendance boundaries with the school district.
Nearby listings
Just listed
Explore
See every home for sale in Yorba Linda, or search the full Orange County MLS on our live homes search. Questions about 21675 Casino Ridge Road? Talk to Realatrends.
New Orange County homes by email, often before they reach the big portals.
You are all set.
Listed by Sameh Louis of Real Broker
Listing information updated Jun 5, 2024 at 11:10 AM PT. Source: CRMLS.
 This information is for your personal, non-commercial use and may not be used for any purpose other than to identify prospective properties you may be interested in purchasing. The display of MLS data is usually deemed reliable but is NOT guaranteed accurate by the MLS. Buyers are responsible for verifying the accuracy of all information and should investigate the data themselves or retain appropriate professionals. Information from sources other than the Listing Agent may have been included in the MLS data. Unless otherwise specified in writing, the Broker/Agent has not and will not verify any information obtained from other sources. The Broker/Agent providing the information contained herein may or may not have been the Listing and/or Selling Agent.
Send a quick note and Clark will get back to you personally, or call 949·494·8830.
Send a note about this home and Clark will get back to you.
Pick a day and time that work. Clark confirms the details with you.