$4,800,000
5 bd · 8 ba · 7,051 sq ft5585 Blue RidgeYorba Linda, CA 92887Vista Bel Aire
Sold
4245 Hidden Oaks Drive sold on July 11, 2024 for $5,150,000. The details are below for reference.
Own 4245 Hidden Oaks Drive? Request a free home valuation to see what it is worth today.
Subdivision Manor House at Kerrigan Ranch
The home
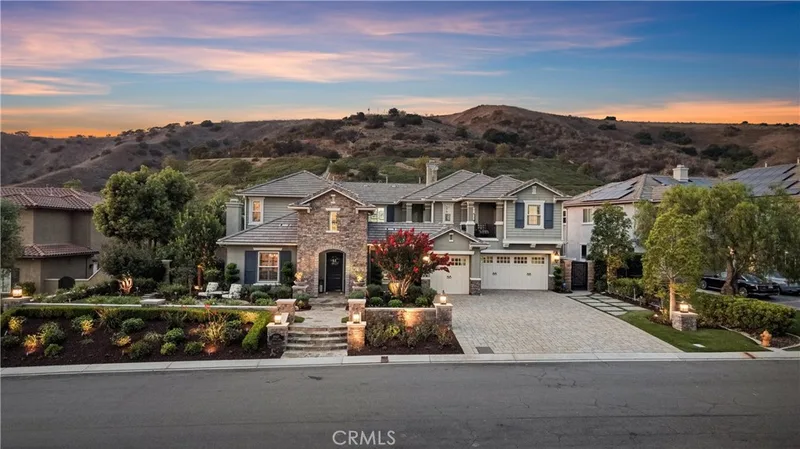
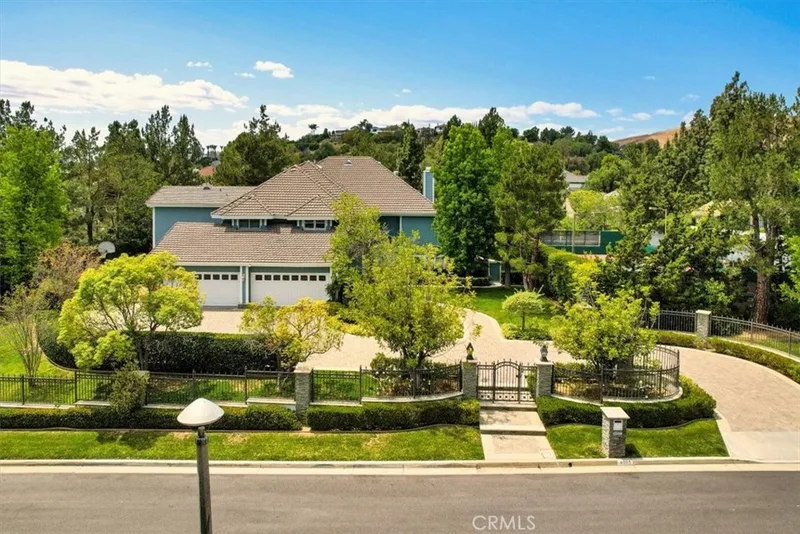
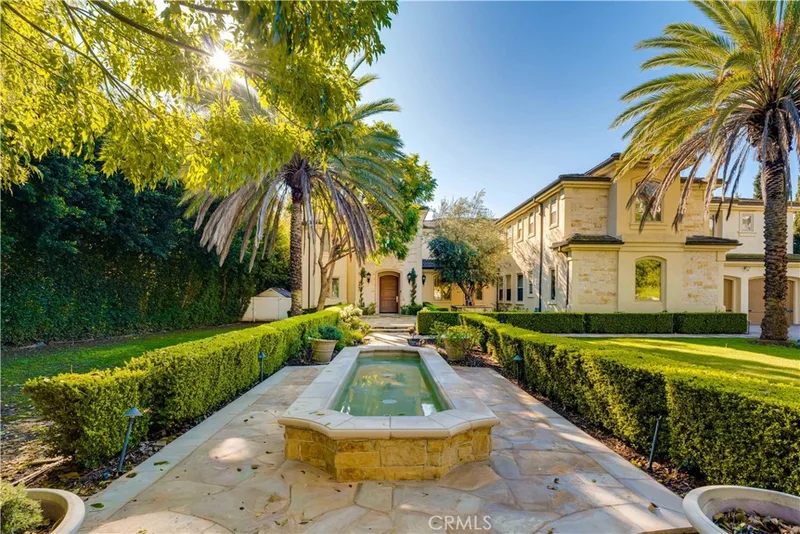
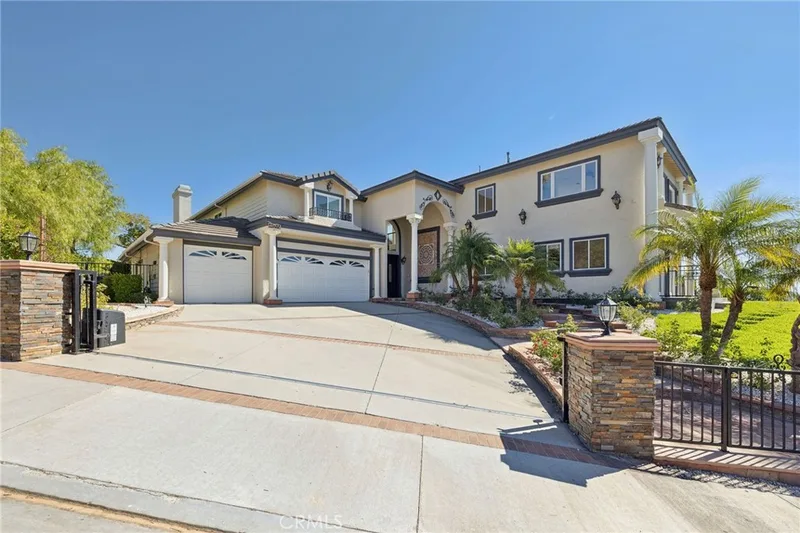
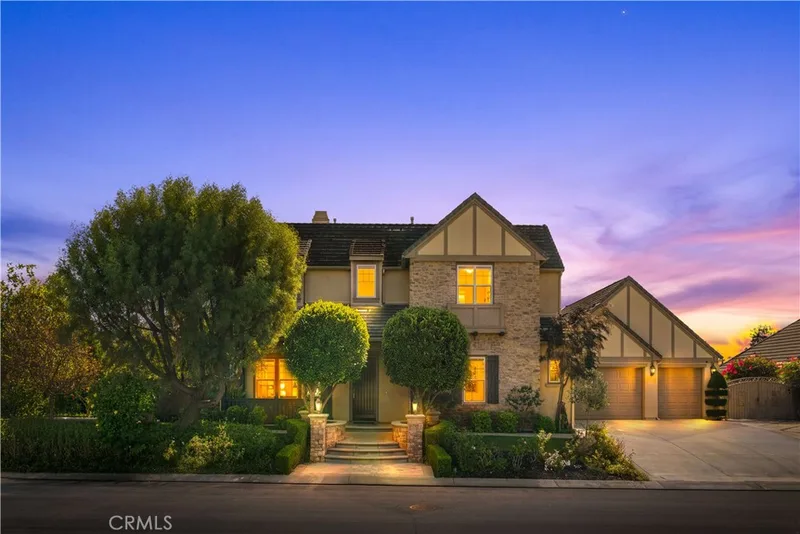
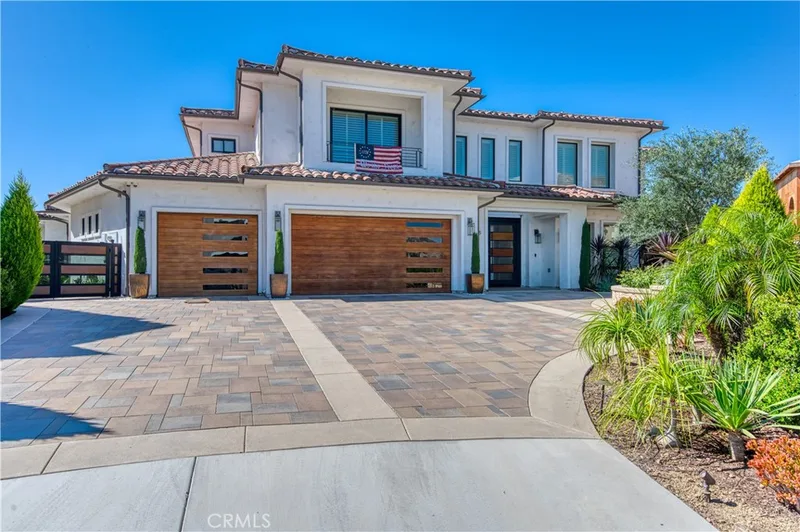
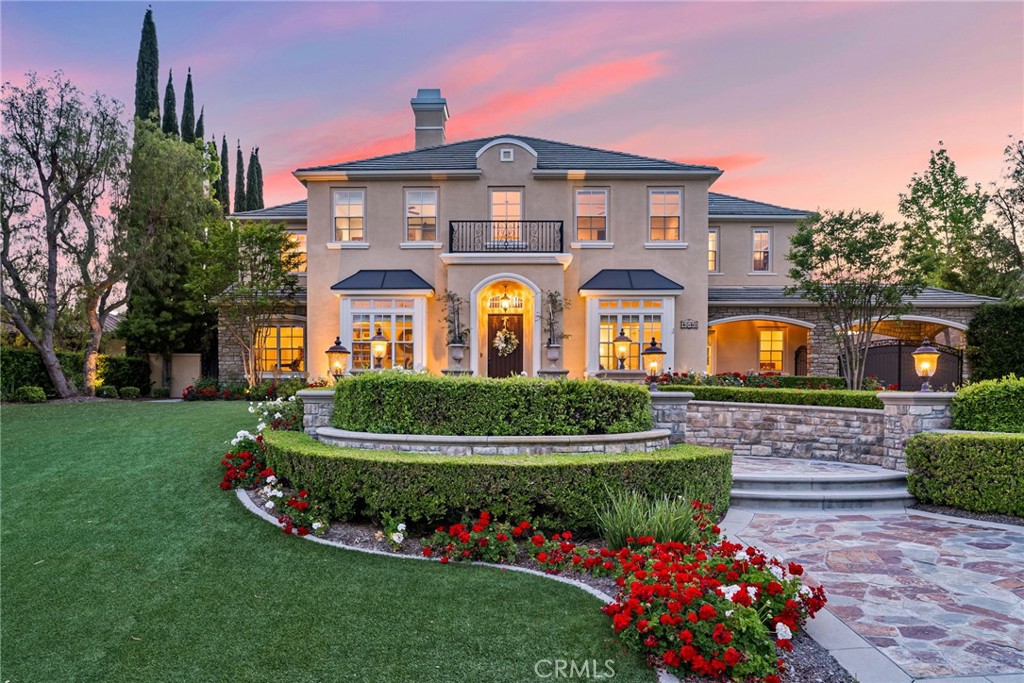
Experience the ultimate custom-caliber French-inspired estate behind the prestigious entry gates of Yorba Linda’s exclusive Manor House enclave. Embraced by a very private, flat one-acre home site, the residence exhibits exquisite curb appeal with impeccably maintained formal front-yard landscaping, custom hardscape and a long driveway leading to a gated motor court. Elegant Maison de Maître architecture, distinguished by its classic symmetrical facade and flawlessly maintained interior draws the eye to a formal entrance that leads to a towering foyer with curving staircase. Columns frame passageways to formal living and dining rooms with a Butler's pantry that sets the scene for extravagant entertaining. Casual affairs are equally accommodated in a massive Great Room with 2 story ceilings and custom window that looks out on the resort-style backyard. An adjacent library/game room with dry bar shares a flow through fireplace. The towering ceilings and dramatic 13' window lends abundant natural light and open ambiance to the Great Room, which flows seamlessly to a custom gourmet kitchen including a breakfast room, 11' island with seating, a brick accent wall, copper sink, and newer Sub-Zero and Thermador appliances. At approximately 5,700 square feet, the expansive home presents six en-suite bedrooms and six and one-half baths, including a main-level guest suite and a detached one-bedroom casita with spacious view deck above the garage. A bonus room is located upstairs and makes a great office or playroom. The grand primary suite hosts a fireplace, walk-in closet with furniture-quality built-ins and a luxurious en-suite bath with jetted tub and dual vanities. Enjoy gleaming hardwood flooring throughout, custom built-ins, newer HVAC, newer window coverings, four garages with EV charger, and an owned 36-panel ground-mounted solar power array. Enjoy a spectacular and inspiring outdoor entertaining oasis like you've never seen before! Lifelike turf graces the front yard, and the private backyard rivals lux resorts with a saltwater pool and spa, putting green, a massive lawn for parties, a heated cabana with TV, an outdoor kitchen, built-in BBQ and a custom stone fireplace. Simply a spectacular estate for discerning buyers looking for only the finest in luxury living and lifestyle. Manor House is convenient to top schools, including Yorba Linda High School, as well as shopping centers, recreation, the Yorba Linda Country Club, and major freeways.
This 6-bedroom, 7-bath single-family home sits in the Manor House at Kerrigan Ranch neighborhood of Yorba Linda in Orange County. It has 5,700 square feet of living space on a 1.02-acre lot. The home was built in 2003. The MLS record lists the assessor parcel number as 323-482-30. Highlights include panoramic views, a private pool and spa, a fireplace, a guard-gated community, an attached four-car garage, and central air.
Specifications
The record
| Date | Event | Price | Note |
|---|---|---|---|
| Jul 11, 2024 | Sold | $5,150,000 | |
| May 24, 2024 | Status changed to Pending | From Active Under Contract | |
| May 13, 2024 | Status changed to Active Under Contract | From Active | |
| May 6, 2024 | Listed for sale | $4,998,800 | |
| Jun 27, 2018 | Sold | $2,990,000 | BHHS CA Properties |
| Feb 7, 2012 | Sold | $1,975,000 | Pacific Legacy R.E. & Inv, Inc |
Next steps
4245 Hidden Oaks Drive is no longer on the market, but comparable homes come up in Yorba Linda regularly. We can tell you what this one actually closed at and set up alerts for listings that match it.
Thinking of selling nearby? We bring current Manor House at Kerrigan Ranch sales data and a clear pricing strategy to every listing, backed by more than 700 closed sales and over $1B in Orange County volume. Start with a free home valuation, or reach out to talk through your options.
The neighborhood
Recorded MLS closings of single-family homes, Nov 11, 2025 to Nov 11, 2026. Days on market run from listing to going under contract.
| Address | Closed | Price | Sq ft | Per sq ft | Days on market |
|---|---|---|---|---|---|
| 5425 Via Cervantes | Nov 10, 2026 | $1,475,000 | 2,800 | $527 | 16 |
| 5321 Broken Hill Court | Nov 10, 2026 | $1,299,900 | 1,781 | $730 | 13 |
| 4571 Loganlinda | Nov 9, 2026 | $1,020,000 | 1,879 | $543 | 76 |
| 4851 Briarhill Drive | Nov 4, 2026 | $1,215,000 | 1,722 | $706 | 20 |
| 5265 Avenida De Kristine | Nov 2, 2026 | $2,000,000 | 3,759 | $532 | 184 |
Schools
As listed in the MLS record. Confirm attendance boundaries with the school district.
Nearby listings
Just listed
Explore
See every home for sale in Yorba Linda, or search the full Orange County MLS on our live homes search. Questions about 4245 Hidden Oaks Drive? Talk to Realatrends.
New Orange County homes by email, often before they reach the big portals.
You are all set.
Listed by Dean Lueck of Compass
Listing information updated Jul 12, 2024 at 3:00 PM PT. Source: CRMLS.
 This information is for your personal, non-commercial use and may not be used for any purpose other than to identify prospective properties you may be interested in purchasing. The display of MLS data is usually deemed reliable but is NOT guaranteed accurate by the MLS. Buyers are responsible for verifying the accuracy of all information and should investigate the data themselves or retain appropriate professionals. Information from sources other than the Listing Agent may have been included in the MLS data. Unless otherwise specified in writing, the Broker/Agent has not and will not verify any information obtained from other sources. The Broker/Agent providing the information contained herein may or may not have been the Listing and/or Selling Agent.
Send a quick note and Clark will get back to you personally, or call 949·494·8830.
Send a note about this home and Clark will get back to you.
Pick a day and time that work. Clark confirms the details with you.