$1,290,000
4 bd · 2 ba · 1,357 sq ft8881 Albatross DrHuntington Beach, CA 92646Yorktown Villas
Sold
8102 Kiner Drive sold on July 12, 2024 for $1,300,000, 0.9% above the $1,289,000 asking price after 2 days on the market. The buyer financed the purchase. The details are below for reference.
Own 8102 Kiner Drive? Request a free home valuation to see what it is worth today.
Subdivision Huntington Crest
6 single-family homes sold in the past 12 months · median $1,565,750
This home has a newer listing: MLS OC24219381 (Sold).
The home
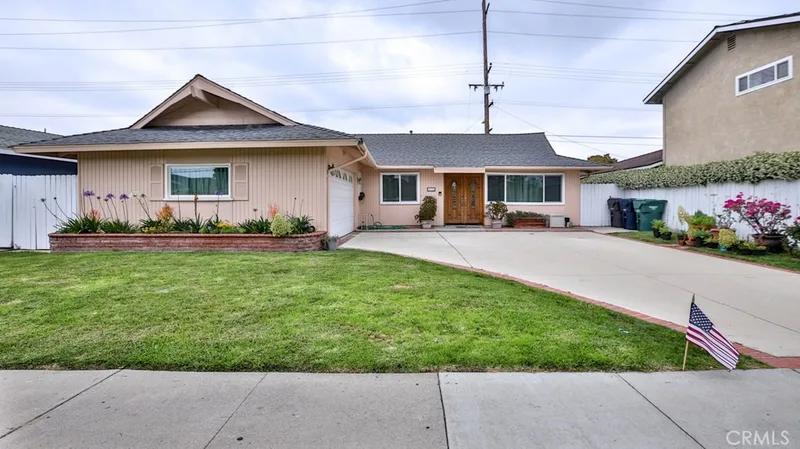
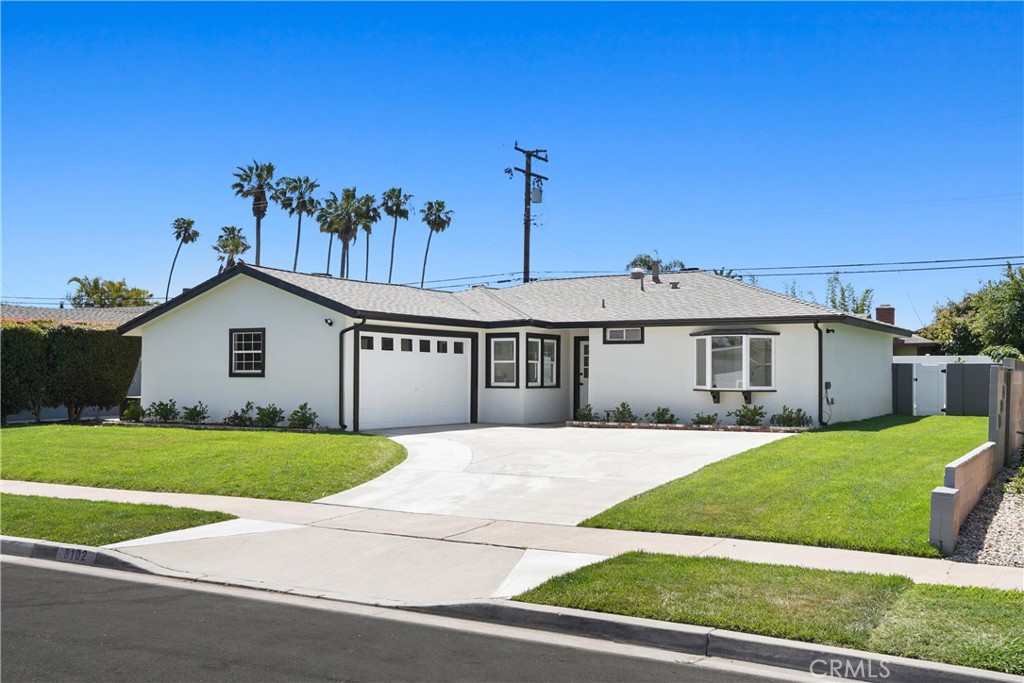
Brand new completely remodeled and re-designed open floorplan. Dutch-door opens to a stunning single story home. Spacious kitchen with a center island that seats four. State-of-the-art appliances including a gas range, microwave, and refrigerator are included. Elegant quartz counters and herringbone backsplash entice you to want to cook and entertain in this space. Big soft close drawers and a pantry provide room for everything. The living space is open to the kitchen and dining room with access to the amazing, oversized backyard. Two remodeled bathrooms have brand new cabinets, designer mirrors, and quartz counters. The primary bathroom has a decorative tiled backsplash, double sinks, and a large custom tiled shower. The primary suite has a beautiful bay window. Care-free luxury vinyl plank floors are found throughout the home. Central air conditioning and ceiling fans in the bedrooms. Inside laundry, recessed lighting, all new shaker-style doors, moldings and hardware create a move-in ready home. The incredible front and backyard have been professionally landscaped with loads of grass, new sprinklers and a timer, a new vinyl fence. Owned solar panels installed. There is room for a pool, pickleball court or an ADU. Nestled on an interior lot in the heart of Huntington Beach, you’ll find Trader Joe’s and lots of shopping nearby and the beach is just 3 miles away. Don’t miss this gem.
This 3-bedroom, 2-bath single-family home sits in the Huntington Crest neighborhood of Huntington Beach in Orange County. It has 1,285 square feet of living space on a 7,201-square-foot lot. The home was built in 1956. The MLS record lists the assessor parcel number as 157-493-18. Highlights include single-story living, an attached two-car garage, central air, an updated home, and craftsman architecture.
Specifications
The record
| Date | Event | Price | Note |
|---|---|---|---|
| Dec 13, 2024 | Sold | $1,350,000 | Seven Gables Real Estate |
| Jul 12, 2024 | Sold | $1,300,000 | |
| May 16, 2024 | Status changed to Pending | From Active | |
| May 14, 2024 | Status changed to Active | From Coming Soon | |
| May 14, 2024 | Listed for sale | $1,289,000 |
Next steps
8102 Kiner Drive is no longer on the market, but comparable homes come up in Huntington Beach regularly. We can tell you what this one actually closed at and set up alerts for listings that match it.
Thinking of selling nearby? We bring current Huntington Crest sales data and a clear pricing strategy to every listing, backed by more than 700 closed sales and over $1B in Orange County volume. Start with a free home valuation, or reach out to talk through your options.
The neighborhood
Huntington Beach stretches along the Pacific coast in Orange County, anchored by its landmark pier, the Bolsa Chica Ecological Reserve, and Huntington Central Park, the largest city-owned park in the county. Nicknamed Surf City USA, the community spans beachfront blocks, the waterways of Huntington Harbour, and inland neighborhoods within the Huntington Beach Union High School District.
Recorded MLS closings of single-family homes, Nov 10, 2025 to Nov 10, 2026. Days on market run from listing to going under contract.
| Address | Closed | Price | Sq ft | Per sq ft | Days on market |
|---|---|---|---|---|---|
| 8111 Dartmoor Dr | Jul 8, 2026 | $1,500,000 | 2,494 | $601 | 14 |
| 8222 Prestwick Circle | May 18, 2026 | $1,594,000 | 2,283 | $698 | 5 |
| 18311 Hartlund Lane | May 5, 2026 | $1,280,000 | 1,452 | $882 | 11 |
| 19201 Sherborne Lane | Apr 28, 2026 | $1,581,499 | 2,760 | $573 | 3 |
| 8142 Wadebridge | Feb 26, 2026 | $1,600,000 | 2,780 | $576 | 52 |
See 5 homes for sale in Huntington Crest Huntington Beach housing market
Schools
As listed in the MLS record. Confirm attendance boundaries with the school district.
The MLS record lists the school district as Huntington Beach Union High.
Living in Huntington Beach covers its schools, parks and beaches.
Nearby listings
Just listed
Explore
See every home for sale in Huntington Beach, or search the full Orange County MLS on our live homes search. Questions about 8102 Kiner Drive? Talk to Realatrends.
New Huntington Beach homes by email, often before they reach the big portals.
You are all set.
Listed by Kristina Lightman of Seven Gables Real Estate
Listing information updated Jul 12, 2024 at 2:32 PM PT. Source: CRMLS.
 This information is for your personal, non-commercial use and may not be used for any purpose other than to identify prospective properties you may be interested in purchasing. The display of MLS data is usually deemed reliable but is NOT guaranteed accurate by the MLS. Buyers are responsible for verifying the accuracy of all information and should investigate the data themselves or retain appropriate professionals. Information from sources other than the Listing Agent may have been included in the MLS data. Unless otherwise specified in writing, the Broker/Agent has not and will not verify any information obtained from other sources. The Broker/Agent providing the information contained herein may or may not have been the Listing and/or Selling Agent.
Send a quick note and Clark will get back to you personally, or call 949·494·8830.
Send a note about this home and Clark will get back to you.
Pick a day and time that work. Clark confirms the details with you.