$1,799,000
3 bd · 3 ba · 2,437 sq ft6062 Eaglecrest DriveHuntington Beach, CA 92648Seacliff Master Series
Sold
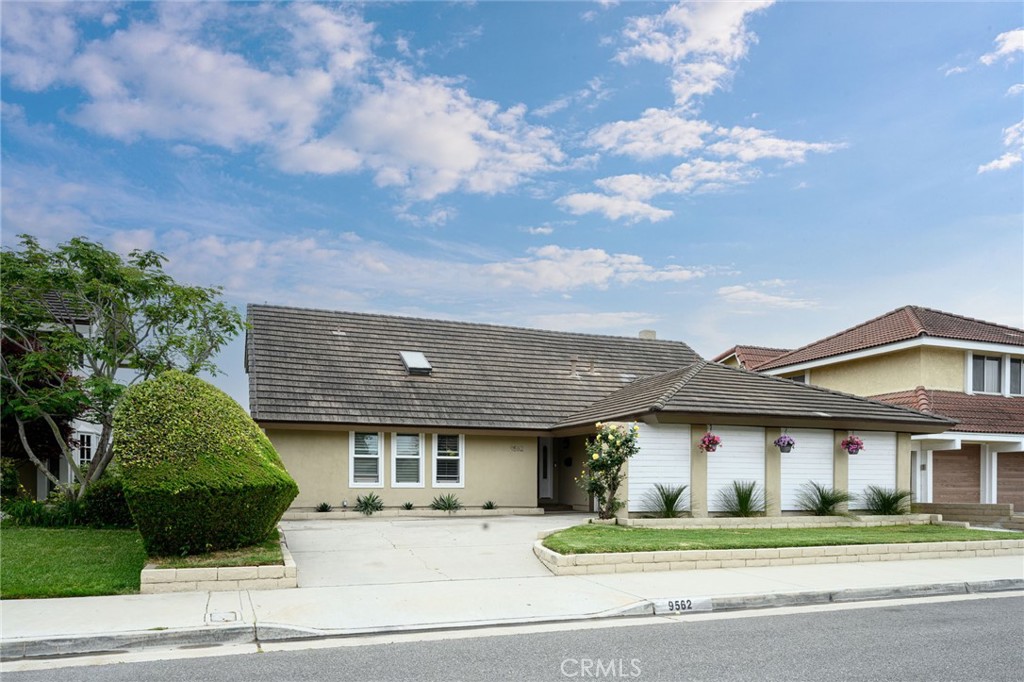
9562 Caithness Drive sold on August 2, 2024 for $1,740,000, 3.3% below the $1,798,500 asking price after 33 days on the market; it was first listed at $1,898,500. The buyer financed the purchase. The details are below for reference.
Own 9562 Caithness Drive? Request a free home valuation to see what it is worth today.
The home
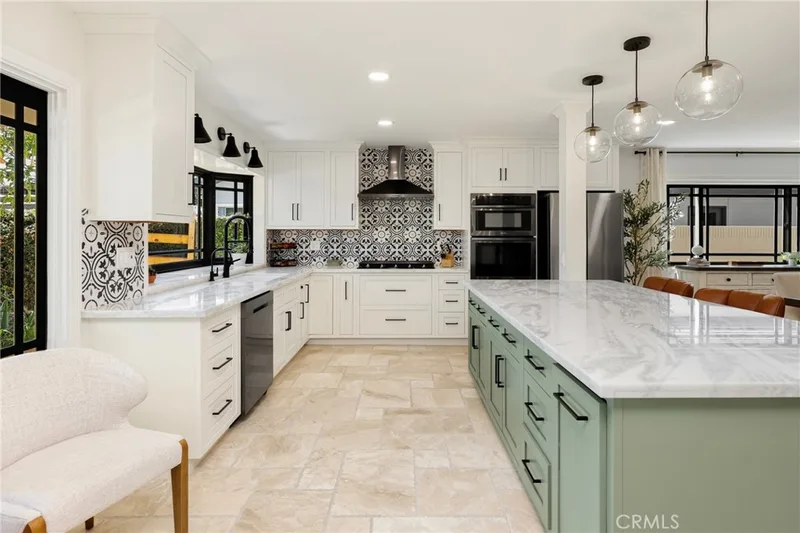
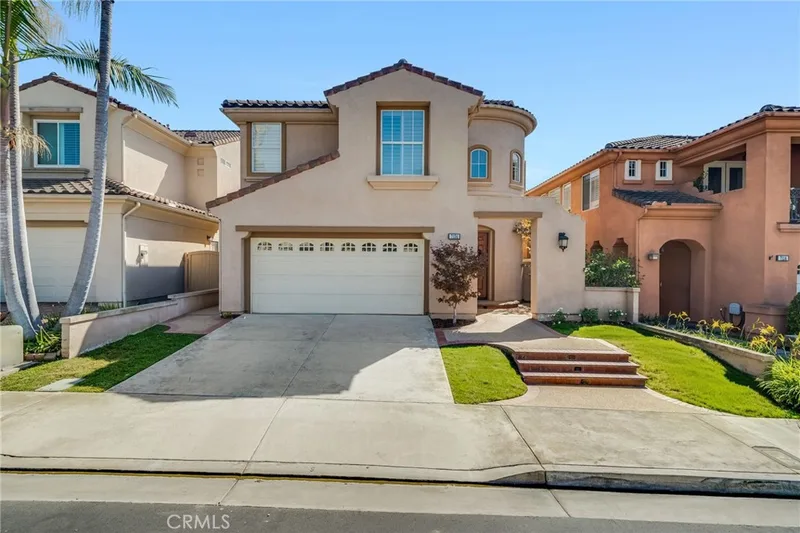
HUGE PRICE CHANGE!!! $100,000 PRICE DROP on This Outstanding 3000+- Sq Ft 5 Bedroom Home is located in the Quality La Cuesta Neighborhood in Quiet South East Surf City! Downstairs features A Wall of High End Etched Glass Windows and Doors leading to a Very Private and Quiet Lush Backyard! Beautiful Ceramic Plank Flooring Thru-out Downstairs means Easy Care! Completely Remodeled Kitchen with Quality White Shaker Cabinetry Featuring Slow Close Doors and Drawers Quartz Countertops and Top Line Appliances of Course! A Real Formal and Easy Dining Areas are Rare to Find but make life so Easy! 2 large Bedrooms Down and 3 Extra Large Bedrooms Upstairs with the Owners Huge Bellagilo Suite is a Sight to Behold with the Walk In Delux Bathroom and Large Walk In Closet!
Lots of New Paint, Remodeling in All the Right Spots, Upgraded Efficient Heat and Air Conditioning, Upgraded 200 Amp Electric Panel, This Gorgeous Home is in Move Right In for the Lucky New Owners! Huge Oversized Garage just like a 3 car Garage! Bike or Walk to the Pacific Ocean or Downtown Surf City Fun!
All the Best Schools and Shopping all close by! What a Great Location!
This 5-bedroom, 3-bath single-family home sits in Huntington Beach in Orange County. It has 3,049 square feet of living space on a 6,000-square-foot lot. The home was built in 1972. The MLS record lists the assessor parcel number as 151-253-04. Highlights include a fireplace, an attached three-car garage, central air, a turnkey home, and contemporary architecture.
Specifications
The record
| Date | Event | Price | Note |
|---|---|---|---|
| Aug 2, 2024 | Sold | $1,740,000 | |
| Jul 13, 2024 | Status changed to Pending | From Active Under Contract | |
| Jun 19, 2024 | Status changed to Active Under Contract | From Active | |
| Jun 3, 2024 | Price reduced | $1,798,500 | From $1,898,500 |
| May 17, 2024 | Status changed to Active | From Coming Soon | |
| May 17, 2024 | Listed for sale | $1,898,500 |
No prior MLS sales on record for this home since 2012.
Next steps
9562 Caithness Drive is no longer on the market, but comparable homes come up in Huntington Beach regularly. We can tell you what this one actually closed at and set up alerts for listings that match it.
Thinking of selling nearby? We bring current Huntington Beach sales data and a clear pricing strategy to every listing, backed by more than 700 closed sales and over $1B in Orange County volume. Start with a free home valuation, or reach out to talk through your options.
The neighborhood
Huntington Beach stretches along the Pacific coast in Orange County, anchored by its landmark pier, the Bolsa Chica Ecological Reserve, and Huntington Central Park, the largest city-owned park in the county. Nicknamed Surf City USA, the community spans beachfront blocks, the waterways of Huntington Harbour, and inland neighborhoods within the Huntington Beach Union High School District.
Recorded MLS closings of single-family homes, Nov 11, 2025 to Nov 11, 2026. Days on market run from listing to going under contract.
| Address | Closed | Price | Sq ft | Per sq ft | Days on market |
|---|---|---|---|---|---|
| 16842 Lucia | Nov 10, 2026 | $1,399,000 | 1,733 | $807 | 148 |
| 16781 Scotsdale Circle | Nov 10, 2026 | $1,000,000 | 1,948 | $513 | 0 |
| 19271 Harding Lane | Nov 10, 2026 | $1,258,000 | 1,473 | $854 | 10 |
| 5291 Kenilworth | Nov 9, 2026 | $1,920,000 | 3,192 | $602 | 29 |
| 20932 Coastview Lane | Nov 6, 2026 | $1,075,000 | 1,685 | $638 | 73 |
Schools
As listed in the MLS record. Confirm attendance boundaries with the school district.
Living in Huntington Beach covers its schools, parks and beaches.
Nearby listings
Just listed
Explore
See every home for sale in Huntington Beach, or search the full Orange County MLS on our live homes search. Questions about 9562 Caithness Drive? Talk to Realatrends.
New Huntington Beach homes by email, often before they reach the big portals.
You are all set.
Listed by Rick Caruso of American Realty Services
Listing information updated Aug 4, 2024 at 1:19 PM PT. Source: CRMLS.
 This information is for your personal, non-commercial use and may not be used for any purpose other than to identify prospective properties you may be interested in purchasing. The display of MLS data is usually deemed reliable but is NOT guaranteed accurate by the MLS. Buyers are responsible for verifying the accuracy of all information and should investigate the data themselves or retain appropriate professionals. Information from sources other than the Listing Agent may have been included in the MLS data. Unless otherwise specified in writing, the Broker/Agent has not and will not verify any information obtained from other sources. The Broker/Agent providing the information contained herein may or may not have been the Listing and/or Selling Agent.
Send a quick note and Clark will get back to you personally, or call 949·494·8830.
Send a note about this home and Clark will get back to you.
Pick a day and time that work. Clark confirms the details with you.