$1,249,000
3 bd · 2 ba · 1,336 sq ft15442 StanfordHuntington Beach, CA 92647Bolsa Park
Sold
5071 Galway Circle sold on July 15, 2024 for $1,410,000, 0.9% above the $1,398,000 asking price after 7 days on the market. The buyer financed the purchase. The details are below for reference.
Own 5071 Galway Circle? Request a free home valuation to see what it is worth today.
Subdivision Bolsa Park
12 single-family homes sold in the past 12 months · median $1,282,500
This home has a newer listing: MLS OC25278594 (Sold).
The home
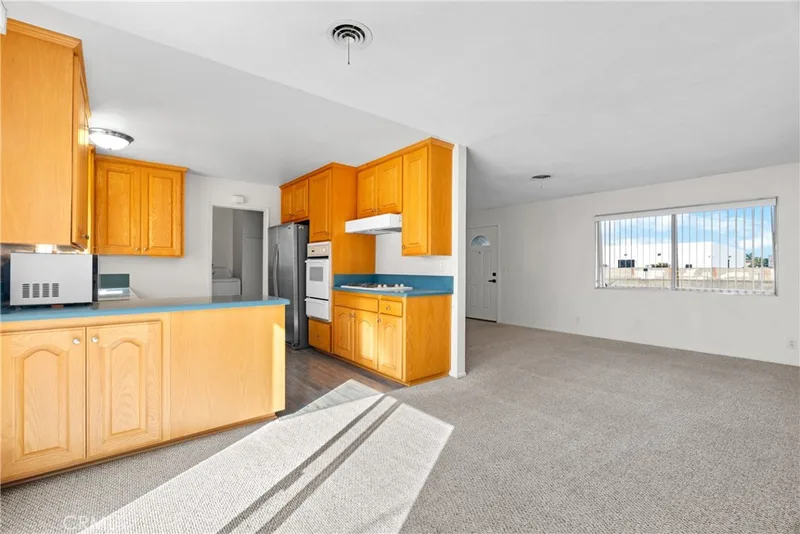
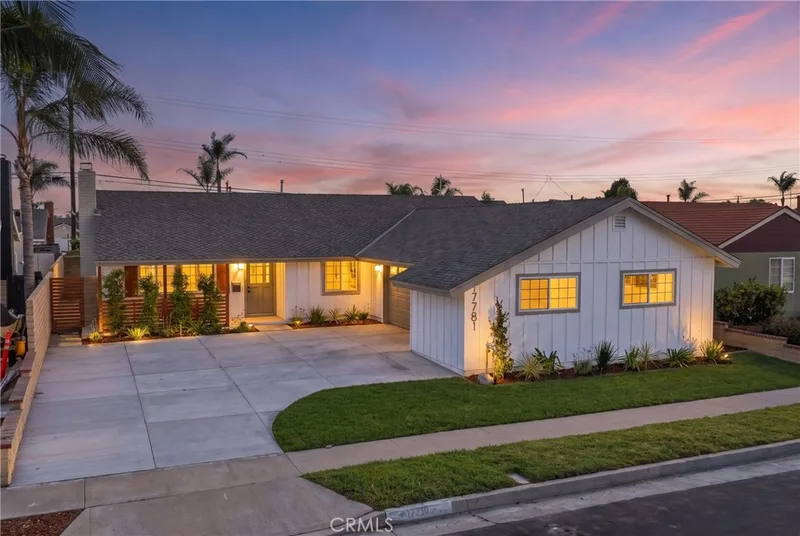
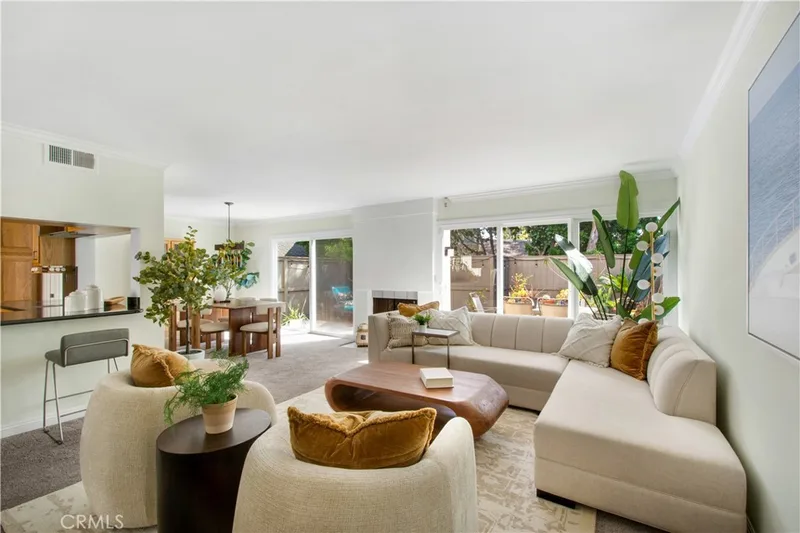
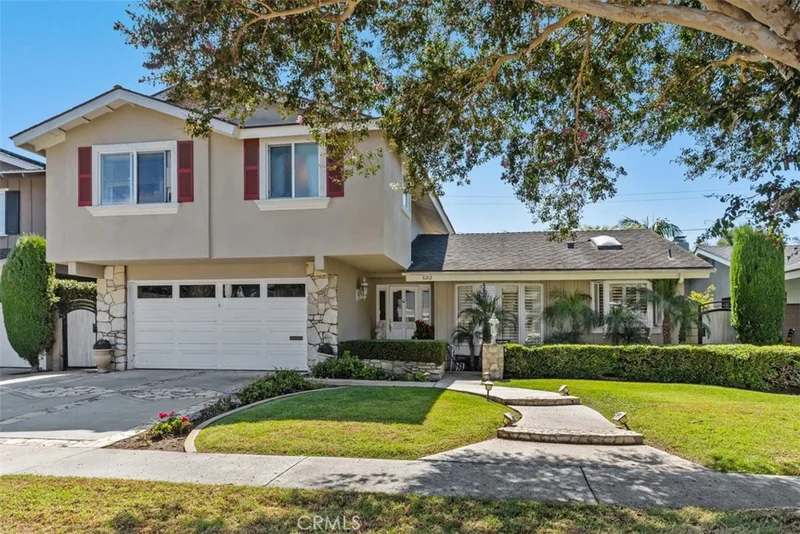
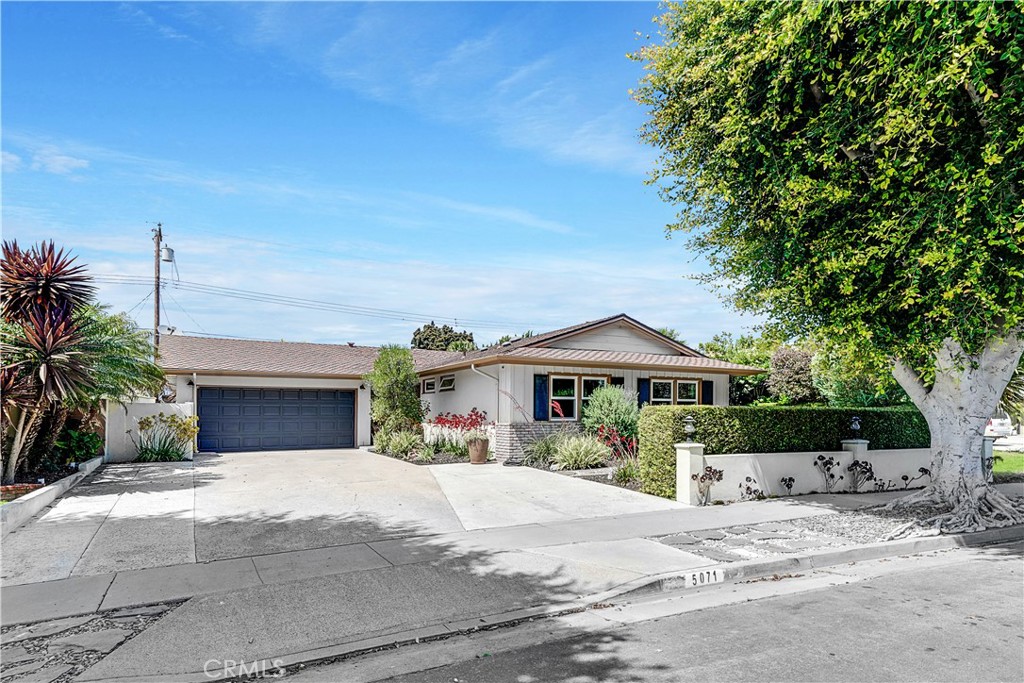
This Spectacular Single Level 4 Bedroom (2 are Primary Suites), 3 Bath Split Wing Home has been Expanded to Nearly 2,000 SF & Masterfully Remodeled Throughout, Using Thoughtful Design Details and Impeccable Craftsmanship during its Transformation, making it one of the most Impressive Homes you've ever laid eyes on. Nestled on a Quiet Cul-de-Sac Street Near Huntington Harbour, this Stunning Home Stands out from all the Others with its Captivating Curb Appeal Showcasing Lovely Landscaping, Brick Siding, & a Smooth-Stucco Pony Wall Adorned w/Custom Lighting that Encloses a Lush Courtyard "Secret Garden" Patio. Step through the Charming Dutch Door Entry to an Elegant Foyer with Raised Ceiling & the Amazing Open-Concept Living Space that Incorporates a Huge Living Room w/Fireplace & Entertainment Center, a Formal Dining Area, and an Unbelievable Chef's Dream Kitchen. The Meticulous Care that went into Updating this Home is Immediately Evident as you look around. From the Luxury Vinyl Flooring (Throughout Home), Crown Molding, Extensive Recessed Lighting, Dual Pane Windows, Plantation Shutters, Raised Panel Doors, Custom Casements, Chair Railing, Ceiling Fans, & to add to the Home's Comfort it also has a Whole-House Fan. The Heart of the Home is the Spectacular Kitchen with it's Wrap-Around Sitting Bar (Can Seat 10), that Boasts Granite Countertops, Travertine Backsplash, Skylight, Professional-Grade Thermador Appliances (6-Burner Cooktop, Vent/Hood, Double Ovens), Plus Under-Counter Microwave, Dishwasher, Wine Fridge, Custom Soft-Close White Shaker Cabinetry w/Pull-Outs, & a Stainless Farm Sink. The Luxurious Primary Suite Features Cathedral Open-Beam Ceiling, Romantic Raised-Hearth Fireplace, 2 Walk-In Custom-Organized Closets, and an Exquisite Bathroom that Includes Granite Vanity, Dual Sinks, Shiplap Open-Beamed Ceiling w/Skylight, Privacy Toilet, & a Designer Tiled Walk-In Shower. Recently Remodeled Guest Bath has Marble Vanity, Chic Tile Flooring & Surrounds, Shiplap Walls, Designer Fixtures, & a Wheelchair Accessible Shower with no Threshold. The Backyard is an Entertainer's Tranquil Oasis w/Built-In Weber BBQ Center w/Seating Bar & Fridge, Bubbling Above Ground Spa, Lush Lawn & Landscaping, Fruit Trees, Veggie Gardens, & an Open Patio w/Sconce Lighting & TV Hook-Ups. The Epoxy-Finished Garage is Icing on the Cake w/Full Built-In Workshop, Custom Cabinetry, Attic Storage, Lighting & Washer/Dryer Hook-Ups. Close to Great Schools, Beach & Shopping.
This 4-bedroom, 3-bath single-family home sits in the Bolsa Park neighborhood of Huntington Beach in Orange County. It has 1,918 square feet of living space on a 6,420-square-foot lot. The home was built in 1962. The MLS record lists the assessor parcel number as 145-022-13. Highlights include a private spa, a fireplace, single-story living, an attached two-car garage, an updated home, and contemporary architecture.
Specifications
The record
| Date | Event | Price | Note |
|---|---|---|---|
| Feb 9, 2026 | Sold | $1,451,000 | First Team Real Estate |
| Jul 15, 2024 | Sold | $1,410,000 | |
| Jun 27, 2024 | Status changed to Pending | From Active Under Contract | |
| Jun 13, 2024 | Status changed to Active Under Contract | From Active | |
| Jun 5, 2024 | Status changed to Active | From Coming Soon | |
| May 30, 2024 | Listed for sale | $1,398,000 | |
| Jun 6, 2012 | Sold | $560,000 | Connect Realty |
Next steps
5071 Galway Circle is no longer on the market, but comparable homes come up in Huntington Beach regularly. We can tell you what this one actually closed at and set up alerts for listings that match it.
Thinking of selling nearby? We bring current Bolsa Park sales data and a clear pricing strategy to every listing, backed by more than 700 closed sales and over $1B in Orange County volume. Start with a free home valuation, or reach out to talk through your options.
The neighborhood
Huntington Beach stretches along the Pacific coast in Orange County, anchored by its landmark pier, the Bolsa Chica Ecological Reserve, and Huntington Central Park, the largest city-owned park in the county. Nicknamed Surf City USA, the community spans beachfront blocks, the waterways of Huntington Harbour, and inland neighborhoods within the Huntington Beach Union High School District.
Recorded MLS closings of single-family homes, Nov 11, 2025 to Nov 11, 2026. Days on market run from listing to going under contract.
| Address | Closed | Price | Sq ft | Per sq ft | Days on market |
|---|---|---|---|---|---|
| 6101 Cornell | Sep 18, 2026 | $1,200,000 | 1,519 | $790 | 29 |
| 6082 Medford | Sep 14, 2026 | $1,280,000 | 1,649 | $776 | 107 |
| 16042 Warren | Aug 14, 2026 | $1,204,000 | 1,256 | $959 | 65 |
| 6091 Shelly | Aug 6, 2026 | $1,390,000 | 1,651 | $842 | 17 |
| 6091 Kimberly Drive | Jul 14, 2026 | $1,300,000 | 1,651 | $787 | 32 |
See 3 homes for sale in Bolsa Park Huntington Beach housing market
Schools
As listed in the MLS record. Confirm attendance boundaries with the school district.
Living in Huntington Beach covers its schools, parks and beaches.
Nearby listings
Just listed
Explore
See every home for sale in Huntington Beach, or search the full Orange County MLS on our live homes search. Questions about 5071 Galway Circle? Talk to Realatrends.
New Huntington Beach homes by email, often before they reach the big portals.
You are all set.
Listed by Lily Campbell of First Team Real Estate
Listing information updated Jul 15, 2024 at 2:52 PM PT. Source: CRMLS.
 This information is for your personal, non-commercial use and may not be used for any purpose other than to identify prospective properties you may be interested in purchasing. The display of MLS data is usually deemed reliable but is NOT guaranteed accurate by the MLS. Buyers are responsible for verifying the accuracy of all information and should investigate the data themselves or retain appropriate professionals. Information from sources other than the Listing Agent may have been included in the MLS data. Unless otherwise specified in writing, the Broker/Agent has not and will not verify any information obtained from other sources. The Broker/Agent providing the information contained herein may or may not have been the Listing and/or Selling Agent.
Send a quick note and Clark will get back to you personally, or call 949·494·8830.
Send a note about this home and Clark will get back to you.
Pick a day and time that work. Clark confirms the details with you.