$1,399,999
4 bd · 3 ba · 1,656 sq ftSold
5181 Foxglove Drive sold on July 26, 2024 for $1,382,274, 1.3% below the $1,399,999 asking price after 17 days on the market. The buyer paid cash. The details are below for reference.
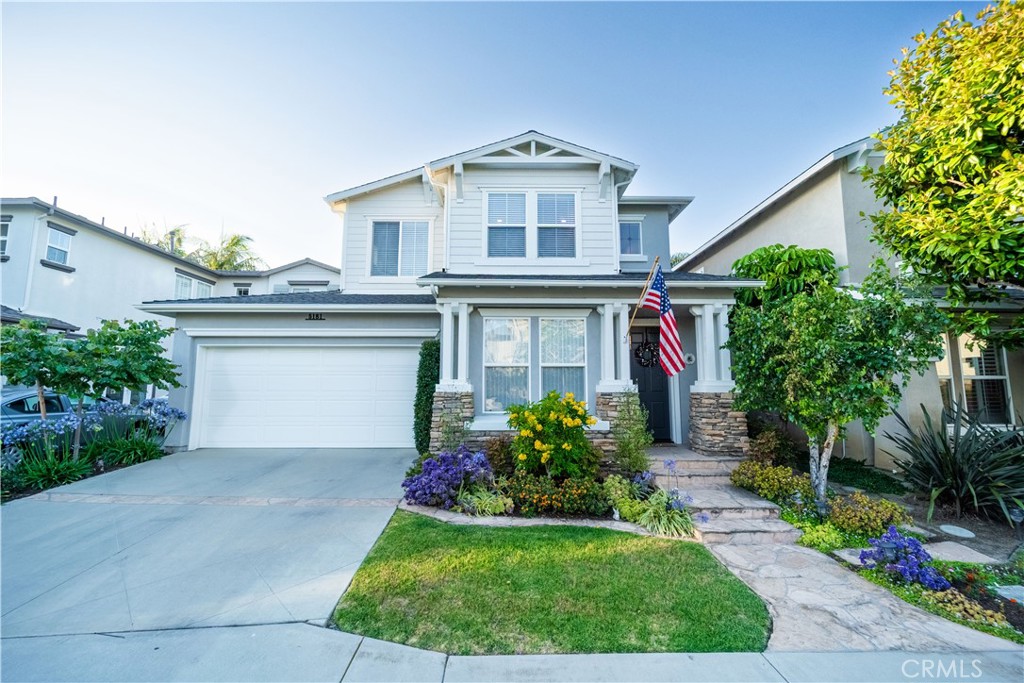
5181 Foxglove Drive, Huntington Beach, CA 92649
- 3 beds
- 3 baths
- 1,771 sq ft
- 3,159 sq ft lot
- Built 2000
Own 5181 Foxglove Drive? Request a free home valuation to see what it is worth today.
$1,382,274
Subdivision Ashbury
The home
About 5181 Foxglove Drive
SummerLane Community is a great place to live in Huntington Beach. Easy walk to shopping, schools and the beach. Just a few miles from the beach & the freeways to get across the county. The community boast clubhouse with pool, bark park, pocket park for toddlers play equipment and large park that everyone can meet up at. Gibbs Park with its cool shady trees and walk ways. Three bedrooms currently Two bedrooms & an office. This home gourmet kitchen with stainless steel appliances & refrigerator included in the sale. Family room overlooks a very private yard with luscious landscaping, trees and plants for your enjoyment. Island barbecue. Two car garage offers custom built-in cabinets. Planter lighting at night brings the yard into the house. Located just down the street from the community pool. Very dog & kid friendly too. HOA dues are low and the community maintains a real pride of home ownership. Ocean breezes and central air conditioning just in case. One bedroom is currently an office owner is happy to convert it back if needed. Custom California Closets in the two bedrooms.
Property details for 5181 Foxglove Drive
This 3-bedroom, 3-bath single-family home sits in the Ashbury neighborhood of Huntington Beach in Orange County. It has 1,771 square feet of living space on a 3,159-square-foot lot. The home was built in 2000. The MLS record lists the assessor parcel number as 146-631-25. Highlights include a community pool, a fireplace, an attached two-car garage, central air, a turnkey home, and craftsman architecture.
Specifications
Home Details
General Features
- Property Type
- Single Family Residence
- MLS Number
- OC24126998
- Year Built
- 2000
- Living Area (sq ft)
- 1,771
- Living Area Source
- Assessor
- Lot Size (sq ft)
- 3,159
- Lot Size (acres)
- 0.0725
- Levels
- Two
- Bedrooms
- 3
- Full Baths
- 2
- Half Baths
- 1
- Garage Spaces
- 2
- Parking Spaces
- 2
- View
- None
- HOA Dues
- $130
- HOA Frequency
- Monthly
- HOA Name
- TPMS
- Parcel Number
- 14663125
- On Market Date
- 2024-06-21
- Listing Terms
- Standard
Interior Features
- Interior Features
- Breakfast Bar, Built In Features, Block Walls, Ceiling Fans, Open Floorplan, Quartz Counters, All Bedrooms Up
- Appliances
- Dishwasher, Electric Oven, Gas Range, Gas Water Heater, High Efficiency Water Heater, Ice Maker, Microwave, Refrigerator, Water Heater
- Flooring
- Laminate, Vinyl, Wood
- Heating
- Central, Forced Air
- Cooling
- Central Air
- Fireplace
- Family Room, Gas Starter
- Laundry
- Gas Dryer Hookup, Laundry Room, Upper Level
- Entry Level
- 1
- Common Walls
- No Common Walls
- Windows
- Double Pane Windows, Plantation Shutters, Screens
- Accessibility
- Parking
Exterior Features
- Architectural Style
- Craftsman
- Exterior Features
- Barbecue, Rain Gutters
- Roof
- Composition
- Construction
- Drywall, Stucco, Wood Siding
- Foundation
- Slab
- Lot Features
- Close To Clubhouse, Garden, Sprinklers In Rear, Sprinklers In Front, Near Park, Sprinklers Timer, Sprinklers On Side, Street Level, Zero Lot Line
- Patio and Porch
- Concrete, Deck, Open, Patio
- Parking
- Concrete, Direct Access, Garage Faces Front, Garage
- Fencing
- Block, Vinyl
- Pool Features
- Community, Heated, Association
- Spa
- None
- Sewer
- Public Sewer, Sewer Tap Paid
- Water
- Public
- Utilities
- Cable Available, Sewer Connected
- Condition
- Turnkey
- Units
- 313
Community Features
- Subdivision
- Ashbury (ASHB)
- Community Features
- Curbs, Dog Park, Gutters, Street Lights, Sidewalks, Park, Pool
- Association Amenities
- Clubhouse, Dog Park, Picnic Area, Playground, Pool, Pet Restrictions
- Security
- Fire Sprinkler System, Smoke Detectors
The record
Property History for 5181 Foxglove Drive
| Date | Event | Price | Note |
|---|---|---|---|
| Jul 26, 2024 | Sold | $1,382,274 | |
| Jul 20, 2024 | Status changed to Pending | From Active Under Contract | |
| Jul 8, 2024 | Status changed to Active Under Contract | From Active | |
| Jun 21, 2024 | Listed for sale | $1,399,999 |
No prior MLS sales on record for this home since 2012.
Next steps
Looking for something similar
5181 Foxglove Drive is no longer on the market, but comparable homes come up in Huntington Beach regularly. We can tell you what this one actually closed at and set up alerts for listings that match it.
Selling near 5181 Foxglove Drive
Thinking of selling nearby? We bring current Ashbury sales data and a clear pricing strategy to every listing, backed by more than 700 closed sales and over $1B in Orange County volume. Start with a free home valuation, or reach out to talk through your options.
The neighborhood
About Huntington Beach
Huntington Beach stretches along the Pacific coast in Orange County, anchored by its landmark pier, the Bolsa Chica Ecological Reserve, and Huntington Central Park, the largest city-owned park in the county. Nicknamed Surf City USA, the community spans beachfront blocks, the waterways of Huntington Harbour, and inland neighborhoods within the Huntington Beach Union High School District.
Huntington Beach home sales, past 12 months
- Homes sold
- 937
- Median price
- $1,565,000
- Median days on market
- 14
- Median per sq ft
- $853
Recorded MLS closings of single-family homes, Nov 11, 2025 to Nov 11, 2026. Days on market run from listing to going under contract.
Recent Huntington Beach sales
| Address | Closed | Price | Sq ft | Per sq ft | Days on market |
|---|---|---|---|---|---|
| 16842 Lucia | Nov 10, 2026 | $1,399,000 | 1,733 | $807 | 148 |
| 16781 Scotsdale Circle | Nov 10, 2026 | $1,000,000 | 1,948 | $513 | 0 |
| 19271 Harding Lane | Nov 10, 2026 | $1,258,000 | 1,473 | $854 | 10 |
| 5291 Kenilworth | Nov 9, 2026 | $1,920,000 | 3,192 | $602 | 29 |
| 20932 Coastview Lane | Nov 6, 2026 | $1,075,000 | 1,685 | $638 | 73 |
Schools
Schools for 5181 Foxglove Drive
As listed in the MLS record. Confirm attendance boundaries with the school district.
- Elementary
- Villageview
- Middle
- Spring View
- High
- Marina
- District
- Huntington Beach Union High
Living in Huntington Beach covers its schools, parks and beaches.
Nearby listings
Similar Homes for Sale in Huntington Beach
See every home for sale in Huntington Beach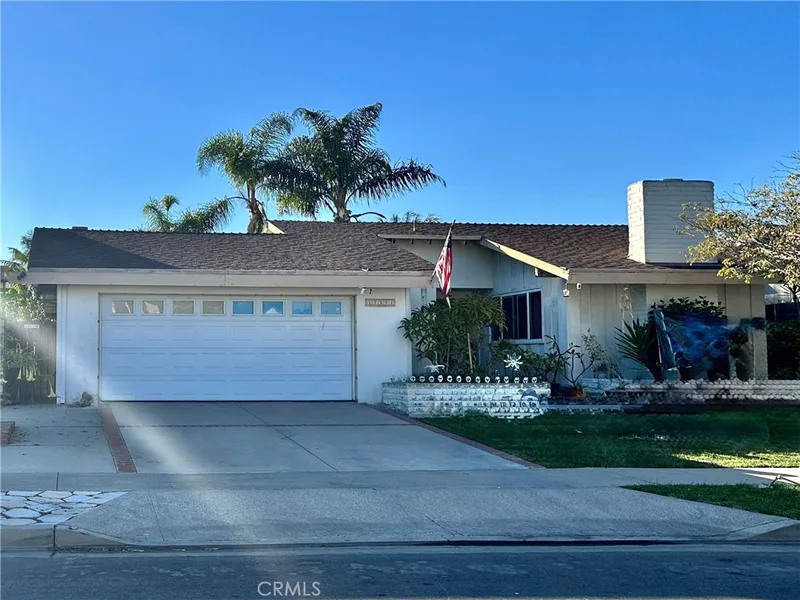
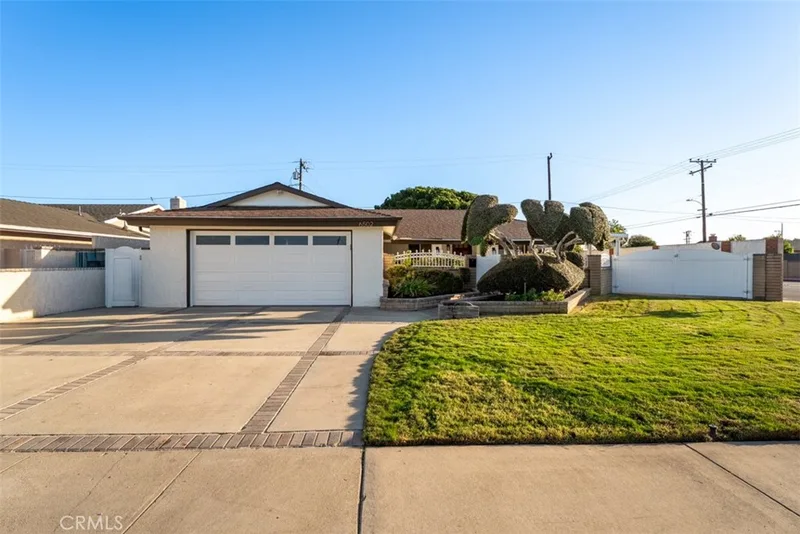
$1,399,999
3 bd · 2 ba · 1,816 sq ft17391 BredaHuntington Beach, CA 92649Springdale South
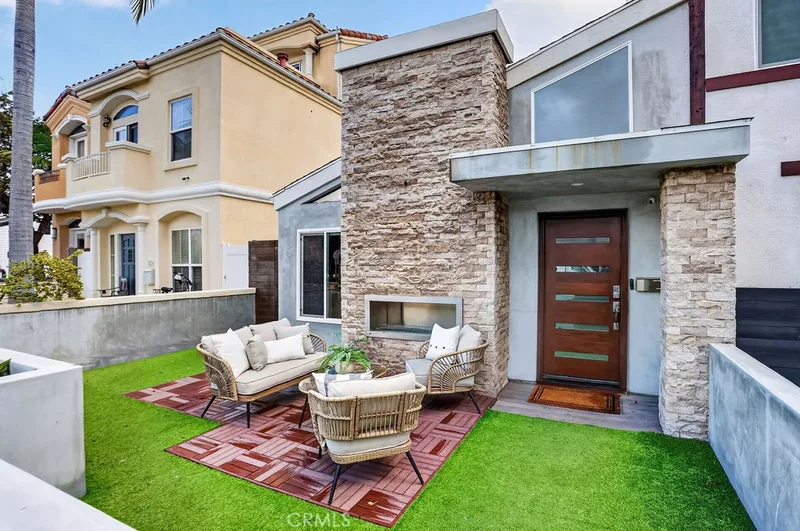
$1,399,999
3 bd · 2 ba · 1,284 sq ft524 16thHuntington Beach, CA 92648Downtown Area
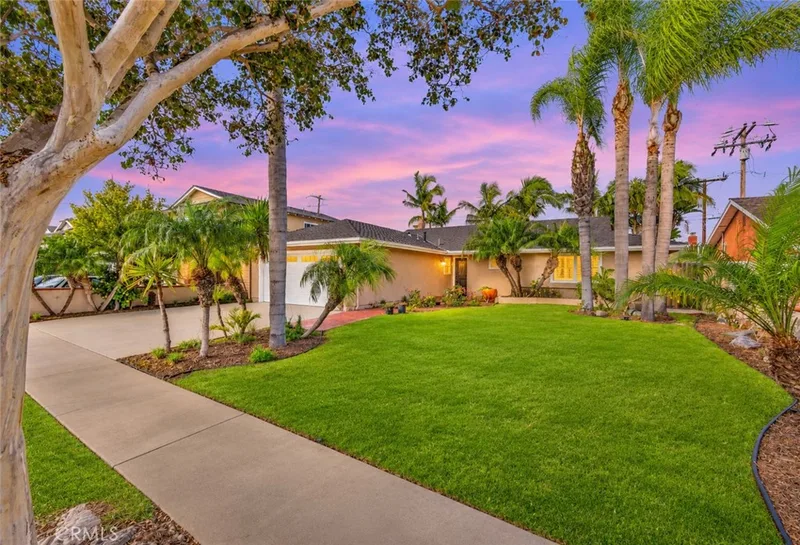
$1,400,000
3 bd · 2 ba · 1,448 sq ft10251 Cutty SarkHuntington Beach, CA 92646Glen Mar (Shores)
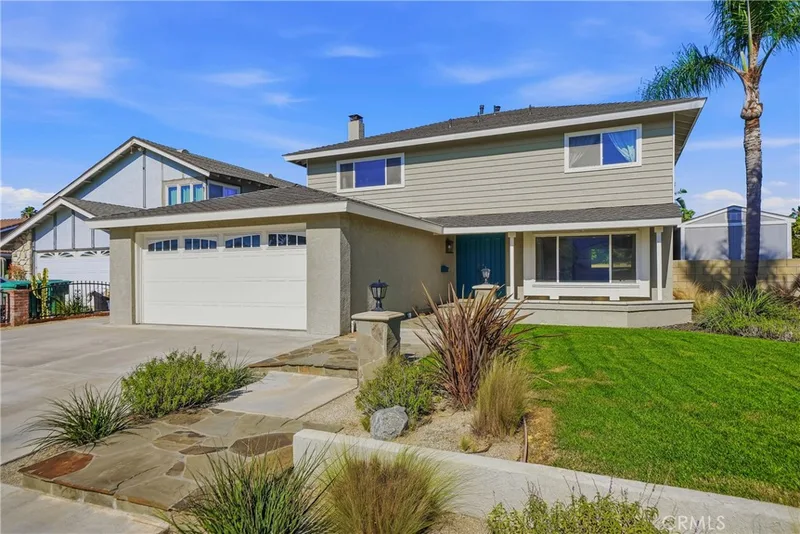
$1,400,000
4 bd · 3 ba · 1,943 sq ft8271 DancyHuntington Beach, CA 92646Huntington Crest (old)
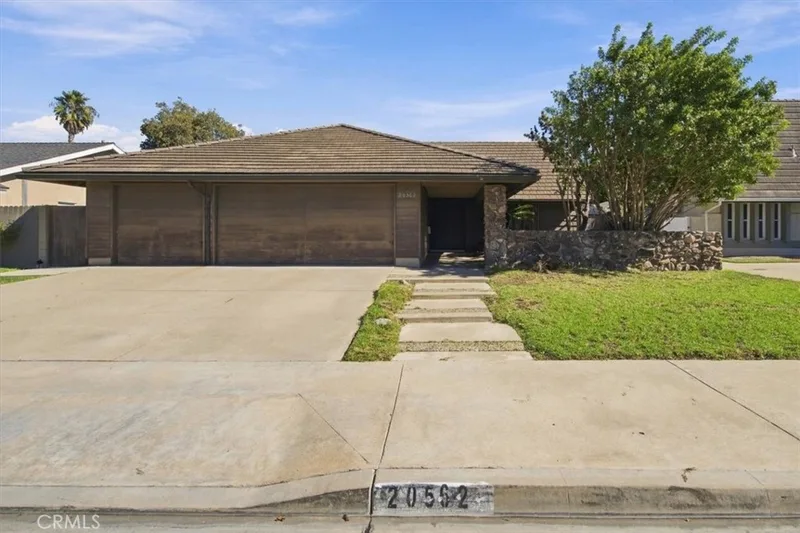
$1,399,990
4 bd · 3 ba · 2,367 sq ftJust listed
Newest Huntington Beach Homes for Sale
Explore
Explore Huntington Beach Real Estate
See every home for sale in Huntington Beach, or search the full Orange County MLS on our live homes search. Questions about 5181 Foxglove Drive? Talk to Realatrends.
- Huntington Beach Homes for Sale
- Ashbury Homes for Sale
- Huntington Beach 92649 Homes for Sale
- Huntington Beach Single-Family Homes for Sale
- Huntington Harbour
- Orange County Real Estate
Explore Orange County
Browse Homes by City
Listing alerts
Be first to see new Huntington Beach listings
What criteria are you looking for?
New Huntington Beach homes by email, often before they reach the big portals.
You are all set.
Listed by Barbara Delgleize of RE/MAX Select One
Listing information updated Jul 26, 2024 at 10:48 AM PT. Source: CRMLS.
 This information is for your personal, non-commercial use and may not be used for any purpose other than to identify prospective properties you may be interested in purchasing. The display of MLS data is usually deemed reliable but is NOT guaranteed accurate by the MLS. Buyers are responsible for verifying the accuracy of all information and should investigate the data themselves or retain appropriate professionals. Information from sources other than the Listing Agent may have been included in the MLS data. Unless otherwise specified in writing, the Broker/Agent has not and will not verify any information obtained from other sources. The Broker/Agent providing the information contained herein may or may not have been the Listing and/or Selling Agent.