$685,000
2 bd · 2 ba · 1,020 sq ft9685 PettswoodHuntington Beach, CA 92646Yorktown Villas
Sold
9667 Pettswood Drive 2 sold on August 9, 2024 for $690,000, 1.6% above the $679,000 asking price after 4 days on the market. The buyer financed the purchase with a conventional loan. The details are below for reference.
Own 9667 Pettswood Drive Unit 2? Request a free home valuation to see what it is worth today.
The home
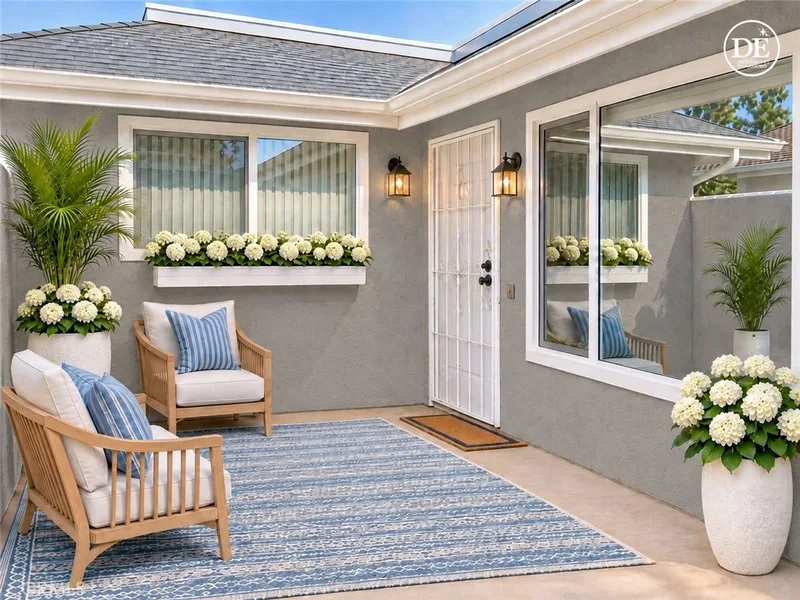
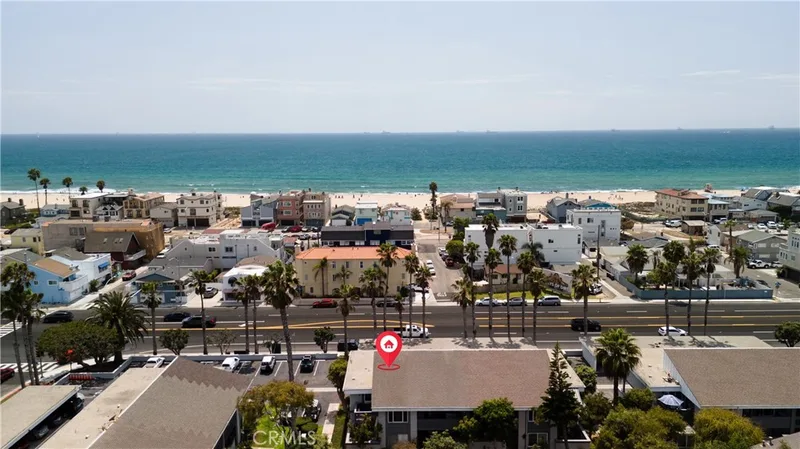
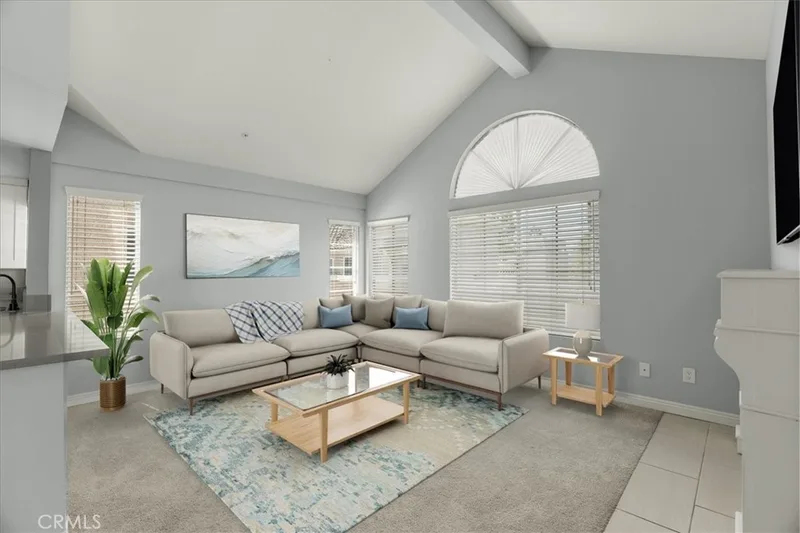
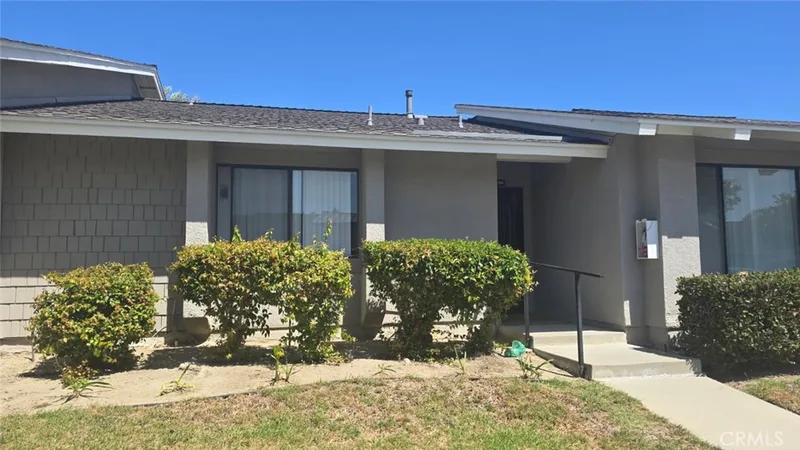
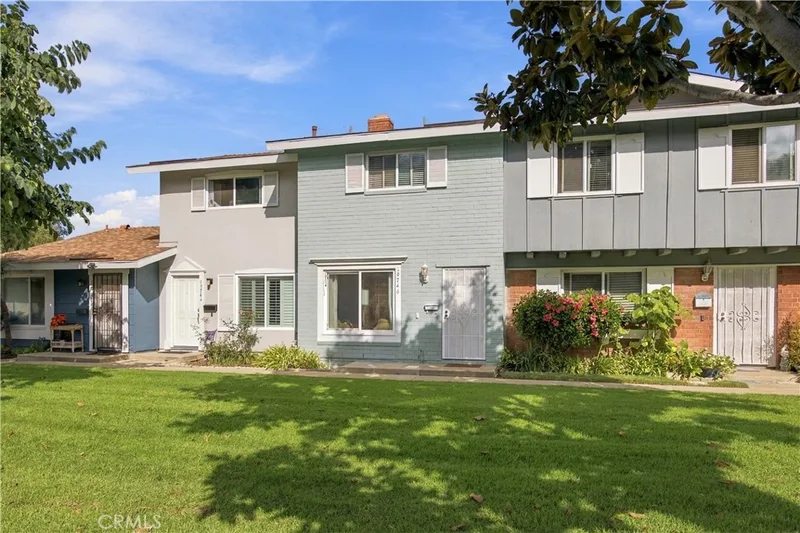
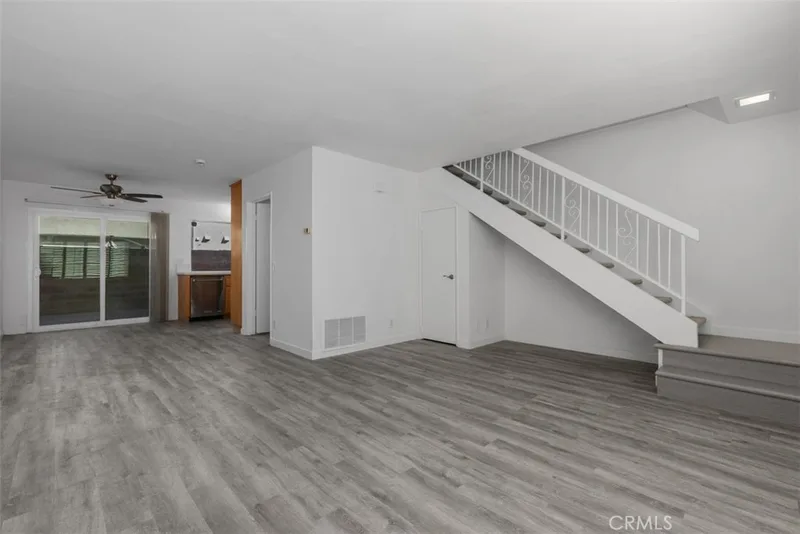
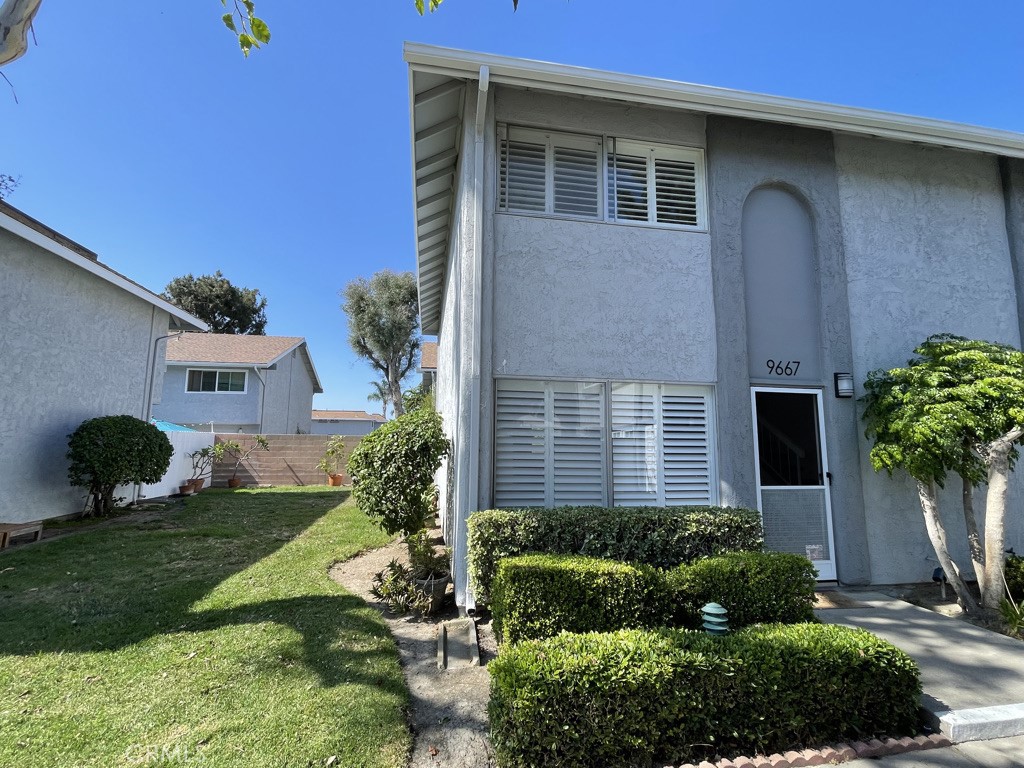
Don't miss the opportunity to own this fantastic two-story townhome in the desirable Yorktown Villas community of South Huntington Beach. This charming end-unit features 2 large bedrooms, 1.5 baths, and dual-paned windows with shutters throughout. Located in a top-rated school district and just minutes from Target, Whole Foods, Trader Joe's, and less than 3 miles from Huntington Beach's world-famous beaches, Main Street restaurants, The Pier, and Pacific City, this home offers the perfect blend of convenience and beachside living. Nestled in a quiet, well-maintained neighborhood with lush trees and green spaces, the townhome boasts a bright and airy floorplan. The generous living room, bathed in natural light, flows seamlessly into the dining area and kitchen, which features ample cabinetry and counter space. A dual-pane slider and a large kitchen window overlook a private enclosed patio and garden area with direct access to the greenbelt. Upstairs, you'll find two spacious and bright bedrooms, including a main bedroom with a wall-length closet and a secondary bedroom with double closets. The upstairs bath offers a long dual vanity with full mirrors, ample storage, and a tub/shower combination. Additional amenities include an inside laundry room, a convenient powder room on the lower level, and a 1-car enclosed garage. The community provides access to a resort-style pool, a newer play area, and a biking path to the beach. Ideally located near a wide array of shopping, dining, and recreational options, including Fairview Park and Newport Beach, and just a couple of miles from the 405 freeway, this townhome places you at the heart of what makes Orange County one of the most desirable places to live. The well-cared-for community grounds and amenities, including a resident book station, reflect the pride of ownership that residents take in calling Yorktown Villas home.
This 2-bedroom, 2-bath townhome sits in the Yorktown Villas neighborhood of Huntington Beach in Orange County. It has 1,020 square feet of living space. The home was built in 1974. The MLS record lists the assessor parcel number as 933-391-49. Highlights include a community pool and spa, a one-car garage, an updated home, and contemporary architecture.
Specifications
The record
| Date | Event | Price | Note |
|---|---|---|---|
| Aug 9, 2024 | Sold | $690,000 | |
| Aug 9, 2024 | Status changed to Pending | From Active Under Contract | |
| Jul 23, 2024 | Status changed to Active Under Contract | From Active | |
| Jul 19, 2024 | Listed for sale | $679,000 | |
| May 31, 2013 | Sold | $340,000 | First Team Estates |
Next steps
9667 Pettswood Drive 2 is no longer on the market, but comparable homes come up in Huntington Beach regularly. We can tell you what this one actually closed at and set up alerts for listings that match it.
Thinking of selling nearby? We bring current Yorktown Villas sales data and a clear pricing strategy to every listing, backed by more than 700 closed sales and over $1B in Orange County volume. Start with a free home valuation, or reach out to talk through your options.
The neighborhood
Huntington Beach stretches along the Pacific coast in Orange County, anchored by its landmark pier, the Bolsa Chica Ecological Reserve, and Huntington Central Park, the largest city-owned park in the county. Nicknamed Surf City USA, the community spans beachfront blocks, the waterways of Huntington Harbour, and inland neighborhoods within the Huntington Beach Union High School District.
Recorded MLS closings of townhomes, Nov 11, 2025 to Nov 11, 2026. Days on market run from listing to going under contract.
| Address | Closed | Price | Sq ft | Per sq ft | Days on market |
|---|---|---|---|---|---|
| 19525 Starfish Lane | Nov 3, 2026 | $1,240,000 | 1,901 | $652 | 2 |
| 19401 Merion Circle | Nov 2, 2026 | $1,800,000 | 2,236 | $805 | 7 |
| 19225 Seabrook | Nov 2, 2026 | $1,350,000 | 2,132 | $633 | 12 |
| 16068 Bonaire | Oct 30, 2026 | $1,760,000 | 1,890 | $931 | 140 |
| 19282 Torreypines | Oct 30, 2026 | $1,315,000 | 2,065 | $637 | 198 |
See 3 homes for sale in Yorktown Villas Huntington Beach housing market
Schools
As listed in the MLS record. Confirm attendance boundaries with the school district.
The MLS record lists the school district as Huntington Beach Union High.
Living in Huntington Beach covers its schools, parks and beaches.
Nearby listings
Just listed
Explore
See every home for sale in Huntington Beach, or search the full Orange County MLS on our live homes search. Questions about 9667 Pettswood Drive Unit 2? Talk to Realatrends.
New Huntington Beach homes by email, often before they reach the big portals.
You are all set.
Listed by Jerry Del Mauro of 1% Listing Broker
Listing information updated Dec 4, 2024 at 6:28 PM PT. Source: CRMLS.
 This information is for your personal, non-commercial use and may not be used for any purpose other than to identify prospective properties you may be interested in purchasing. The display of MLS data is usually deemed reliable but is NOT guaranteed accurate by the MLS. Buyers are responsible for verifying the accuracy of all information and should investigate the data themselves or retain appropriate professionals. Information from sources other than the Listing Agent may have been included in the MLS data. Unless otherwise specified in writing, the Broker/Agent has not and will not verify any information obtained from other sources. The Broker/Agent providing the information contained herein may or may not have been the Listing and/or Selling Agent.
Send a quick note and Clark will get back to you personally, or call 949·494·8830.
Send a note about this home and Clark will get back to you.
Pick a day and time that work. Clark confirms the details with you.