Sold
1060 S San Marino Way sold on December 11, 2024 for $698,000. The details are below for reference.
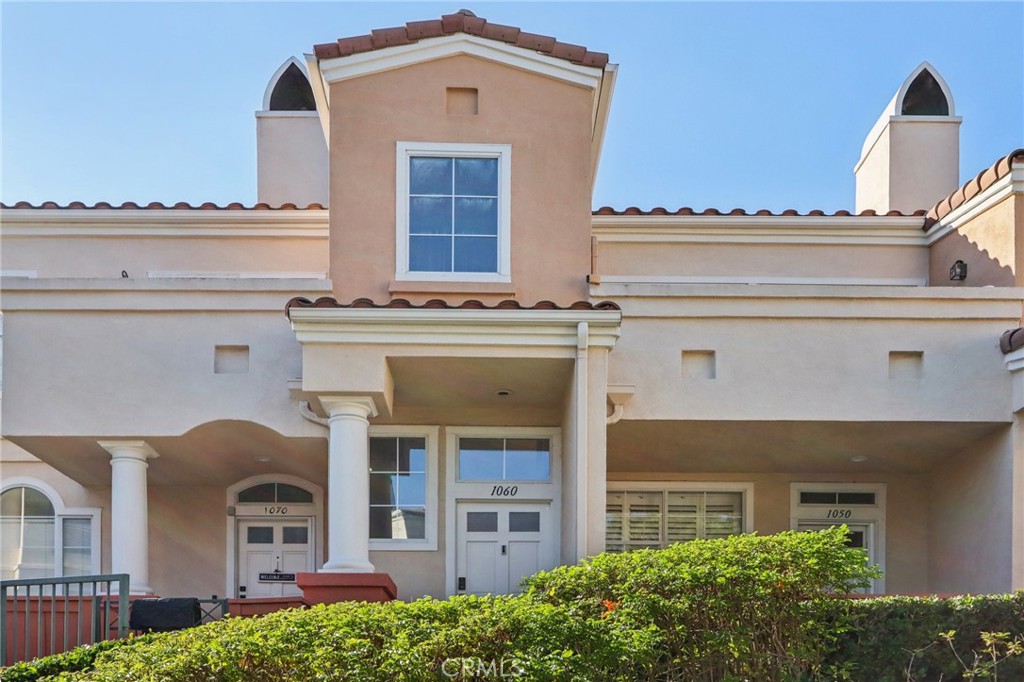
1060 S San Marino Way, Anaheim, CA 92808
- 3 beds
- 2 baths
- 1,200 sq ft
- Built 1994
Own 1060 S San Marino Way? Request a free home valuation to see what it is worth today.
$698,000
The home
About 1060 S San Marino Way
PRICE REDUCTION! Welcome home! Your new home awaits you in the sought-after private gated community of Summit Renaissance in Anaheim Hills. A beautifully cared for turn-key 3-bedroom, 2-bath condo with attached (rare in community) two car side-by-side garage. As you enter you will enjoy the high ceiling sun filled living room with fireplace and attached private balcony which flows seamlessly to a dedicated dining room adjacent to the kitchen. Great for entertaining, hosting guests, and making memories with your family & friends! Additional conveniences include new carpet & paint throughout, a brand new top of the line efficiency central AC unit, recently installed water heater, an in-unit laundry closet with side-by-side washer & dryer, an abundance of built in storage cabinets located in large attached garage space, & large primary suite walk in closet. This home offers the ideal blend of style, comfort, and convenience in a vibrant active community. Centrally located on a quiet street, a short walk will lead you to community amenities including swimming pool, spa, gym and ample visitor parking for your guests. Located just minutes away from shopping, dinning, and major freeways, this centrally located house is ready to become your new home! Must see, and priced to sell!
Property details for 1060 S San Marino Way
This 3-bedroom, 2-bath condo sits in Anaheim in Orange County. It has 1,200 square feet of living space. The home was built in 1994. The MLS record lists the assessor parcel number as 932-491-95. Highlights include hill views, a community pool and spa, a fireplace, an attached two-car garage, and central air.
Specifications
Home Details
General Features
- Property Type
- Condominium
- MLS Number
- OC24206070
- Year Built
- 1994
- Living Area (sq ft)
- 1,200
- Living Area Source
- Assessor
- Lot Size (sq ft)
- 1,381
- Lot Size (acres)
- 0.0317
- Levels
- Two
- Bedrooms
- 3
- Full Baths
- 2
- Garage Spaces
- 2
- Parking Spaces
- 2
- View
- Hills
- HOA Dues
- $390
- HOA Frequency
- Monthly
- HOA Name
- Summit Renassance
- Parcel Number
- 93249195
- On Market Date
- 2024-10-09
- Listing Terms
- Standard
Interior Features
- Interior Features
- Breakfast Bar, Balcony, Ceiling Fans, Separate Formal Dining Room, Granite Counters, Primary Suite, Walk In Closets
- Appliances
- Dishwasher, Gas Cooktop, Disposal, Gas Oven, Gas Water Heater, Microwave, Refrigerator, Dryer, Washer
- Heating
- Central, Fireplaces
- Cooling
- Central Air
- Fireplace
- Family Room
- Laundry
- Inside, Laundry Closet
- Main Level Bedrooms
- 3
- Main Level Bathrooms
- 2
- Entry Level
- 1
- Common Walls
- Two Common Walls Or More, No One Above, No One Below
- Accessibility
- Parking
Exterior Features
- Pool Features
- Community, Association
- Spa
- Community
- Sewer
- Public Sewer
- Water
- Public
- Units
- 89
Community Features
- Community Features
- Curbs, Storm Drains, Street Lights, Sidewalks, Pool
- Association Amenities
- Clubhouse, Controlled Access, Maintenance Grounds, Picnic Area, Pool, Pets Allowed, Spa Hot Tub
The record
Property History for 1060 S San Marino Way
| Date | Event | Price | Note |
|---|---|---|---|
| Dec 11, 2024 | Sold | $698,000 | |
| Nov 20, 2024 | Status changed to Pending | From Active | |
| Nov 14, 2024 | Price reduced | $699,900 | From $724,900 |
| Oct 9, 2024 | Status changed to Active | From Coming Soon | |
| Oct 9, 2024 | Listed for sale | $724,900 | |
| Aug 10, 2015 | Sold | $415,000 | First Team Real Estate |
Next steps
Looking for something similar
1060 S San Marino Way is no longer on the market, but comparable homes come up in Anaheim regularly. We can tell you what this one actually closed at and set up alerts for listings that match it.
Selling near 1060 S San Marino Way
Thinking of selling nearby? We bring current Anaheim sales data and a clear pricing strategy to every listing, backed by more than 700 closed sales and over $1B in Orange County volume. Start with a free home valuation, or reach out to talk through your options.
The neighborhood
Anaheim home sales, past 12 months
- Homes sold
- 235
- Median price
- $660,000
- Median days on market
- 26
- Median per sq ft
- $530
Recorded MLS closings of condos, Nov 8, 2025 to Nov 8, 2026. Days on market run from listing to going under contract.
Recent Anaheim sales
| Address | Closed | Price | Sq ft | Per sq ft | Days on market |
|---|---|---|---|---|---|
| 514 S Melrose | Oct 30, 2026 | $529,000 | 701 | $755 | 11 |
| 1127 S Positano | Oct 26, 2026 | $715,000 | 1,363 | $525 | 10 |
| 3545 W Stonepine Lane Unit A | Oct 23, 2026 | $540,000 | 1,026 | $526 | 6 |
| 2142 W Liverpool Lane | Oct 21, 2026 | $535,000 | 925 | $578 | 39 |
| 970 S Laurelwood | Oct 21, 2026 | $585,000 | 858 | $682 | 1 |
Schools
School District for 1060 S San Marino Way
As listed in the MLS record. Confirm attendance boundaries with the school district.
The MLS record lists the school district as Orange Unified.
Nearby listings
Similar Homes for Sale in Anaheim
Nearby sales
Recently Sold Near 1060 S San Marino Way
Just listed
Newest Anaheim Homes for Sale
Explore
Explore Anaheim Real Estate
See every home for sale in Anaheim, or search the full Orange County MLS on our live homes search. Questions about 1060 S San Marino Way? Talk to Realatrends.
Explore Orange County
Browse Homes by City
Listing alerts
Be first to see new Orange County listings
What criteria are you looking for?
New Orange County homes by email, often before they reach the big portals.
You are all set.
Listed by Steven Addobati of eXp Realty of California Inc
Listing information updated Dec 13, 2024 at 11:12 AM PT. Source: CRMLS.
 This information is for your personal, non-commercial use and may not be used for any purpose other than to identify prospective properties you may be interested in purchasing. The display of MLS data is usually deemed reliable but is NOT guaranteed accurate by the MLS. Buyers are responsible for verifying the accuracy of all information and should investigate the data themselves or retain appropriate professionals. Information from sources other than the Listing Agent may have been included in the MLS data. Unless otherwise specified in writing, the Broker/Agent has not and will not verify any information obtained from other sources. The Broker/Agent providing the information contained herein may or may not have been the Listing and/or Selling Agent.