$7,000/month
3Beds2Baths1,413SqFt
3341 Calle La VetaSan Clemente, CA 92672Mira Costa Villas
Subdivision Mira Costa Villas
The home
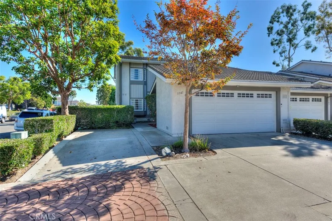
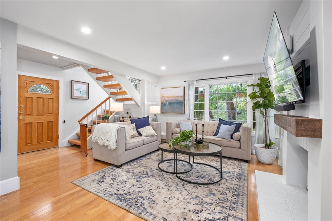
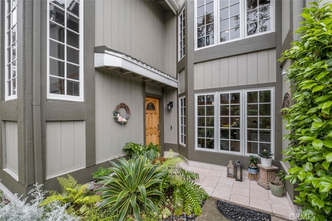
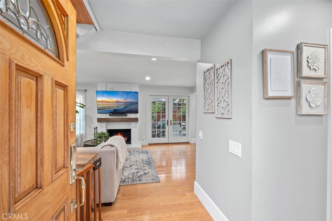
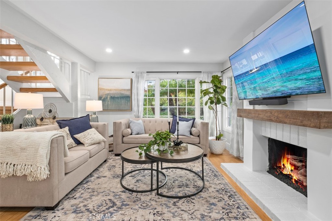
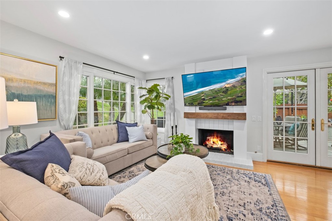
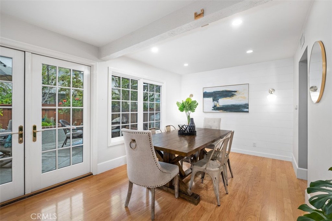
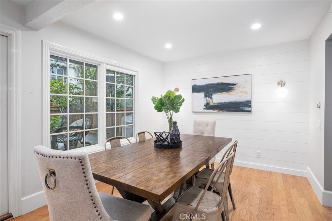
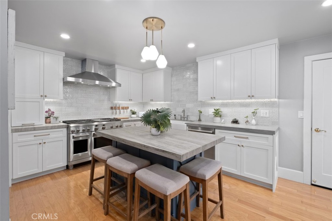
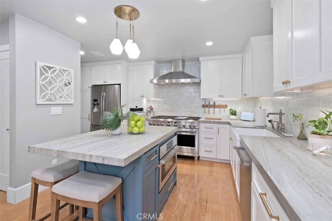
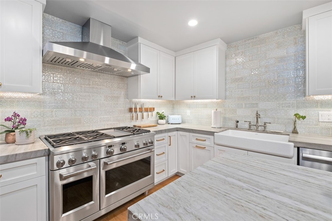
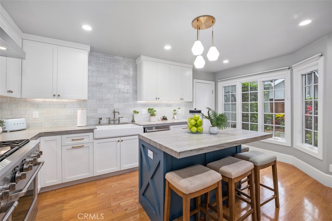
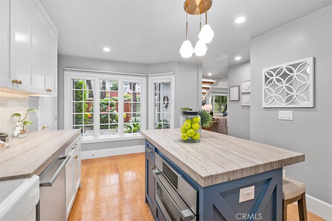
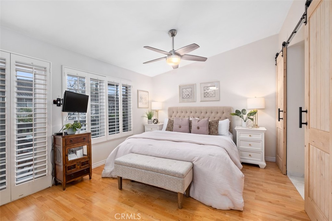
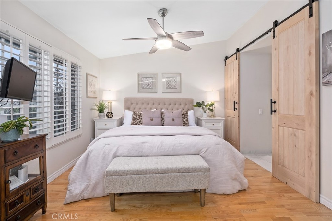
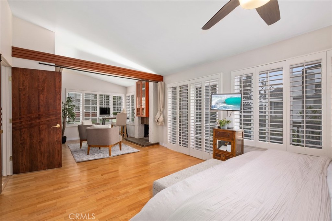
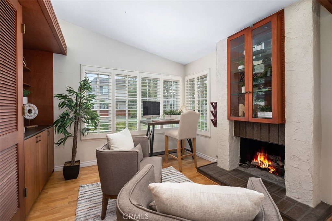
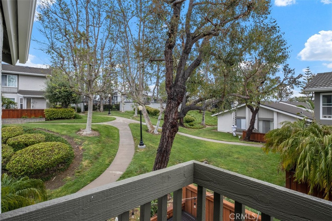
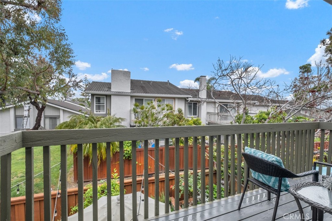
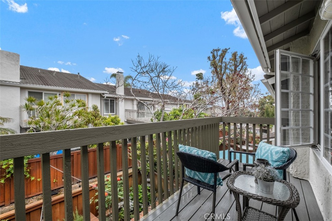
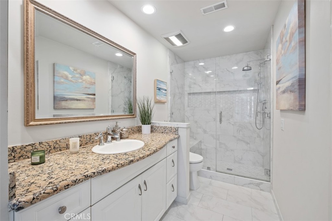
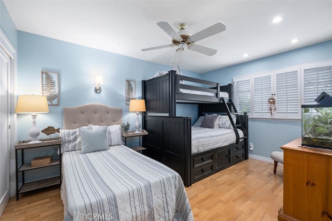
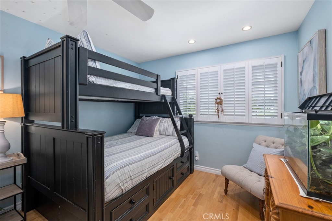
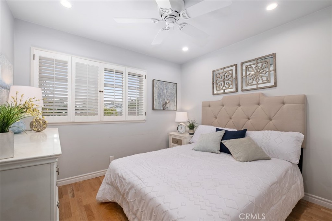
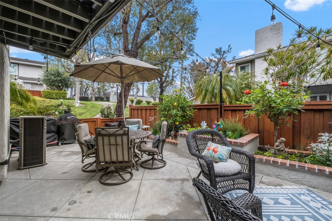
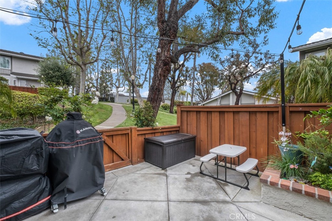
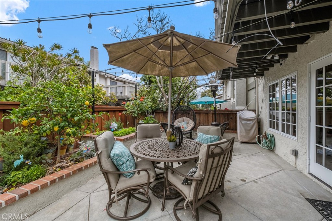
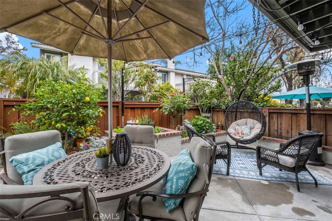
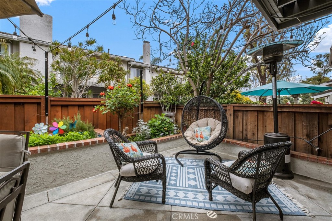
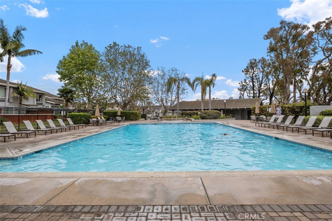
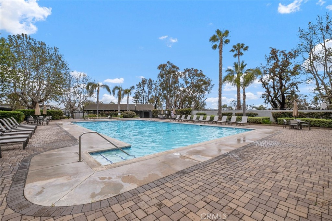
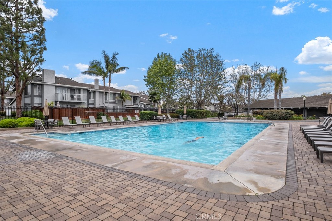
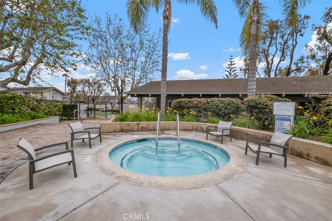
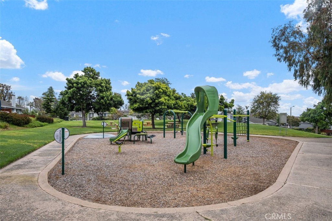
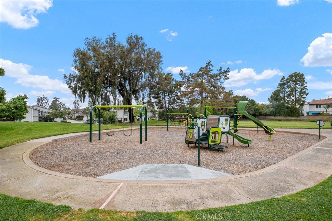
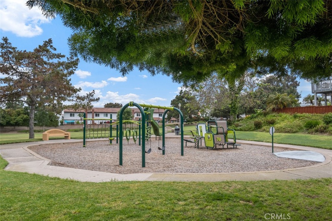
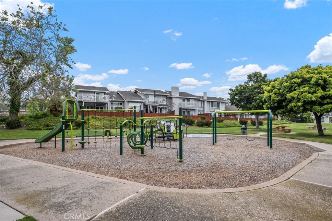
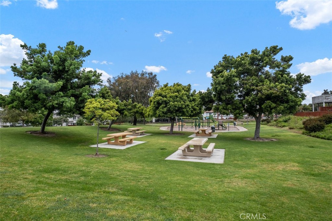
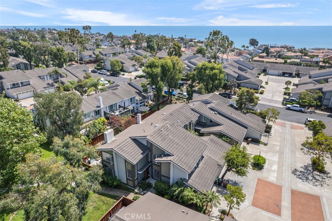
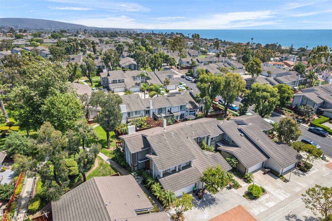
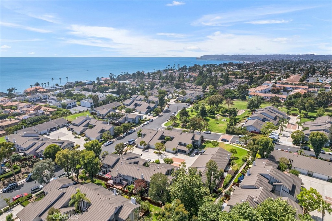
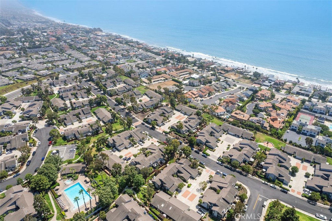
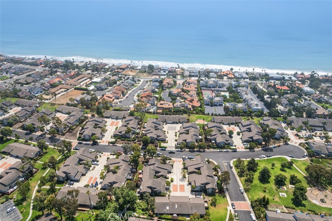
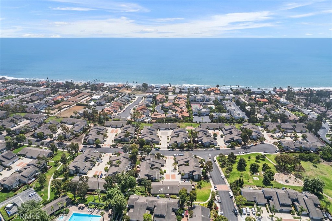
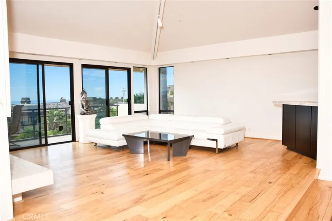
**Available beginning October, 3, 2025 **Open to Long term tenants. Welcome to your luxurious stay in beautiful San Clemente, California - where you can enjoy the perfect blend of comfort, convenience, and coastal living! This stunning property comes fully furnished, ensuring all your needs are met from the moment you step through the front door. The chef's kitchen is a standout feature, complete with a 48" GE Cafe range, speed oven, walk-in pantry, and all Philips Hue (Alexa controlled) lighting downstairs. You'll love cooking up a storm with such top-of-the-line appliances! The property also boasts a large master suite with an office - perfect for catching up on work or just enjoying some quiet relaxation time. And with Mira Costa Community park and pool/spa both within a 1 minute walk, you'll have plenty of opportunities to experience the California sunshine during your stay. When you're ready to explore the wider neighborhood, you'll find yourself within a 5 minute walk of Sprouts, Nordstrom Rack, Home Goods, TJ Maxx, See's, and a wide array of restaurants and take-out options. In addition, the Trolley stop is also within a 5 minute walk, offering convenient and free access to downtown Dana Point, San Clemente, and the San Clemente outlet Mall. Furnished rental available starting September 3, 2025. (30-day min.)
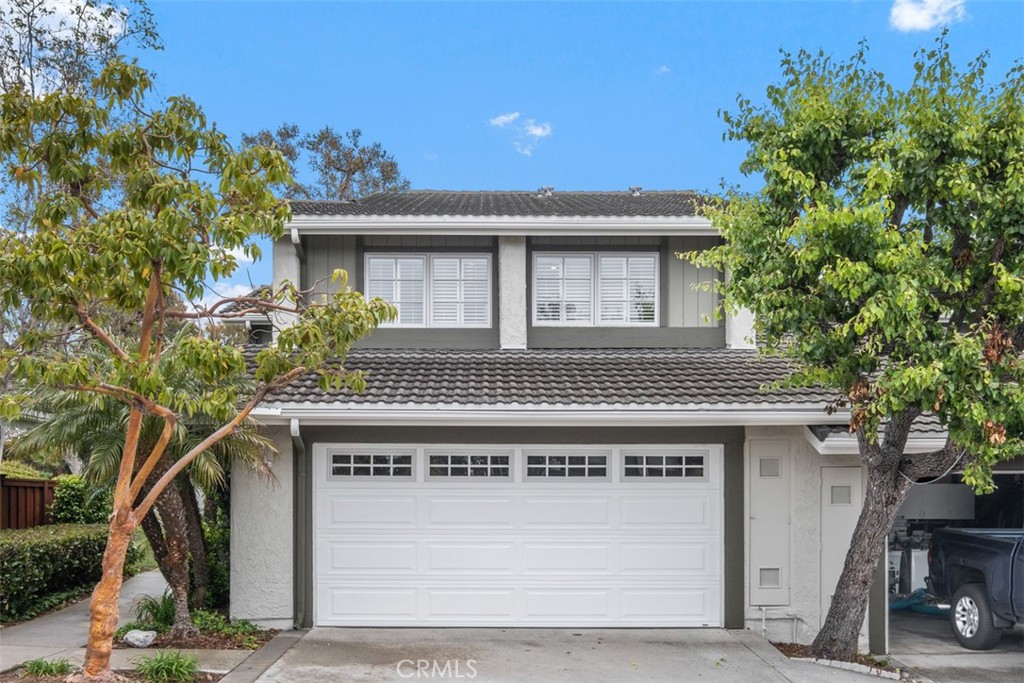
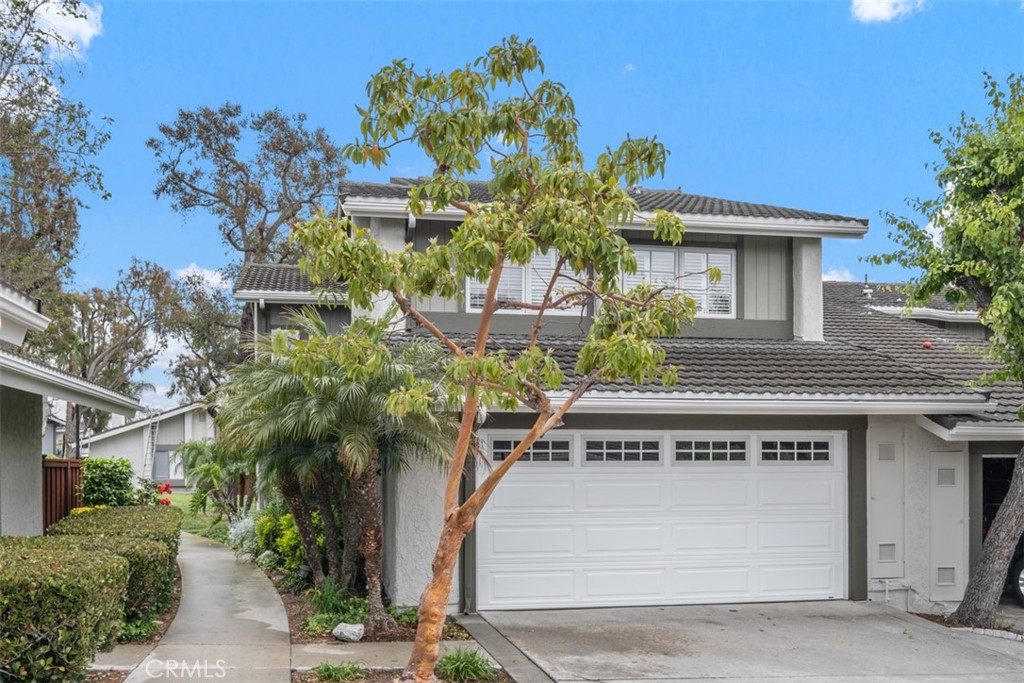
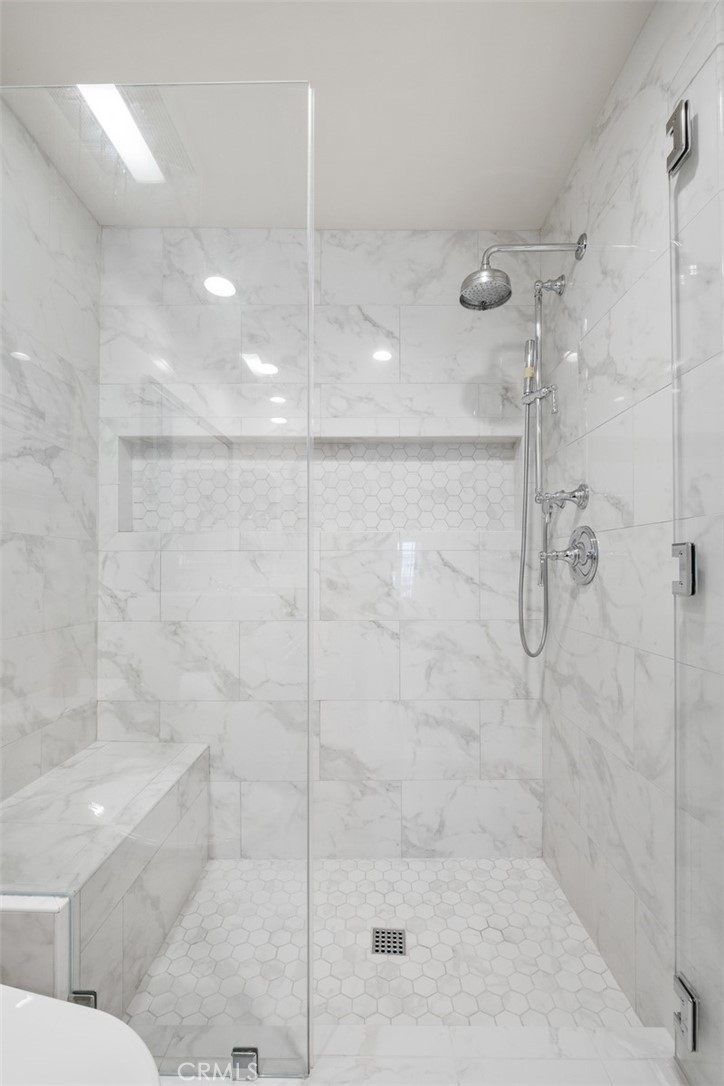
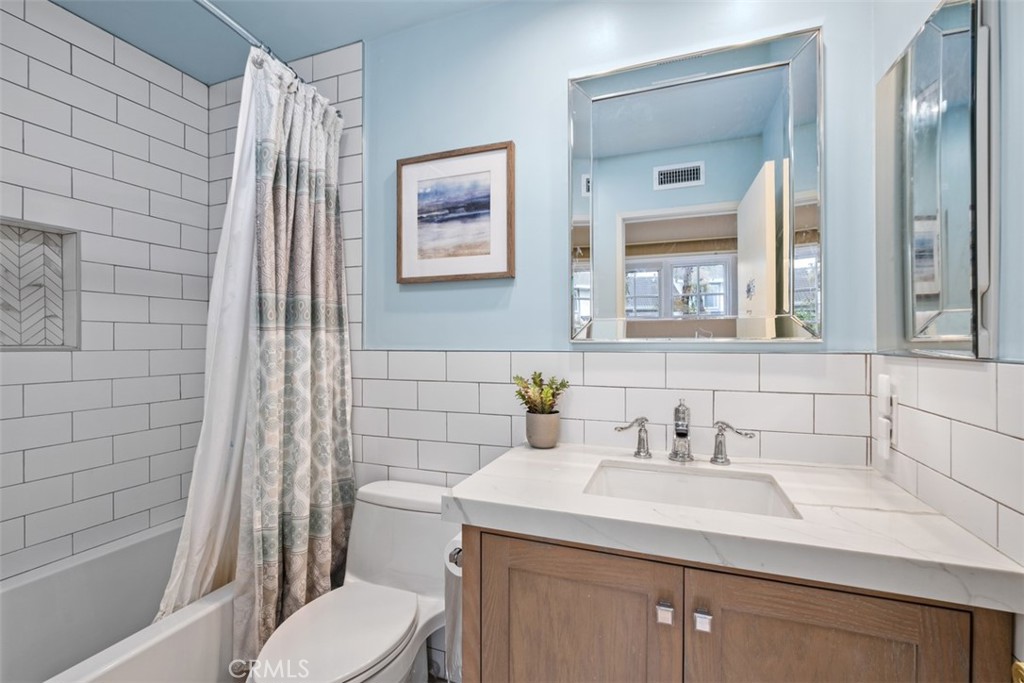
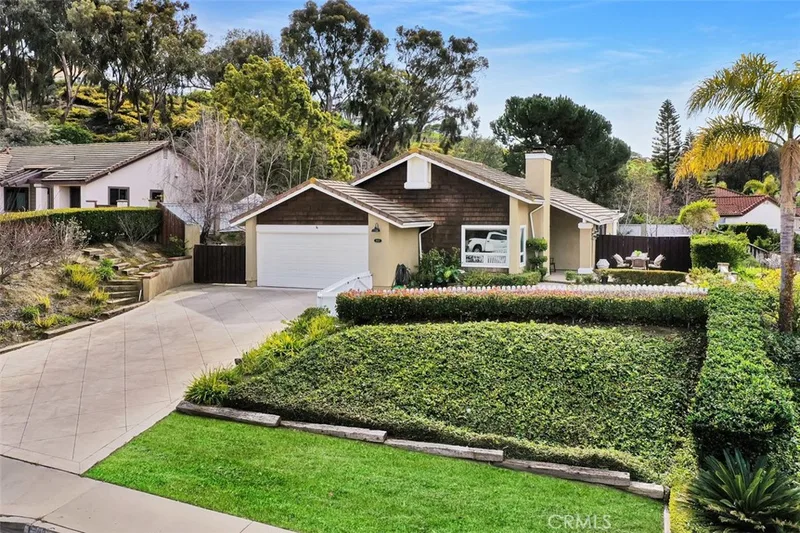
This 3-bedroom, 3-bath townhome sits in the Mira Costa Villas neighborhood of San Clemente in Orange County. It offers 1,754 square feet of living space and is available for lease at $8,200 a month. The home was built in 1976. The MLS record lists the assessor parcel number as 691-132-34. Highlights include a community pool and spa, a fireplace, an attached two-car garage, central air, and an updated home. The detail sections on this page cover interior and exterior features, estimated taxes, HOA dues where they apply, and the map location.
Specifications
At a glance
Next steps
Want to see 3386 Calle La Veta in person? We have guided renters through Mira Costa Villas and the wider San Clemente market since 1983. Call to arrange a private tour, or send a note and we'll follow up.
The neighborhood
San Clemente is the southernmost city in Orange County, founded in the 1920s by Ole Hanson as a Spanish Village by the Sea of white-stucco, red-tile-roofed homes overlooking the Pacific. Landmarks include the 1928 pier, the Beach Trail from North Beach to Calafia Beach, Avenida Del Mar, and the Capistrano Unified School District.
Schools
As listed in the MLS record. Confirm attendance boundaries with the school district.
The MLS record lists the Capistrano Unified.
Living in San Clemente covers its schools, parks and beaches.
Location
Photographs
Nearby listings
Just listed
Explore
Explore San Clemente real estate, or search the full Orange County MLS on our live homes search. Questions about 3386 Calle La Veta? Talk to Realatrends.
New San Clemente homes by email, often before they reach the big portals.
You are all set.
Listed by Alexander Arnoni of Bullock Russell RE Services
Listing information updated Jun 29, 2026 at 4:18 PM PT. Source: CRMLS.
 This information is for your personal, non-commercial use and may not be used for any purpose other than to identify prospective properties you may be interested in purchasing. The display of MLS data is usually deemed reliable but is NOT guaranteed accurate by the MLS. Buyers are responsible for verifying the accuracy of all information and should investigate the data themselves or retain appropriate professionals. Information from sources other than the Listing Agent may have been included in the MLS data. Unless otherwise specified in writing, the Broker/Agent has not and will not verify any information obtained from other sources. The Broker/Agent providing the information contained herein may or may not have been the Listing and/or Selling Agent.
Send a quick note and Clark will get back to you personally, or call 949·494·8830.
Send a note about this home and Clark will get back to you.
Pick a day and time that work. Clark confirms the details with you.