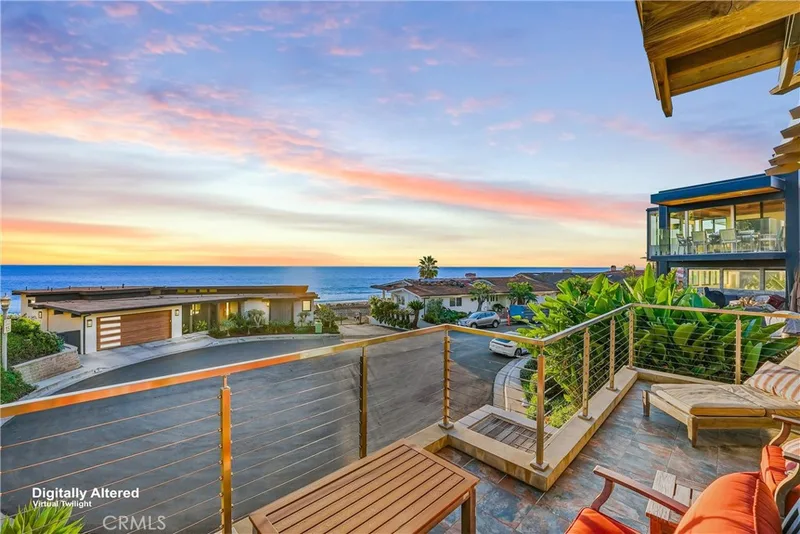
$20,000/month
4Beds4Baths3,410SqFt
329 Boca Del CanonSan Clemente, CA 92672La Ladera
Subdivision La Ladera
The home
OCEANFRONT VACATION OASIS IN SAN CLEMENTE – LUXURY MEETS UNPARALLELED VIEWS!
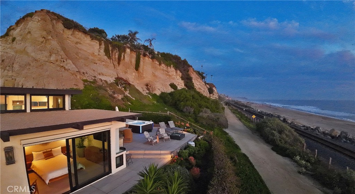
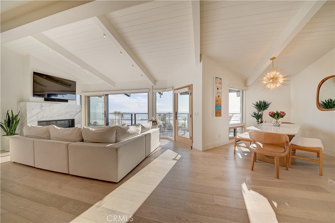
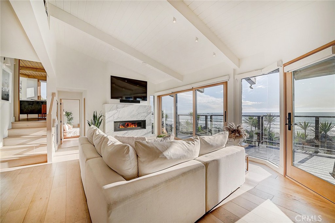
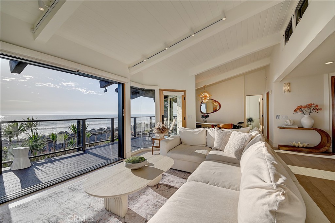
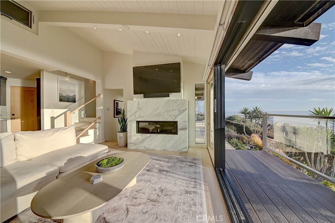
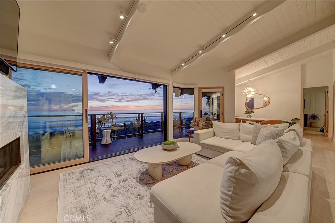
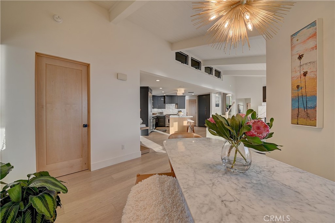
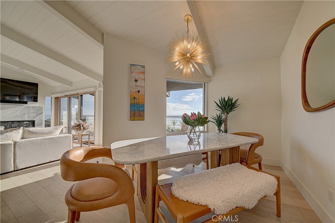
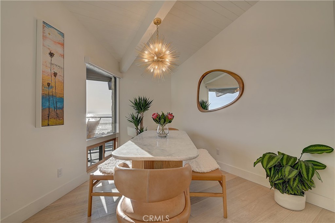
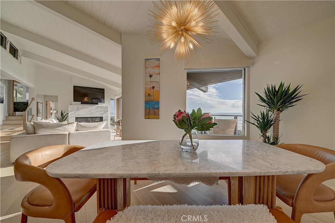
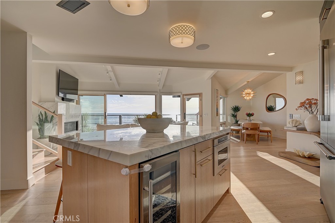
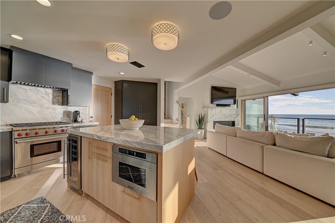
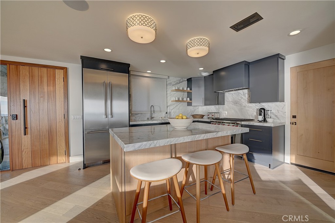
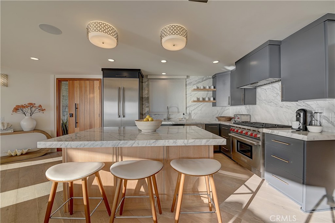
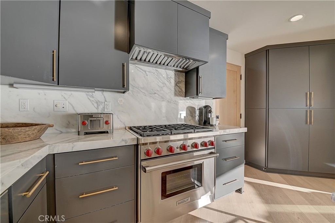
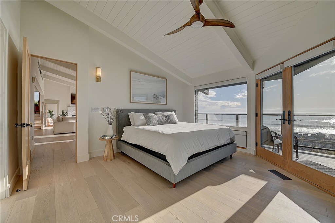
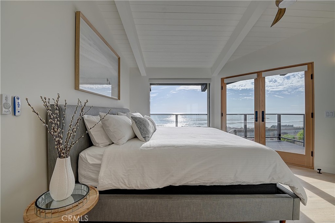
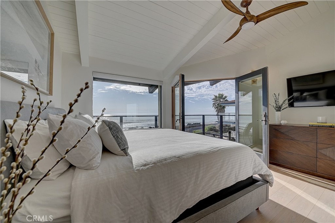
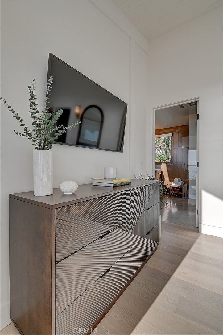
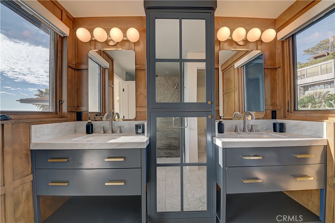
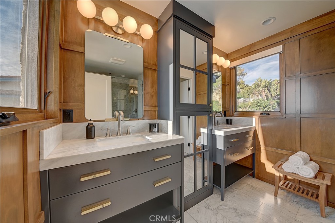
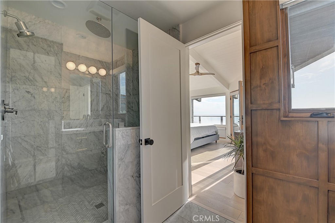
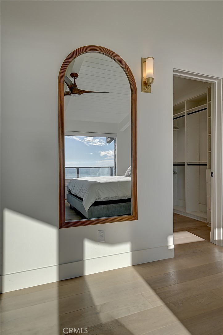
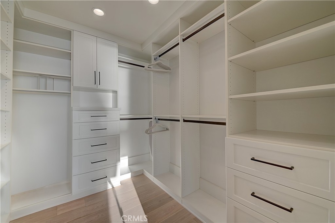
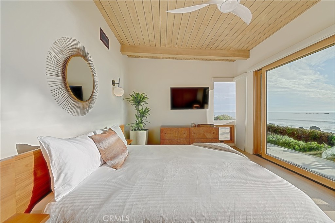
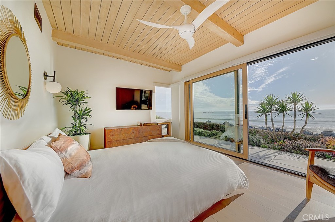
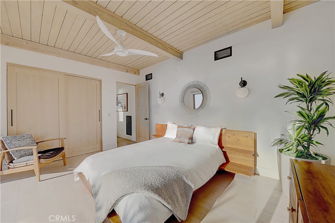
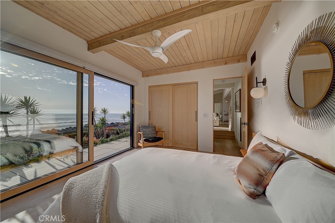
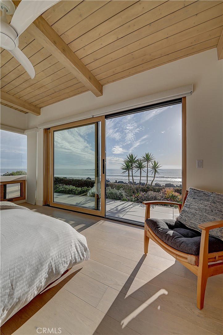
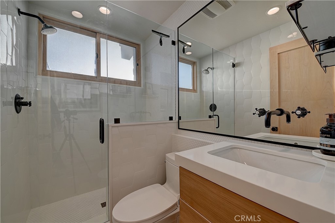
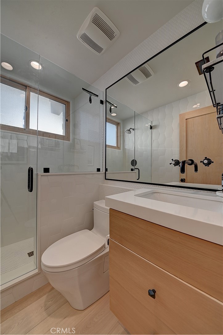
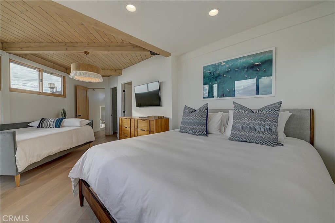
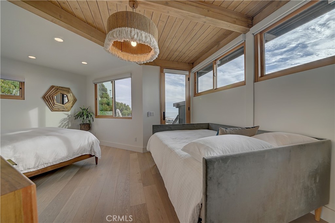
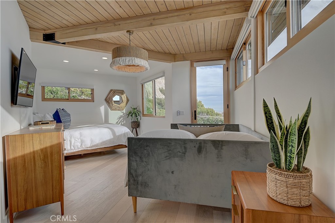
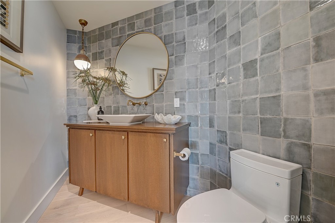
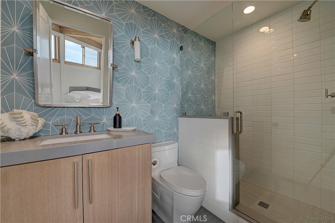
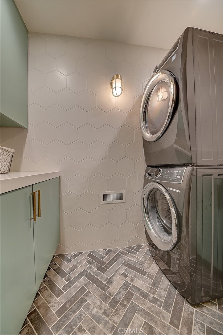
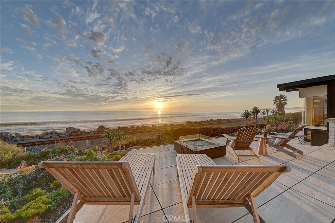
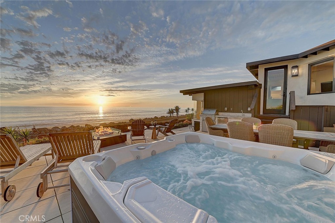
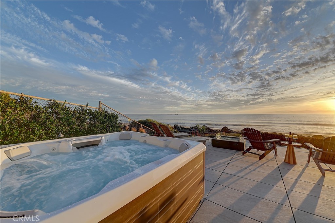
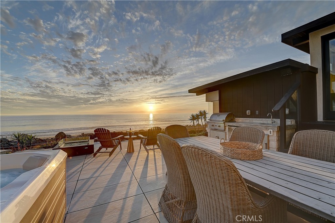
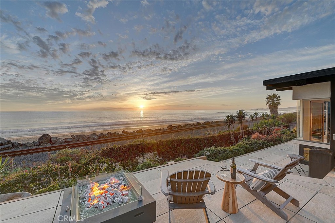
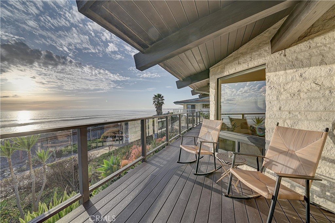
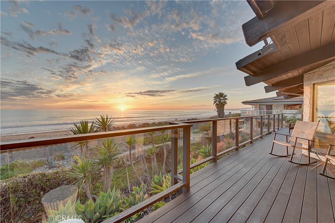
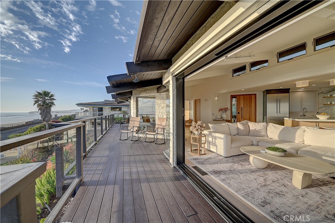
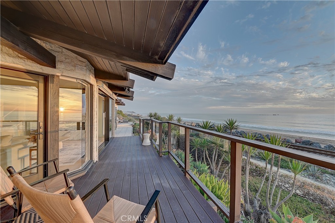
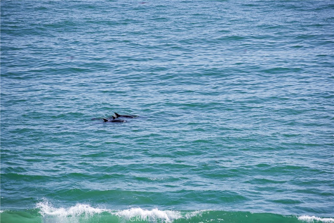
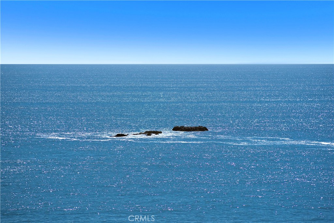
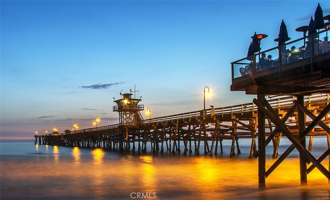
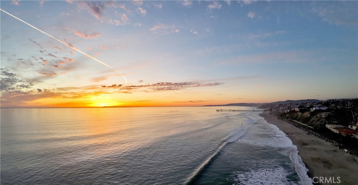
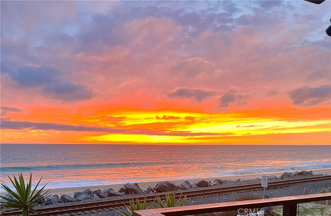
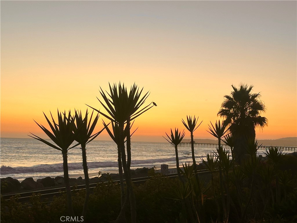
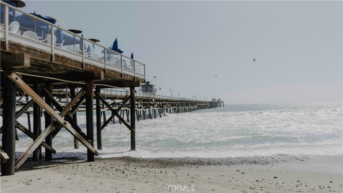
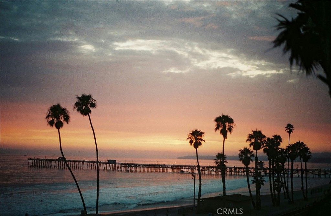
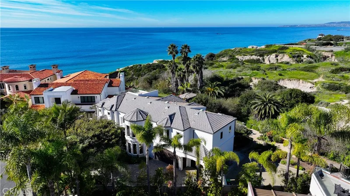
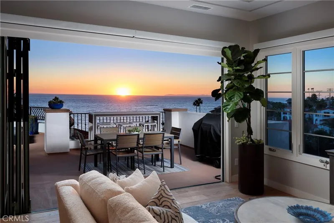
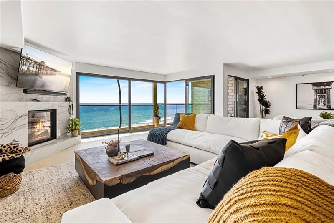
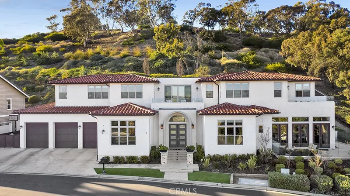
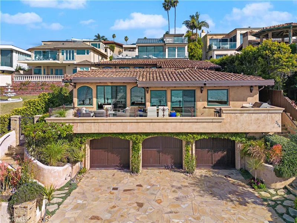
Escape to this stunning oceanfront retreat in San Clemente, FULLY FURNISHED and designed for ultimate relaxation and sophistication. Every room offers breathtaking views of the Pacific Ocean and Catalina Island, creating a backdrop of spectacular sunsets and coastal beauty. This 3 bedroom, 3 1/2 bath home’s luxurious amenities include top-of-the-line Thermador appliances, Wolfe Range, wine refrigerator, Calcutta marble countertops, and a great room with a Calcutta marble framed fireplace and La Cantina doors that open up to a wrap-around deck, patio with a private jacuzzi, built in BBQ with refrigerator and sink, and an inviting fire pit - all with a pristine front row view of the ocean and perfect for unforgettable evenings under the stars. The primary bedroom features ocean views, walk in closet, and a custom stained wood and Carrera marble bathroom. Additional features include French oak flooring, custom tile design in bathrooms, surround sound inside and outside, air conditioning, TV's in all bedrooms and great room, and a separate laundry room. Experience everything San Clemente has to offer right outside your door! Exceptional surf, wide open beaches, beach volleyball, bike/running path, dine at the San Clemente pier or famed Del Mar Avenue. This exceptional property promises an unparalleled vacation experience where comfort, elegance, and ocean vistas meet. Rates Vary depending on season, inquire within.
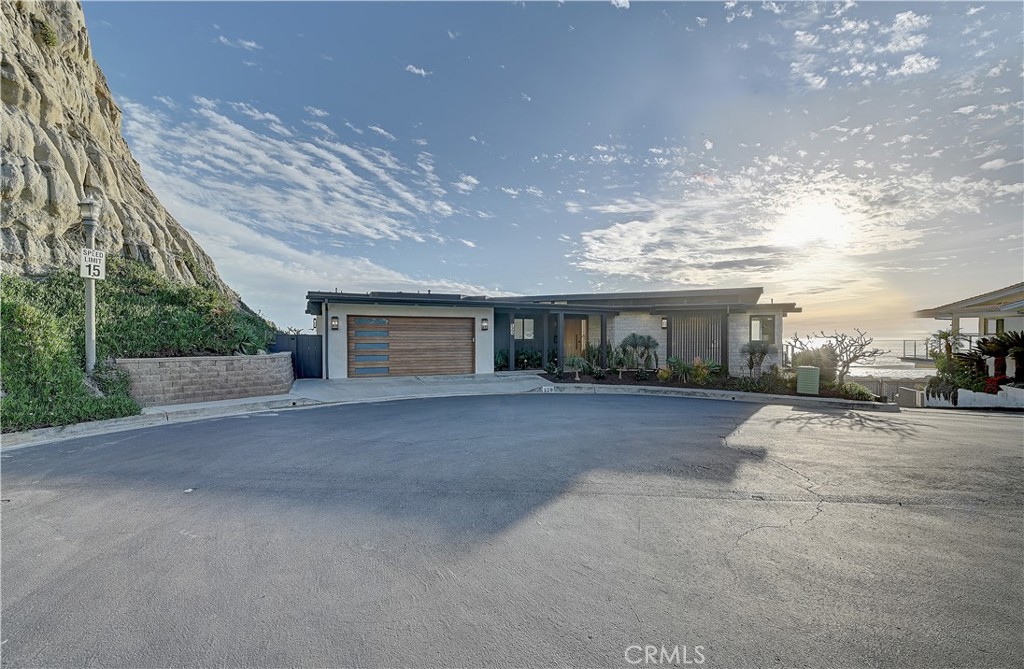
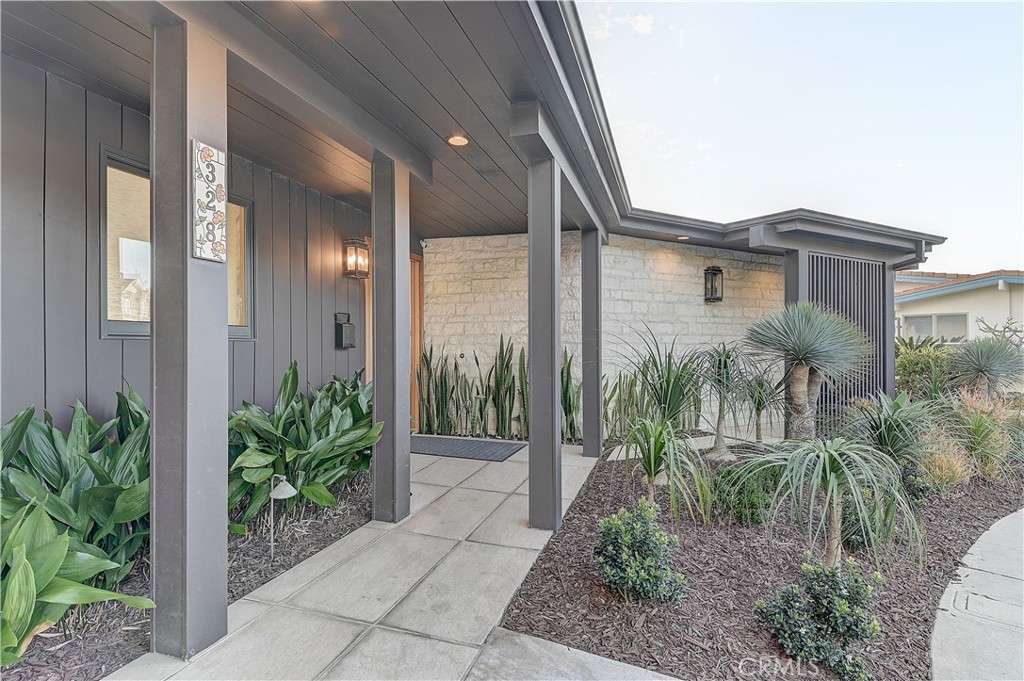
This 3-bedroom, 4-bath single-family home sits in the La Ladera neighborhood of San Clemente in Orange County. It offers 1,783 square feet of living space and is available for lease at $20,000 a month. The home was built in 1974. The MLS record lists the assessor parcel number as 692-282-45. Highlights include ocean and coastline views, ocean frontage, a private spa, a fireplace, single-story living, and a gated community. The detail sections on this page cover interior and exterior features, estimated taxes, HOA dues where they apply, and the map location.
Specifications
At a glance
The record
| Date | Event | Price | Note |
|---|---|---|---|
| Jan 4, 2019 | Sold | $3,038,000 | Century 21 Award |
Next steps
Want to see 328 Boca Del Canon in person? We have guided renters through La Ladera and the wider San Clemente market since 1983. Call to arrange a private tour, or send a note and we'll follow up.
The neighborhood
San Clemente is the southernmost city in Orange County, founded in the 1920s by Ole Hanson as a Spanish Village by the Sea of white-stucco, red-tile-roofed homes overlooking the Pacific. Landmarks include the 1928 pier, the Beach Trail from North Beach to Calafia Beach, Avenida Del Mar, and the Capistrano Unified School District.
Schools
As listed in the MLS record. Confirm attendance boundaries with the school district.
The MLS record lists the Capistrano Unified.
Living in San Clemente covers its schools, parks and beaches.
Location
Photographs
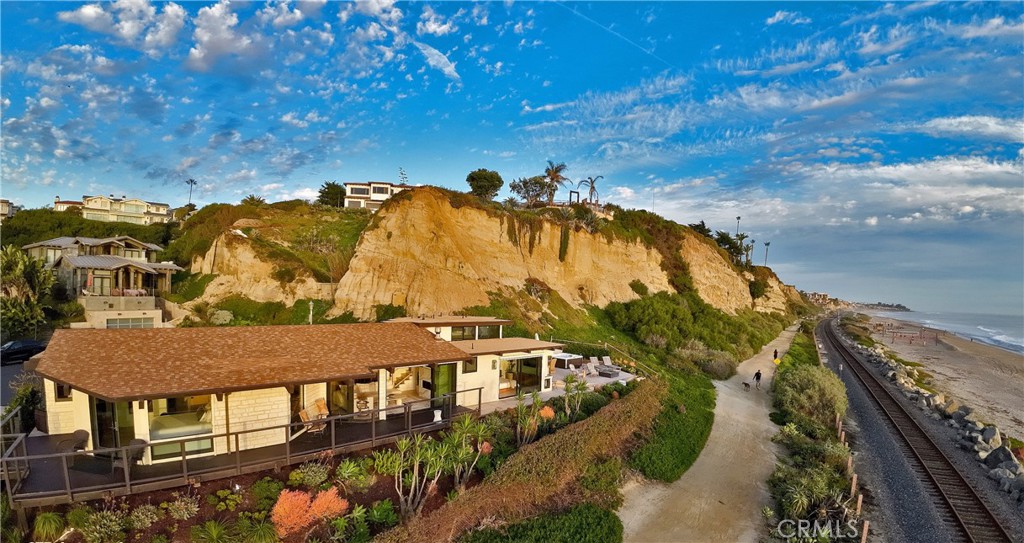
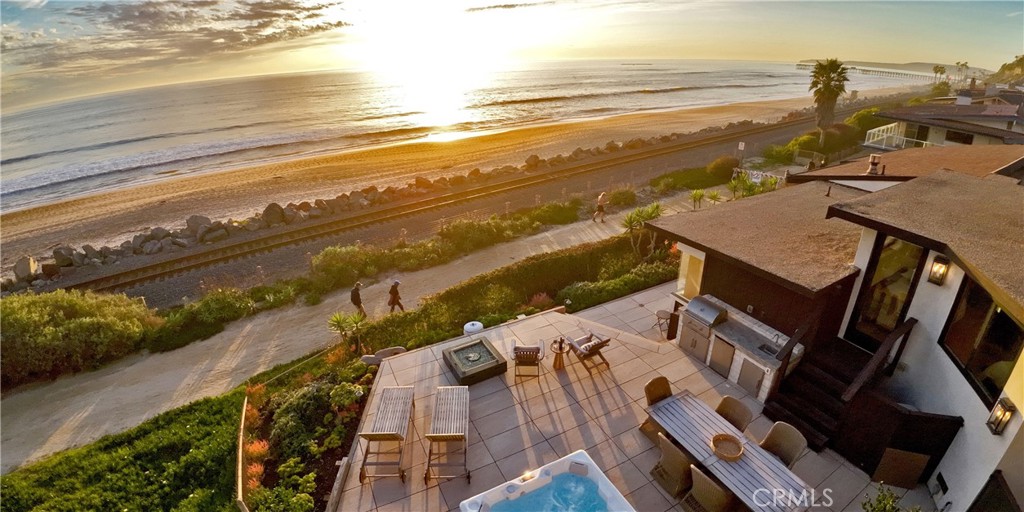
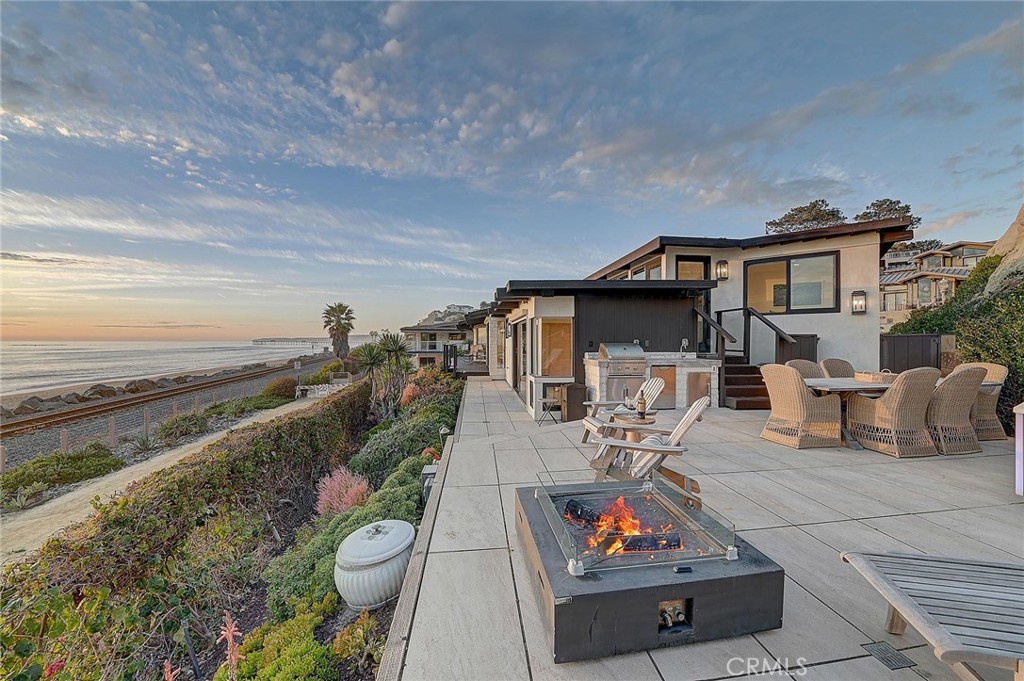

Nearby listings
Just listed
Explore
Explore San Clemente real estate, or search the full Orange County MLS on our live homes search. Questions about 328 Boca Del Canon? Talk to Realatrends.
New San Clemente homes by email, often before they reach the big portals.
You are all set.
Listed by Julie Harrington Giffin of Engel & Volkers Dana Point
Listing information updated Apr 8, 2026 at 3:55 PM PT. Source: CRMLS.
 This information is for your personal, non-commercial use and may not be used for any purpose other than to identify prospective properties you may be interested in purchasing. The display of MLS data is usually deemed reliable but is NOT guaranteed accurate by the MLS. Buyers are responsible for verifying the accuracy of all information and should investigate the data themselves or retain appropriate professionals. Information from sources other than the Listing Agent may have been included in the MLS data. Unless otherwise specified in writing, the Broker/Agent has not and will not verify any information obtained from other sources. The Broker/Agent providing the information contained herein may or may not have been the Listing and/or Selling Agent.
Send a quick note and Clark will get back to you personally, or call 949·494·8830.
Send a note about this home and Clark will get back to you.
Pick a day and time that work. Clark confirms the details with you.