$679,000
2Beds2Baths881SqFt
4782 Tiara 203Huntington Beach, CA 92649Harbour Pointe
Sold
4822 Tiara Drive 104 sold on December 9, 2025 for $605,000, 3.2% below the $625,000 asking price after 51 days on the market. The details are below for reference.
Subdivision Harbour Pointe
The home
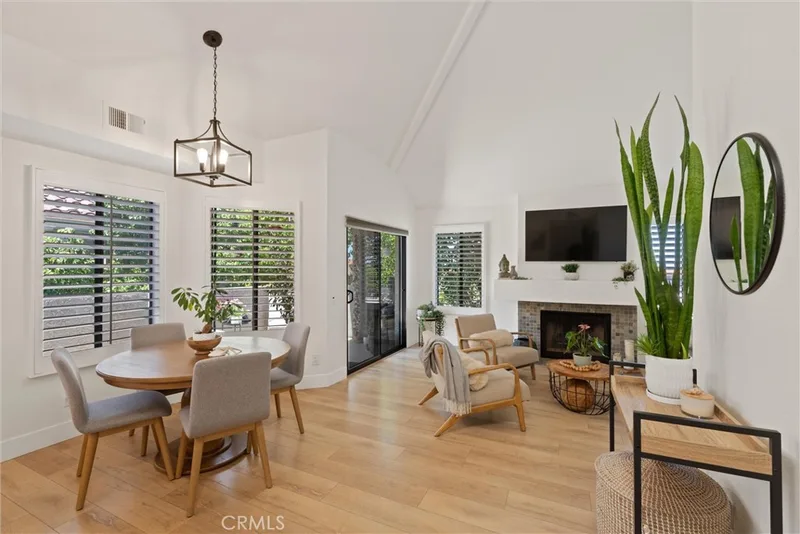
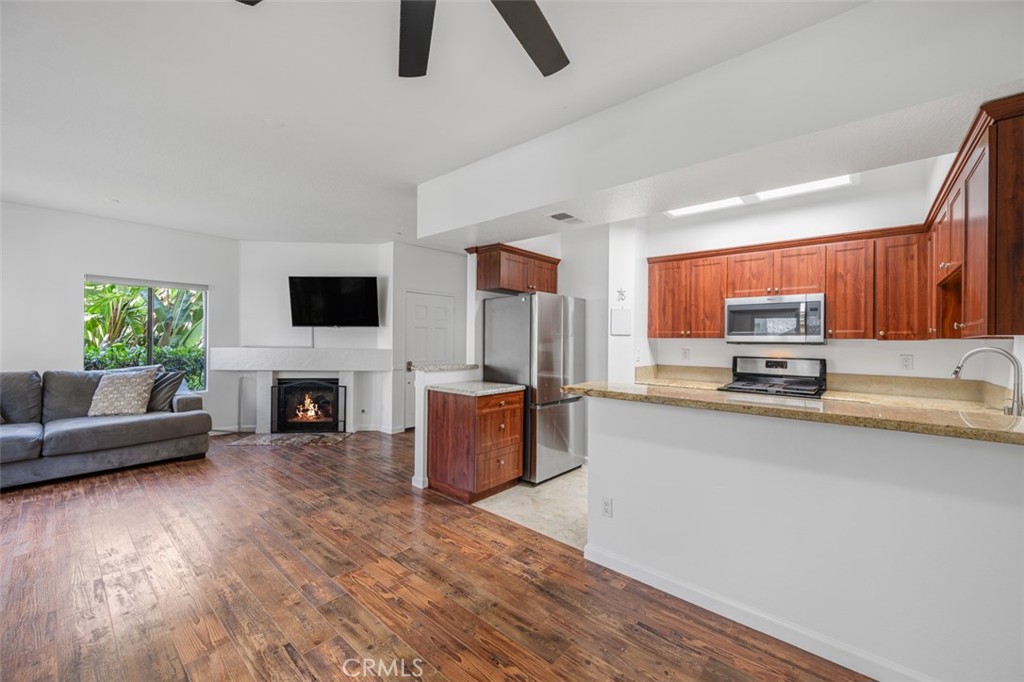
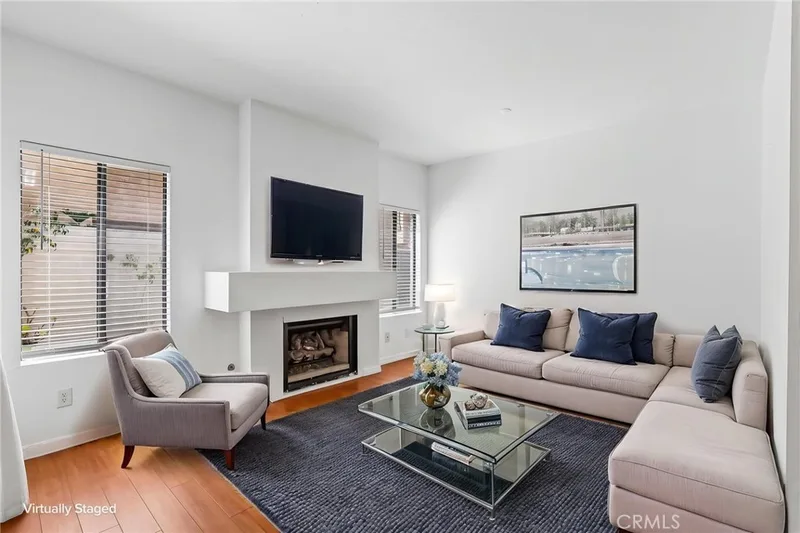
ASSUMABLE FHA LOAN AT 3.375%!! CALL FOR DETAILS. Step into a slice of paradise in this vibrant, gated community that perfectly captures the essence of resort-style beach living. This single-level gem is a beautifully maintained 1-bedroom, 1-bath condo that’s ready to welcome you home with charm and comfort. Freshly painted and detailed to perfection, this home greets you with brand-new hardscaping and elegant brickwork that sets the tone for what’s inside. Kick back in the inviting living room, complete with a cozy fireplace for those laid-back evenings. The kitchen is a culinary delight featuring sleek stainless steel appliances, granite countertops, and generous cabinet space—perfect for whipping up your favorite meals. When it’s time to unwind, retreat to your spacious bedroom, highlighted by a stylish barn door and full-length mirrored wardrobes. You'll be wowed by the renovated bathroom with its dual sinks, waterfall faucets, and a stunning glass-enclosed walk-in shower adorned with shimmering mosaic tiles. Spend your weekends soaking up the sun on the private patio or taking a dip in the sparkling, newly updated pool. Bonus perks include a one-car garage with additional storage and an assigned parking spot—because convenience matters. Best of all? You're just about a mile from the beach and minutes from Huntington Harbour, downtown HB, Pacific City, scenic wetlands, dog-friendly beaches, parks, playgrounds, shopping, dining, and more.
This 1-bedroom, 1-bath condo sits in the Harbour Pointe neighborhood of Huntington Beach in Orange County. It offers 730 square feet of living space. The home was built in 1984. The MLS record lists the assessor parcel number as 939-330-68. Highlights include a community pool and spa, a fireplace, single-story living, a one-car garage, and an updated home. The detail sections on this page cover interior and exterior features, estimated taxes, HOA dues where they apply, and the map location.
Specifications
At a glance
The record
| Date | Event | Price | Note |
|---|---|---|---|
| Dec 9, 2025 | Sold | $605,000 | |
| Jun 18, 2025 | Listed for sale | $625,000 | |
| Apr 23, 2021 | Sold | $500,000 | Keller Williams Realty |
| Aug 24, 2020 | Sold | $435,000 | Seven Gables Real Estate |
| Feb 26, 2020 | Sold | $431,000 | Seven Gables Real Estate |
Next steps
4822 Tiara Drive 104 is no longer on the market, but comparable homes come up in Huntington Beach regularly. We can tell you what this one actually closed at and set up alerts for listings that match it.
Thinking of selling nearby? We bring current Harbour Pointe sales data and a clear pricing strategy to every listing, backed by more than 700 closed sales and over $1B in Orange County volume. Start with a free home valuation, or reach out to talk through your options.
The neighborhood
Huntington Beach stretches along the Pacific coast in Orange County, anchored by its landmark pier, the Bolsa Chica Ecological Reserve, and Huntington Central Park, the largest city-owned park in the county. Nicknamed Surf City USA, the community spans beachfront blocks, the waterways of Huntington Harbour, and inland neighborhoods within the Huntington Beach Union High School District.
Recorded MLS closings of condos, Sep 26, 2025 to Sep 26, 2026. Days on market run from listing to going under contract.
| Address | Closed | Price | Sq ft | Per sq ft | Days on market |
|---|---|---|---|---|---|
| 8437 El Arroyo | Sep 24, 2026 | $702,000 | 1,048 | $670 | 11 |
| 16422 Poipu Ln | Sep 22, 2026 | $839,000 | 1,700 | $494 | 11 |
| 16255 Pacific Circle 203 | Sep 21, 2026 | $1,450,000 | 1,897 | $764 | 84 |
| 16951 Millpond Lane #51 | Sep 21, 2026 | $625,000 | 1,025 | $610 | 18 |
| 8932 Amador Circle C1310 | Sep 21, 2026 | $760,000 | 1,091 | $697 | 43 |
Schools
As listed in the MLS record. Confirm attendance boundaries with the school district.
Living in Huntington Beach covers its schools, parks and beaches.
Nearby listings
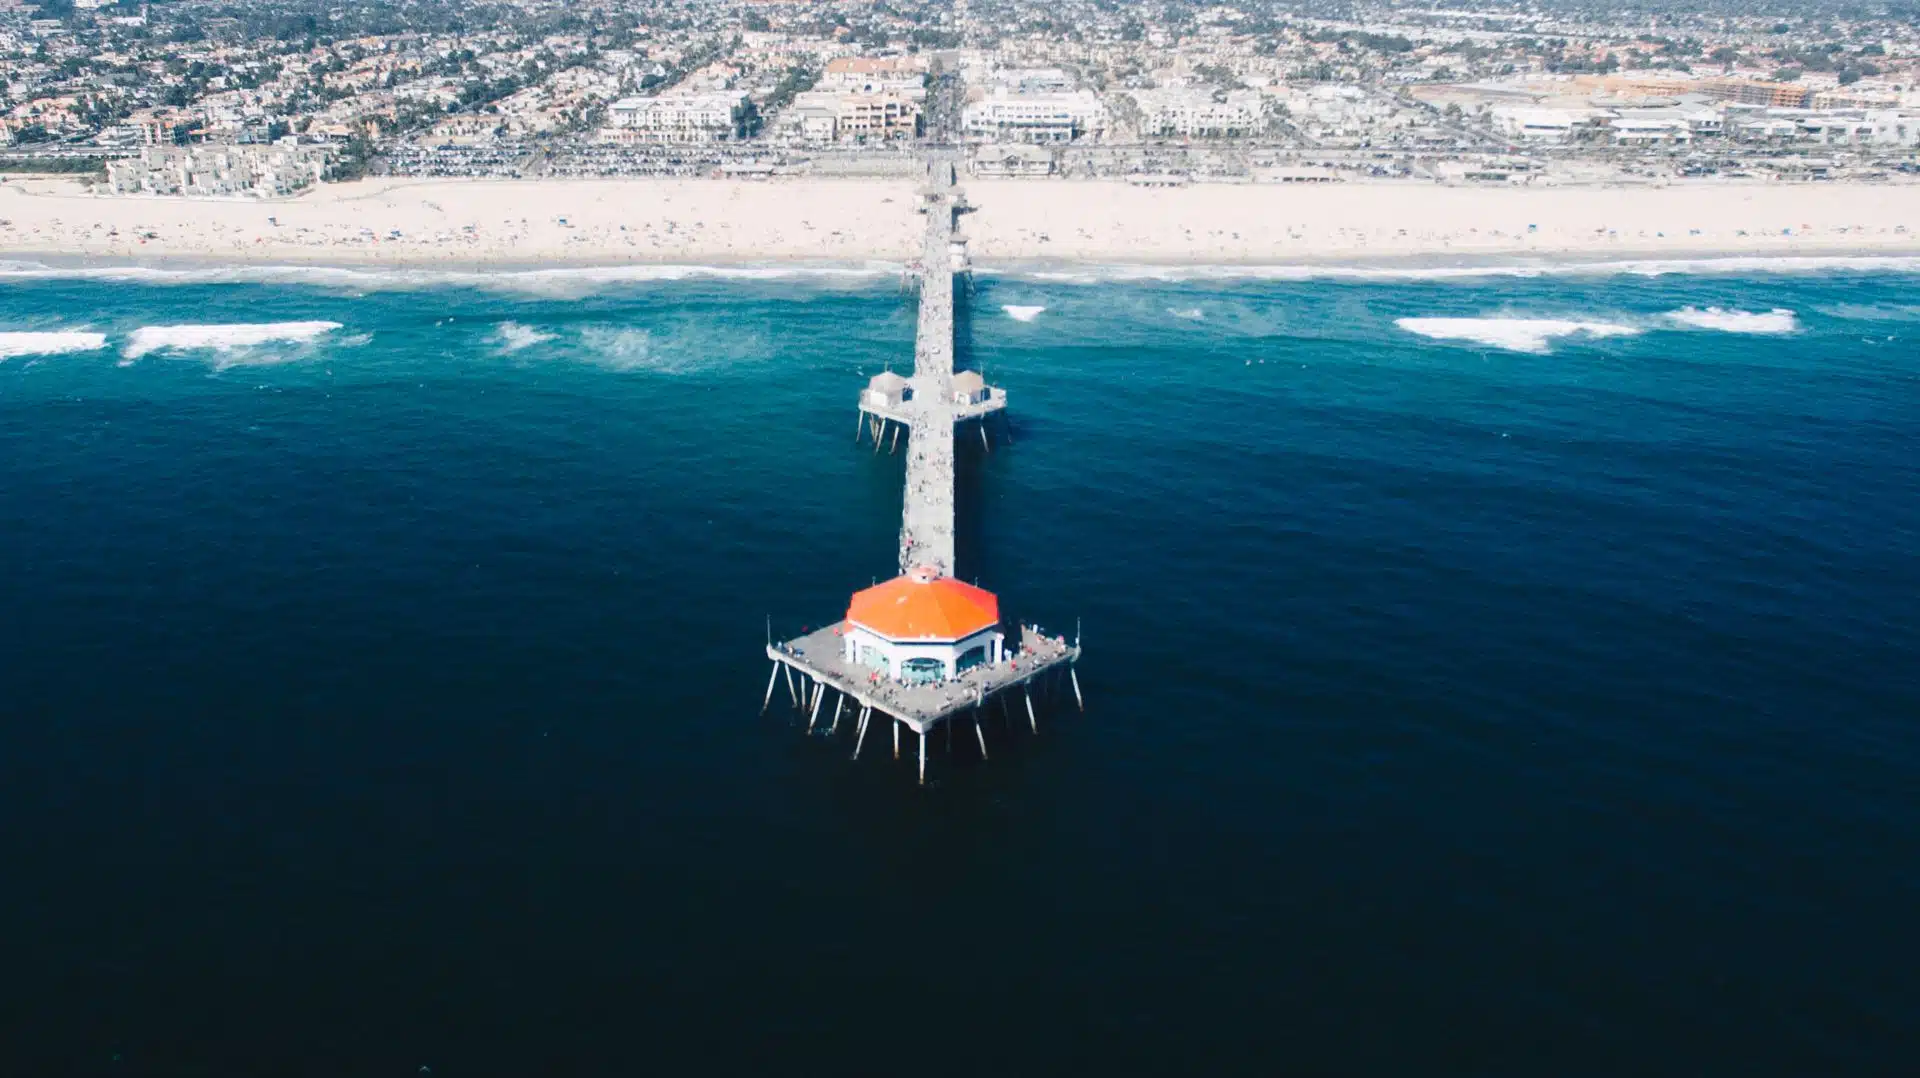 Huntington BeachSee every home for sale in Huntington Beach
Just listed
Explore
See every home for sale in Huntington Beach, or search the full Orange County MLS on our live homes search. Questions about 4822 Tiara Drive Unit 104? Talk to Realatrends.
New Huntington Beach homes by email, often before they reach the big portals.
You are all set.
Listed by Jason Croswell of Seven Gables Real Estate
Listing information updated Dec 10, 2025 at 12:23 PM PT. Source: CRMLS.
 This information is for your personal, non-commercial use and may not be used for any purpose other than to identify prospective properties you may be interested in purchasing. The display of MLS data is usually deemed reliable but is NOT guaranteed accurate by the MLS. Buyers are responsible for verifying the accuracy of all information and should investigate the data themselves or retain appropriate professionals. Information from sources other than the Listing Agent may have been included in the MLS data. Unless otherwise specified in writing, the Broker/Agent has not and will not verify any information obtained from other sources. The Broker/Agent providing the information contained herein may or may not have been the Listing and/or Selling Agent.
Send a quick note and Clark will get back to you personally, or call 949·494·8830.
Send a note about this home and Clark will get back to you.
Pick a day and time that work. Clark confirms the details with you.