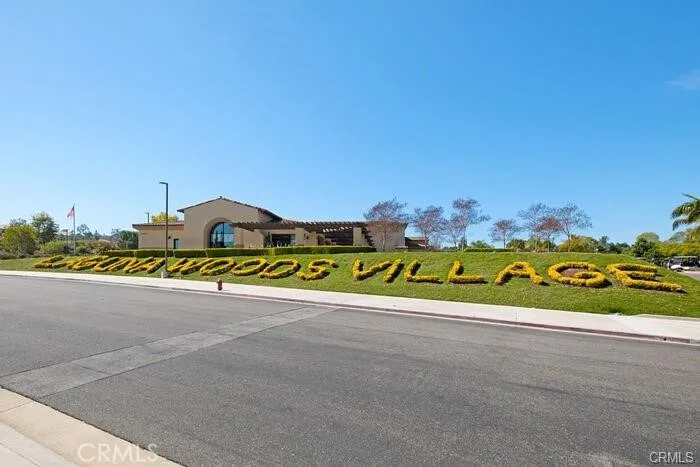
$450,000
2Beds2Baths1,324SqFt
824 VIA ALHAMBRA ALaguna Woods, CA 92637Laguna Woods
Sold
3304 Via Carrizo O sold on January 15, 2026 for $452,500. The details are below for reference.
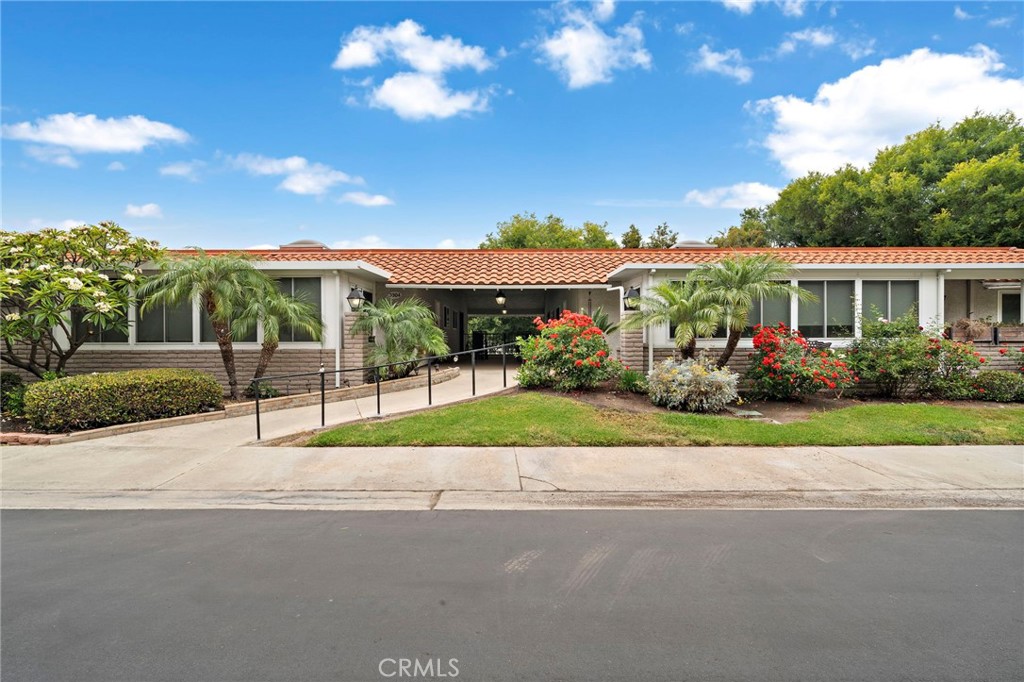
Subdivision Laguna Woods
This property is also on the market under MLS OC26207580 (Residential).
The home
WELCOME to 3304 Via Carrizo, Unit O--YOUR DREAM HOME! This charming, END UNIT condo offers an unbeatable combination of comfort, convenience and style. Located in a highly desirable location with NO ONE ABOVE, you will enjoy a serene atmosphere and views from the left side of this unit. Best of all, there are NO STAIRS to navigate; making this home easily accessible and hassle-free! & your carport space, is located close by. Step inside to discover a beautiful UPGRADED 2- BEDROOM 2-BATHROOM, Popular Casa Vista Manor complete with an OPEN MODERN KITCHEN featuring stunning BULL-NOSED GRANITE COUNTERTOPS, RECESSED LIGHTING and designer flooring. The spacious kitchen also boasts a PULL-OUT PANTRY for extra storage. Whether you're preparing a meal or enjoying your morning coffee or tea, the seamless flow into the DINING AREA makes entertaining a breeze. The fresh CUSTOM PAINT throughout the unit and NEW DESIGNER CARPETING in the LIVING ROOM and BOTH BEDROOMS, paired with CROWN MOLDING base-boards, create an airy and inviting atmosphere throught. The DOUBLE PANE WINDOWS offer natural light and energy efficiency while IN-UNIT WASHER & DRYER add to the ultimate convenience. The PRIMARY BEDROOM is a true retreat, with ample space a CEILING FAN, pleanty of closet space plus a HUGE WALK- IN CLOSET to keep all your belongings orgized. The en-suite bathroom has been updated and features A SHOWER-TUB combination fro your relaxation, a window for natural light, and CORIAN COUNTERTOPS for a touch of luxury. The SECONDARY BEDROOM is equally inviting, featuring CROWN MOLDING, Base-board lots of closet space a CEILING FAN, it also offers direct access to your private BALCONY, UPDATED SECOND BATHROOM with a REMODELED WALK IN SHOWER with DUAL SHOWER-HEADS and is complete with Corian vanity countertops. The CARPORT PARKING, is VERY CLOSE BY from the unit. This home offers the perfect balance of style, comfort and practicality. HOA dues covering; Water, Cable TV w/over 200 chanels, Trash collection, Building maintance & Building Insurance, Guard Gated, Security Patrol. Laguna Woods Village Resort-Style Living at its finest, featuring 27 Hole Golf course & a Par 3 walking course, Bocce Ball, Bridge Room, Tennis, Pickle Ball, 5 Pools, Fitness Center, Art Studio, 7 unique Club houses & more. Don't miss out on this incrediable oppurtunity to live in one of the most sought-after 55+Communities in the area.
This 2-bedroom, 2-bath condo sits in the Laguna Woods neighborhood of Laguna Woods in Orange County. It offers 1,079 square feet of living space. The home was built in 1973. The MLS record lists the assessor parcel number as 932-720-48. Highlights include a community pool and spa, single-story living, a guard-gated community, air conditioning, and an updated home. The detail sections on this page cover interior and exterior features, estimated taxes, HOA dues where they apply, and the map location.
Specifications
At a glance
The record
| Date | Event | Price | Note |
|---|---|---|---|
| Jan 15, 2026 | Sold | $452,500 | |
| Jul 21, 2025 | Listed for sale | $468,000 |
No prior MLS sales on record for this home since 2012.
Next steps
3304 Via Carrizo O is no longer on the market, but comparable homes come up in Laguna Woods regularly. We can tell you what this one actually closed at and set up alerts for listings that match it.
Thinking of selling nearby? We bring current Laguna Woods sales data and a clear pricing strategy to every listing, backed by more than 700 closed sales and over $1B in Orange County volume. Start with a free home valuation, or reach out to talk through your options.
Schools
As listed in the MLS record. Confirm attendance boundaries with the school district.
The MLS record lists the school district as Saddleback Valley Unified.
Nearby listings
Just listed
Explore
See every home for sale in Laguna Woods, or search the full Orange County MLS on our live homes search. Questions about 3304 Via Carrizo Unit O? Talk to Realatrends.
New Orange County homes by email, often before they reach the big portals.
You are all set.
Listed by Jennifer Oliveros of HomeSmart, Evergreen Realty
Listing information updated Jan 16, 2026 at 8:59 AM PT. Source: CRMLS.
 This information is for your personal, non-commercial use and may not be used for any purpose other than to identify prospective properties you may be interested in purchasing. The display of MLS data is usually deemed reliable but is NOT guaranteed accurate by the MLS. Buyers are responsible for verifying the accuracy of all information and should investigate the data themselves or retain appropriate professionals. Information from sources other than the Listing Agent may have been included in the MLS data. Unless otherwise specified in writing, the Broker/Agent has not and will not verify any information obtained from other sources. The Broker/Agent providing the information contained herein may or may not have been the Listing and/or Selling Agent.
Send a quick note and Clark will get back to you personally, or call 949·494·8830.
Send a note about this home and Clark will get back to you.
Pick a day and time that work. Clark confirms the details with you.