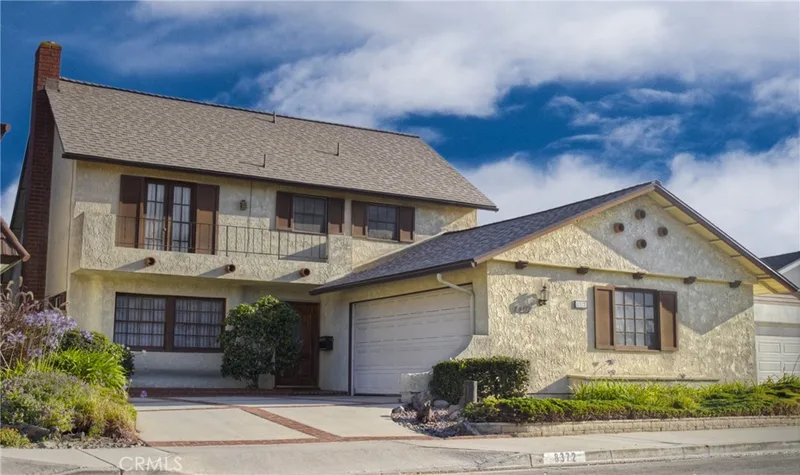
$1,590,000
5Beds3Baths2,282SqFt
8372 Snowbird Dr.Huntington Beach, CA 92646Pacific Sands (Dean/Broc)
Sold
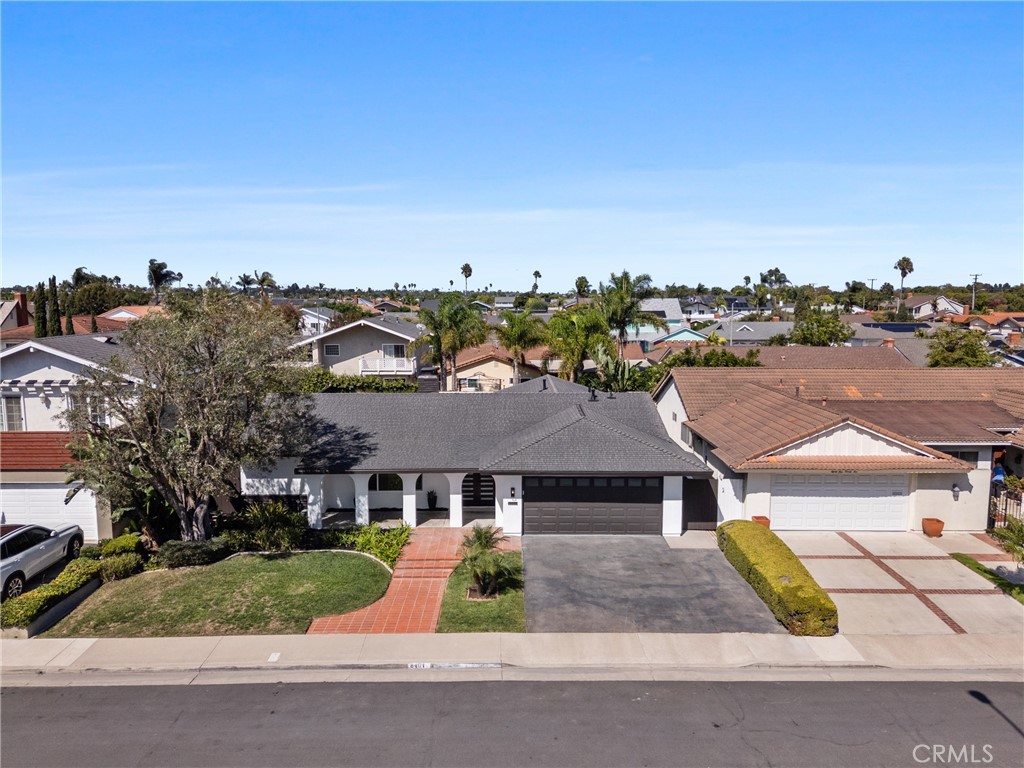
8401 Atlanta Avenue sold on November 14, 2025 for $1,499,888, at the asking price after 10 days on the market. The buyer financed the purchase. The details are below for reference.
Subdivision Pacific Sands (Dean/Broc)
8 single-family homes sold in the past 12 months · median $1,479,944
The home
Nestled in the beach close Pacific Sands tract,this fully remodeled,SINGLE-STORY,4-bed home w/NO INTERIOR STEPS,sits on a nicely sized lot w/a POOL & is serviced by HB’s top-rated schools.The curb appeal begins w/a refreshed front yard & freshly painted exterior.Entering the home,you’re greeted by an open & spacious family room featuring rich laminate flooring,smooth coat finishing on all walls & ceilings,a large window,recessed lighting,a cozy gas fireplace w/brick facade,and an abundance of natural light.The thoughtful layout seamlessly leads into a gourmet kitchen,w/a generously sized peninsula w/breakfast bar,a large window framing views of the entertainer’s backyard,quartz countertops w/waterfall edges,a classic white subway tile backsplash,soft-closing white oak shaker cabinetry,& premium Samsung stainless steel appliances.Adjacent to the kitchen is a charming dining area featuring 4 floating shelves,a dry bar,& sliding doors that open to a resort-style backyard.Enjoy a spacious outdoor retreat highlighted by a sparkling chlorine pool,a cozy firepit w/seating area,fresh landscaping w/mulch & pavers,& grass area for kids and/or pets to play,all surrounded by some new fencing w/added height for privacy & block walls.Back inside,in addition to the owner’s suite,there are 3 generously sized beds,each updated w/laminate flooring,modern baseboards & recessed lighting.These bedrooms share a beautifully refreshed full hallway bath w/a shower/tub.The spacious owner’s suite features a walk-in closet,recessed lighting,sliders to the backyard,& an en-suite bathroom w/large format,porcelain tile floors that lead into a step in shower accented w/ribbon oak tile & matte black finishes,a single panel glass enclosure,& a dual vanity sink w/white oak cabinetry & quartz countertops.Highlights include new dual-pane windows,220V dryer hookups,new appliances & water heater,updated landscaping,fresh interior & exterior paint,new kitchen & bathroom cabinets,countertops,an upgraded pool enclosure.Close to exceptional schools,including Peterson Elementary(w/in the tract),Edison High,a short cruise to world class beaches,& the fine dining,entertainment & shops at Main St & Pacific City!Also nearby is South Coast Plaza,Costco,HB Central Park,Library & Senior Center,HB Sports Complex,the Equestrian Center,Mile Square Park & Golf Course,the OC Fair Grounds & much more!Easy access to freeways and PCH.With many recent improvements,enjoy California coastal living at its finest!
This 4-bedroom, 2-bath single-family home sits in the Pacific Sands (Dean/Broc) neighborhood of Huntington Beach in Orange County. It offers 1,537 square feet of living space. The home was built in 1966. The MLS record lists the assessor parcel number as 151-105-25. Highlights include a private pool, a fireplace, single-story living, an attached two-car garage, a 6,399-square-foot lot, and an updated home. The detail sections on this page cover interior and exterior features, estimated taxes, HOA dues where they apply, and the map location.
Specifications
At a glance
The record
| Date | Event | Price | Note |
|---|---|---|---|
| Nov 14, 2025 | Sold | $1,499,888 | |
| Oct 9, 2025 | Listed for sale | $1,499,888 |
No prior MLS sales on record for this home since 2012.
Next steps
8401 Atlanta Avenue is no longer on the market, but comparable homes come up in Huntington Beach regularly. We can tell you what this one actually closed at and set up alerts for listings that match it.
Thinking of selling nearby? We bring current Pacific Sands (Dean/Broc) sales data and a clear pricing strategy to every listing, backed by more than 700 closed sales and over $1B in Orange County volume. Start with a free home valuation, or reach out to talk through your options.
The neighborhood
Huntington Beach stretches along the Pacific coast in Orange County, anchored by its landmark pier, the Bolsa Chica Ecological Reserve, and Huntington Central Park, the largest city-owned park in the county. Nicknamed Surf City USA, the community spans beachfront blocks, the waterways of Huntington Harbour, and inland neighborhoods within the Huntington Beach Union High School District.
Recorded MLS closings of single-family homes, Sep 27, 2025 to Sep 27, 2026. Days on market run from listing to going under contract.
| Address | Closed | Price | Sq ft | Per sq ft | Days on market |
|---|---|---|---|---|---|
| 8021 Sunset Circle | Sep 21, 2026 | $1,460,000 | 2,020 | $723 | 20 |
| 8401 INDIANAPOLIS | Aug 3, 2026 | $1,295,000 | 1,235 | $1,049 | 60 |
| 20761 Mission Ln | Apr 27, 2026 | $1,700,000 | 2,181 | $779 | 37 |
| 8422 Munster | Mar 24, 2026 | $1,380,000 | 1,475 | $936 | 15 |
| 20761 Catamaran | Jan 22, 2026 | $1,850,000 | 2,450 | $755 | 16 |
Schools
As listed in the MLS record. Confirm attendance boundaries with the school district.
Living in Huntington Beach covers its schools, parks and beaches.
Nearby listings
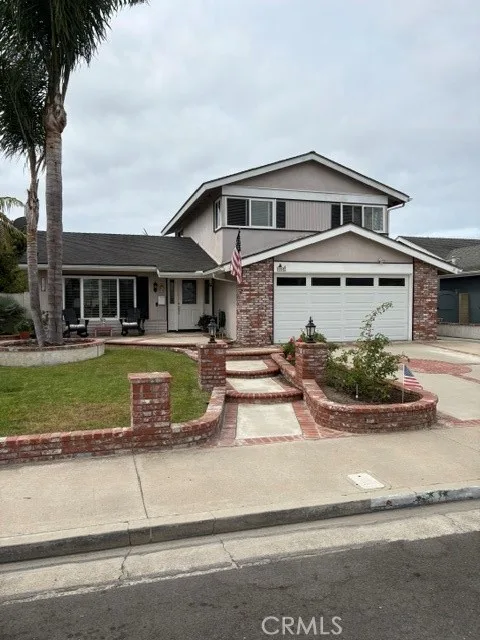
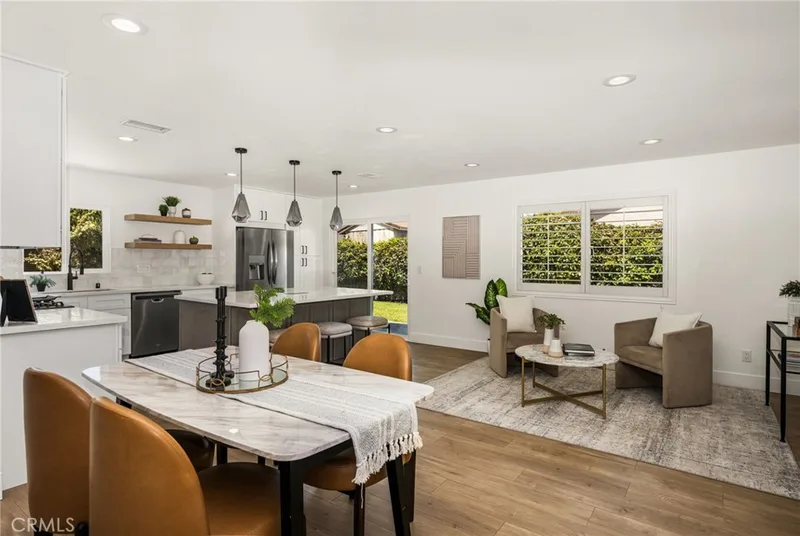
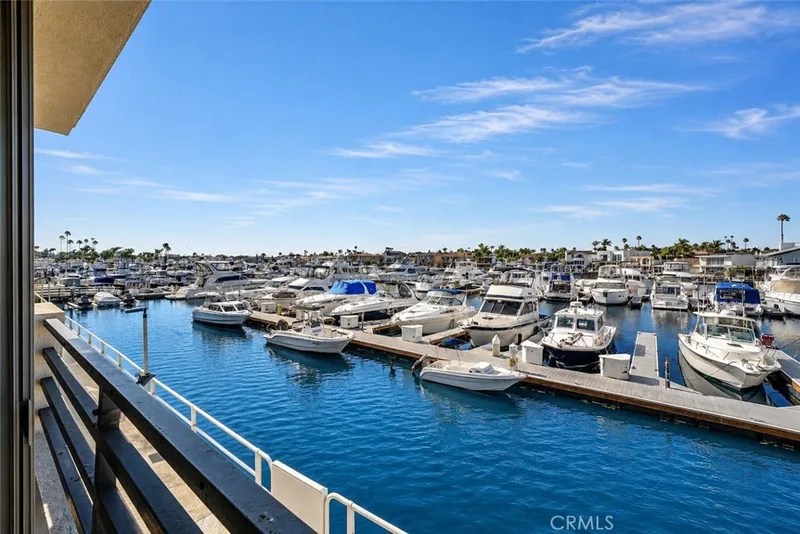
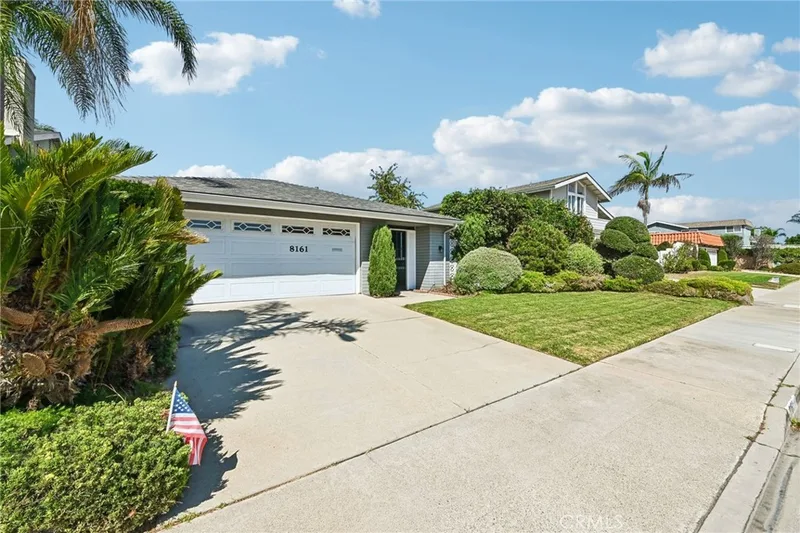
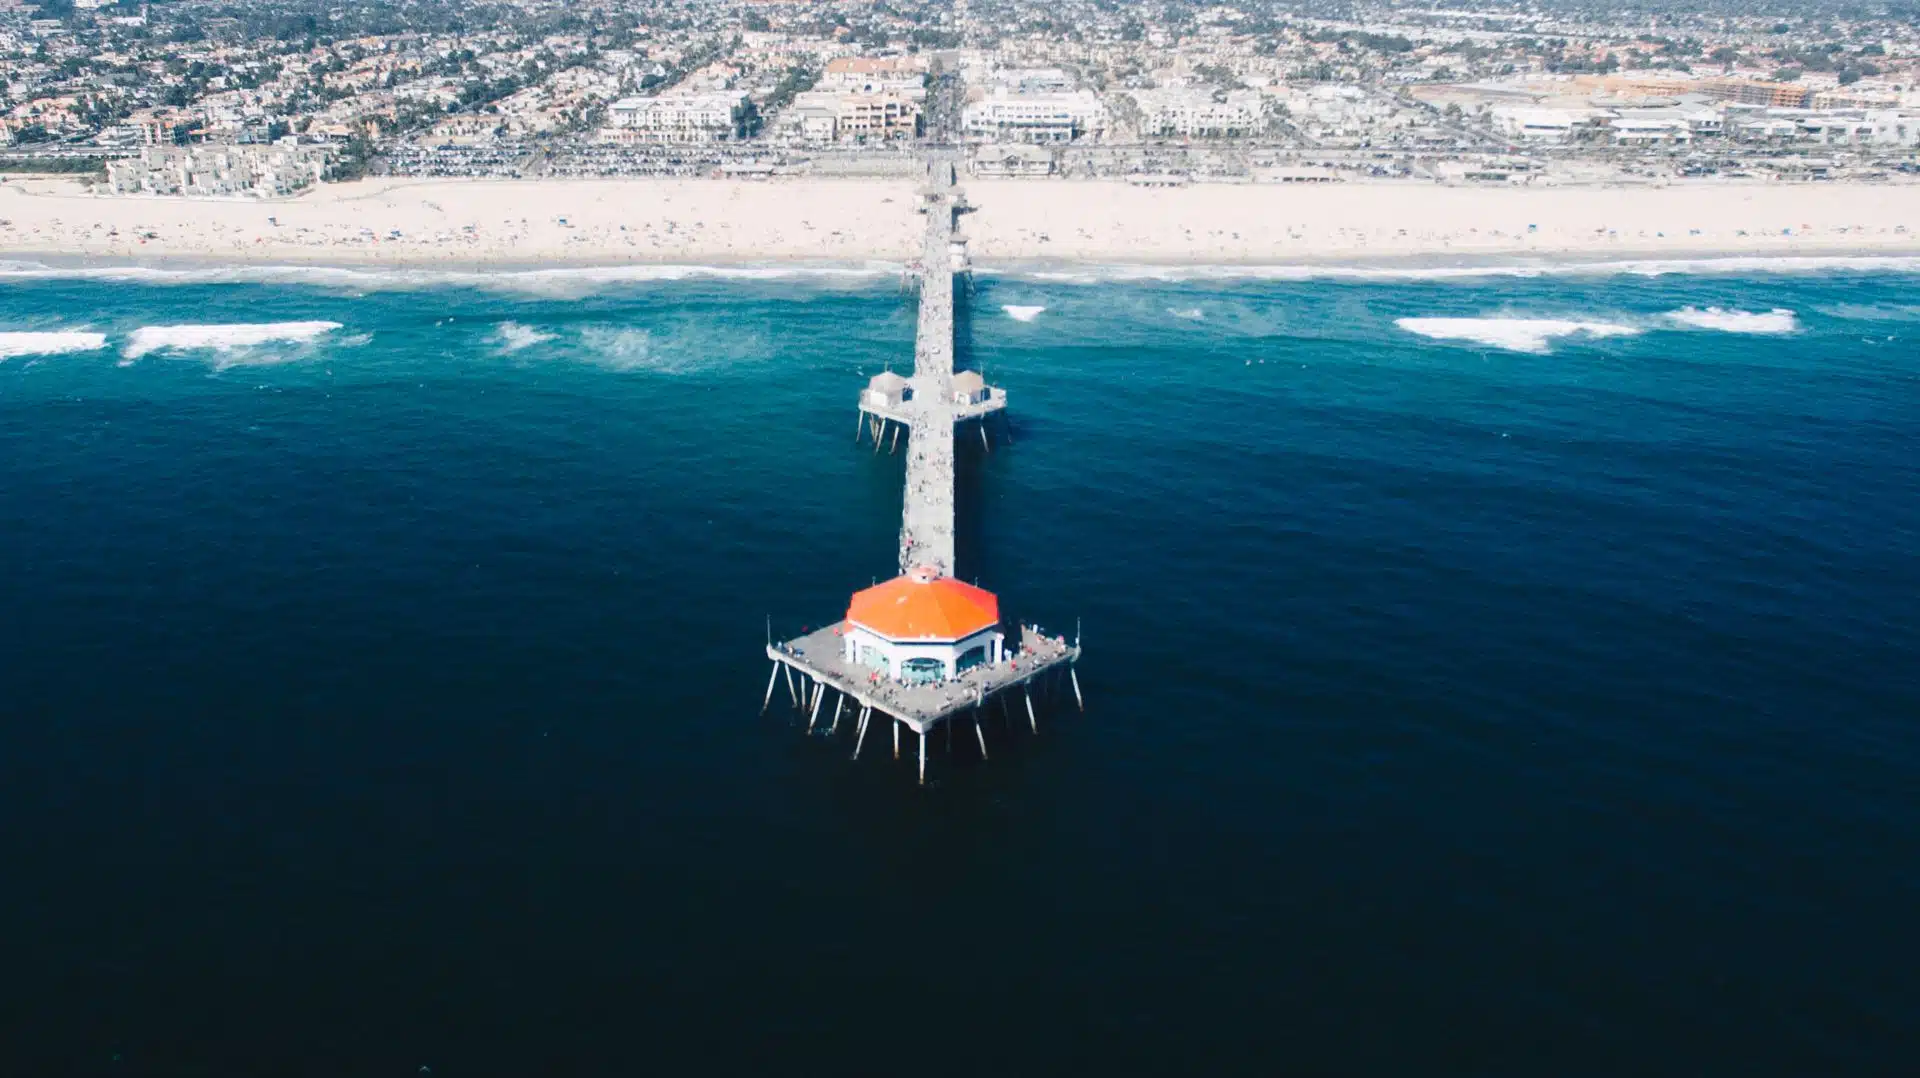 Huntington BeachSee every home for sale in Huntington Beach
Just listed
Explore
See every home for sale in Huntington Beach, or search the full Orange County MLS on our live homes search. Questions about 8401 Atlanta Avenue? Talk to Realatrends.
New Huntington Beach homes by email, often before they reach the big portals.
You are all set.
Listed by Danny Murphy of First Team Real Estate
Listing information updated Nov 15, 2025 at 9:11 AM PT. Source: CRMLS.
 This information is for your personal, non-commercial use and may not be used for any purpose other than to identify prospective properties you may be interested in purchasing. The display of MLS data is usually deemed reliable but is NOT guaranteed accurate by the MLS. Buyers are responsible for verifying the accuracy of all information and should investigate the data themselves or retain appropriate professionals. Information from sources other than the Listing Agent may have been included in the MLS data. Unless otherwise specified in writing, the Broker/Agent has not and will not verify any information obtained from other sources. The Broker/Agent providing the information contained herein may or may not have been the Listing and/or Selling Agent.
Send a quick note and Clark will get back to you personally, or call 949·494·8830.
Send a note about this home and Clark will get back to you.
Pick a day and time that work. Clark confirms the details with you.