$14,895/month
4Beds5Baths4,305SqFt
27 EmeraldLaguna Niguel, CA 92677Ocean Ranch ~ Residence
Leased
9 Newcastle Lane leased on May 27, 2026 for $15,000/month. The details are below for reference.
Call Clark Smith (949) 494-8830
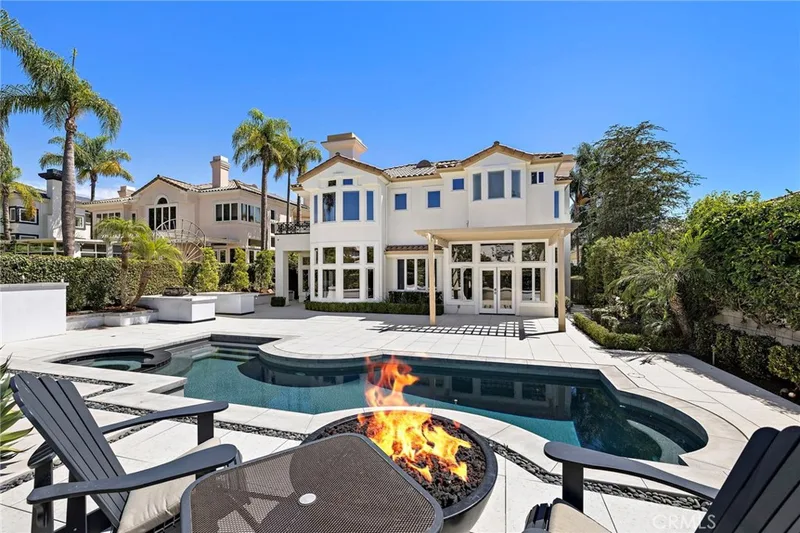
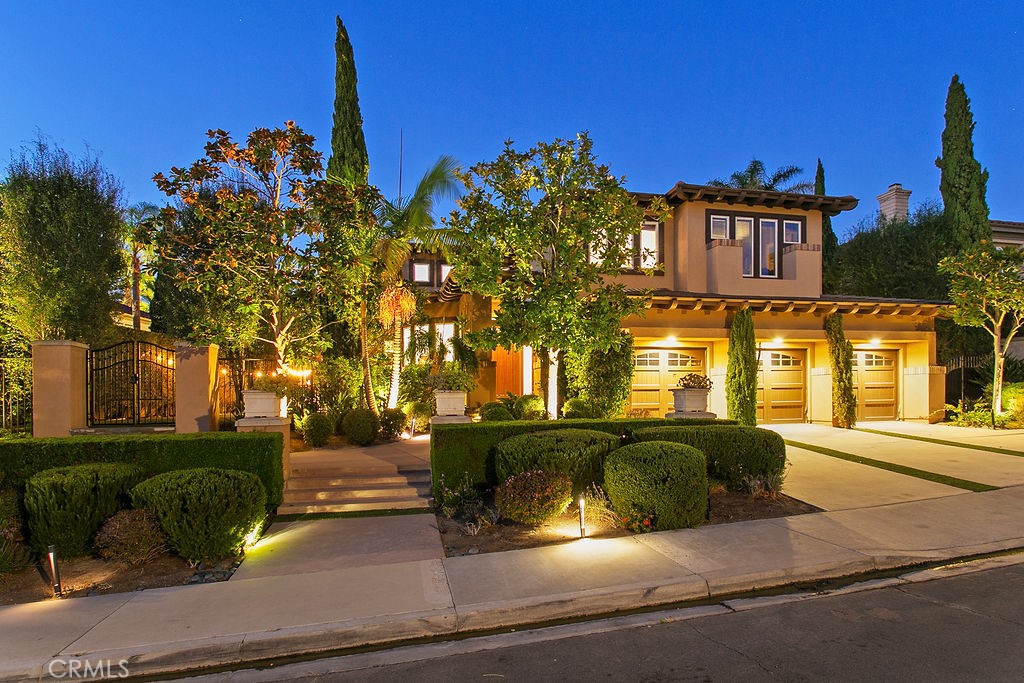
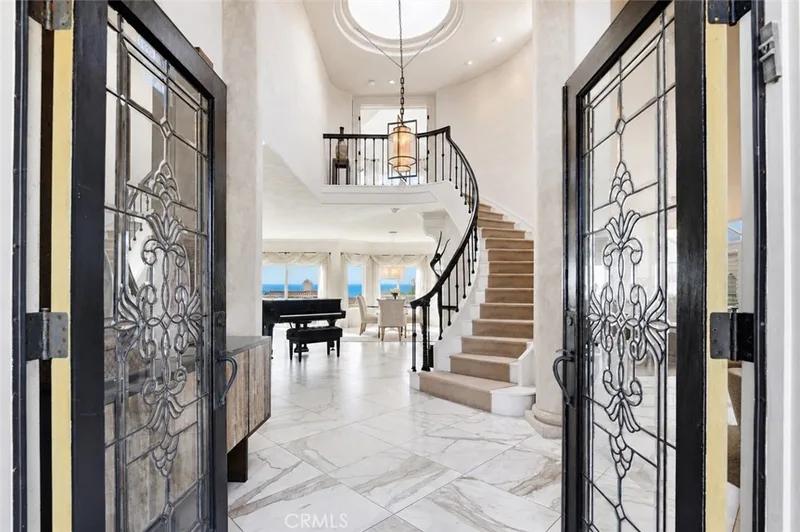
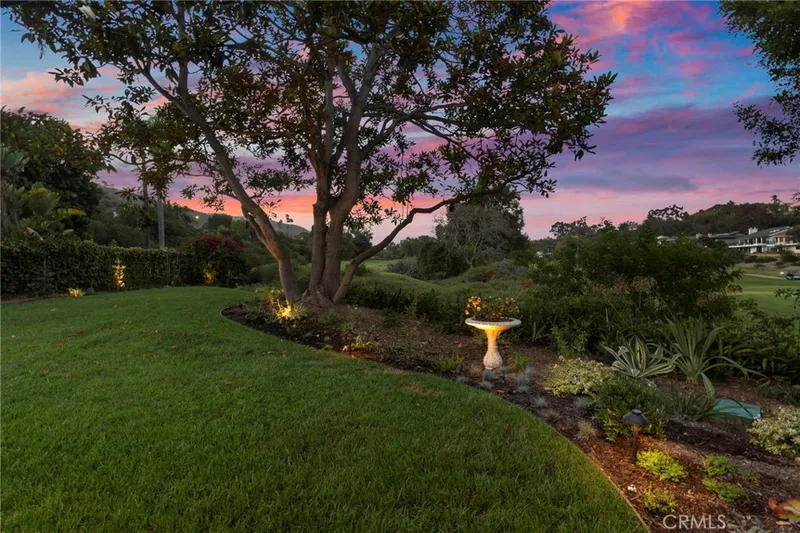
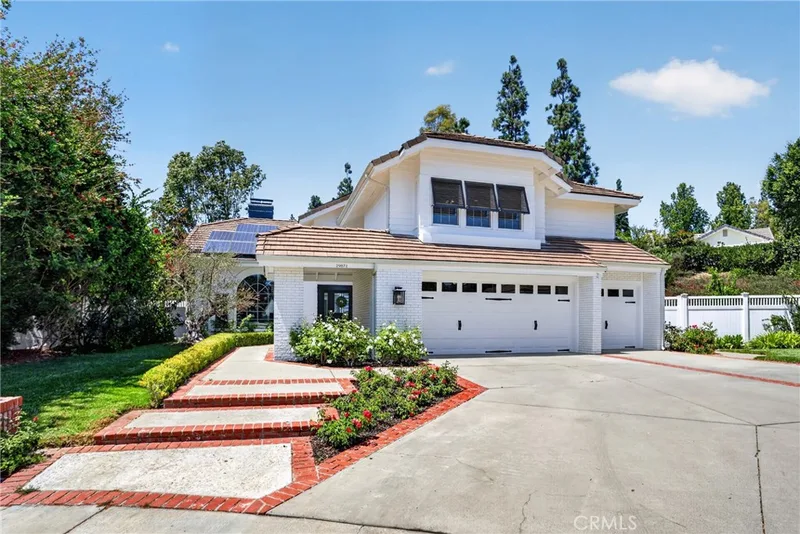
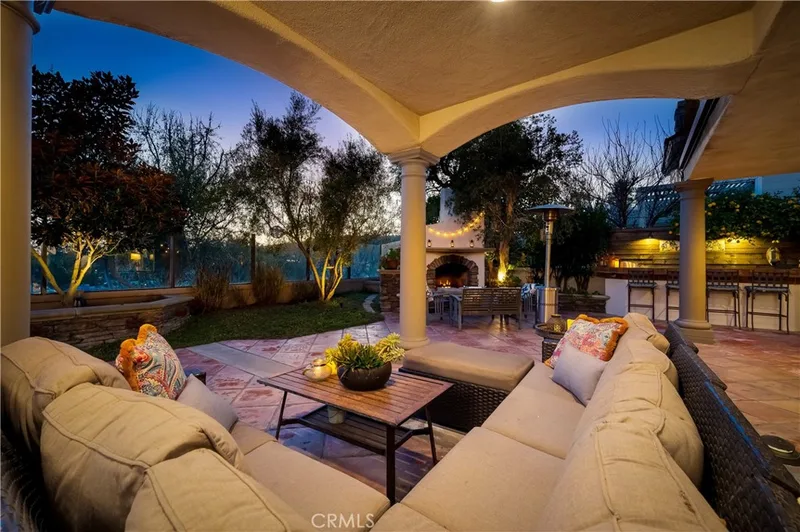
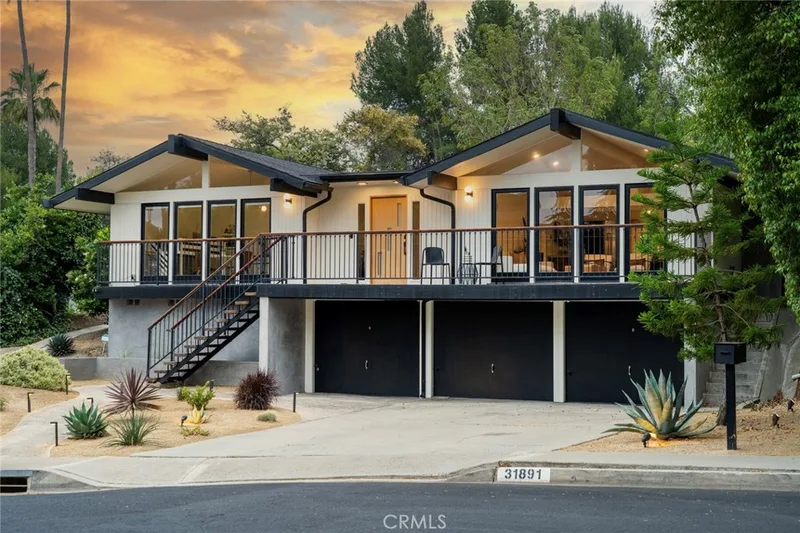
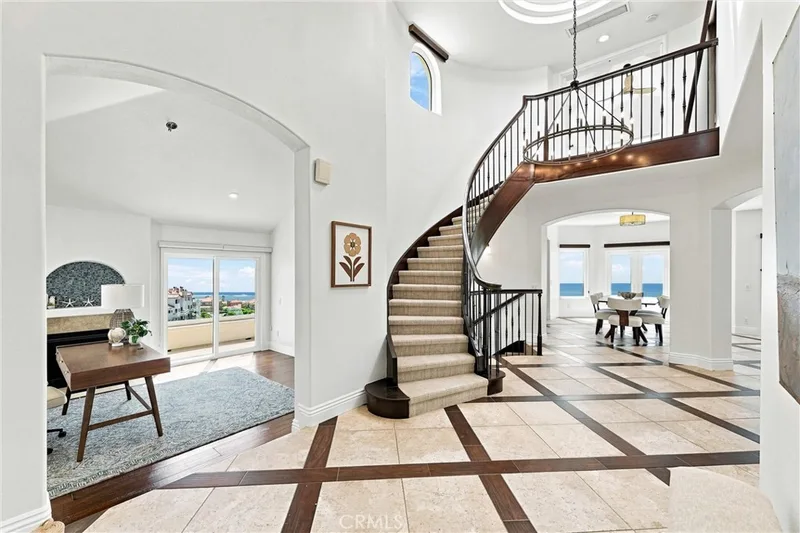
This magnificent 4-bed, 3.5-bath home, in guard-gated Ocean Ranch, delivers a harmonious blend of luxury and tranquility, the 4,005 sq ft estate captivates the moment you enter. A majestic foyer opens to elegant living and dining areas, with bespoke wall treatments, a warm fireplace, and tranquil views of the backyard and pool. Vaulted ceilings in the living room invite natural light, while the dining room’s coffered ceiling and adjustable lighting sets the mood. The remodeled gourmet kitchen showcases a generous island, breakfast bar, imported porcelain flooring, tailored cabinetry, and a Wolf gas range. A bright, inviting breakfast alcove features large windows and distinctive pendant lighting. The adjoining family room, highlighted by an angled fireplace and a chic wet bar, seamlessly integrates with the open layout—creating a perfect backdrop for memorable gatherings. The main floor also offers an en-suite bedroom, powder room, and a spacious laundry room for ultimate convenience. Two staircases—a graceful main staircase and a functional secondary one—ascend to the upper level, where a versatile bonus room and two additional bedrooms share a luxurious bathroom. The primary suite extends across the home’s full width, with a two-sided fireplace, expansive sitting area and a scenic balcony. The lavish, oversized bathroom boasts a freestanding tub, shower, and under-lit Onyx stone cabinetry. In addition to abundant closet space, the primary suite also includes a separate, custom built, floor-to-ceiling, handbag and shoe closet. Outdoors, the oversized lot offers two beautifully curated yards ideal for entertaining. The backyard is a tropical paradise, with a radiant pool and spa that includes a cascading waterfall, fire features, and an outdoor pavilion. This structure, a focal point for outdoor entertainment, features a media center, wet bar, refrigerator, dishwasher, ice maker, and a built-in BBQ. Verdant landscaping creates a serene retreat. Finally, a 3-car garage comes equipped with a Tesla charger, storage, and a wine cellar. Located just 1.5 miles from Salt Creek Beach, Dana Point Harbor, Monarch Beach Golf Links, the Ritz Carlton, and Waldorf Astoria, this home offers easy access to shopping, dining, and great schools. Fully furnished with designer décor, this distinctive estate will certainly appeal to the most discriminating tenants. It includes regular housekeeping, plant care, gardener, and pool service. Contact us today for a private showing!
This 4-bedroom, 4-bath single-family home sits in the Ocean Ranch ~ Residence neighborhood of Laguna Niguel in Orange County. It offers 4,005 square feet of living space. The home was built in 1994. The MLS record lists the assessor parcel number as 673-711-12. Highlights include a private pool and spa, a fireplace, a guard-gated community, an attached three-car garage, a 0.27-acre lot, and central air. The detail sections on this page cover interior and exterior features, estimated taxes, HOA dues where they apply, and the map location.
Set in the San Joaquin Hills between Laguna Beach and Dana Point, Laguna Niguel began in 1959 as one of California's first master-planned communities, laid out along Crown Valley Parkway. The city is served by the Capistrano Unified School District and contains Laguna Niguel Regional Park and its lake.
As listed in the MLS record. Confirm attendance boundaries with the school district.
The MLS record lists the Capistrano Unified.
Living in Laguna Niguel covers its schools, parks and beaches.
9 Newcastle Lane is no longer on the market, but comparable homes come up in Laguna Niguel regularly. We can tell you what this one leased for and set up alerts for listings that match it.
See every home for rent in Laguna Niguel, or search the full Orange County MLS on our live homes search. Questions about 9 Newcastle Lane? Talk to Realatrends.
Listed by Michael Gerard of Berkshire Hathaway HomeService
 This information is for your personal, non-commercial use and may not be used for any purpose other than to identify prospective properties you may be interested in purchasing. The display of MLS data is usually deemed reliable but is NOT guaranteed accurate by the MLS. Buyers are responsible for verifying the accuracy of all information and should investigate the data themselves or retain appropriate professionals. Information from sources other than the Listing Agent may have been included in the MLS data. Unless otherwise specified in writing, the Broker/Agent has not and will not verify any information obtained from other sources. The Broker/Agent providing the information contained herein may or may not have been the Listing and/or Selling Agent.
New Laguna Niguel homes by email, often before they reach the big portals.
You are all set.
Send a quick note and Clark will get back to you personally, or call 949·494·8830.
Send a note about this home and Clark will get back to you.
Pick a day and time that work. Clark confirms the details with you.