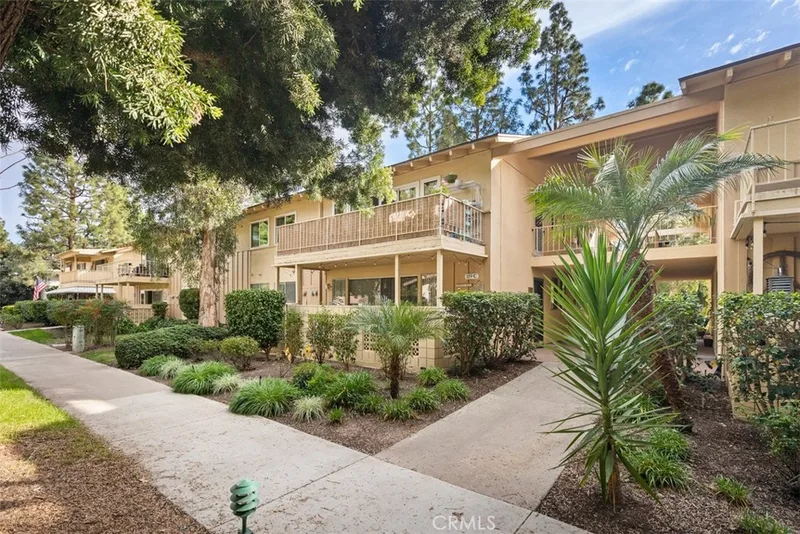
$349,000
2Beds1,040SqFt
119 VIA ESTRADA PLaguna Woods, CA 92637Leisure World
Sold
665 Via Los Altos A sold on January 21, 2026 for $349,000. The details are below for reference.
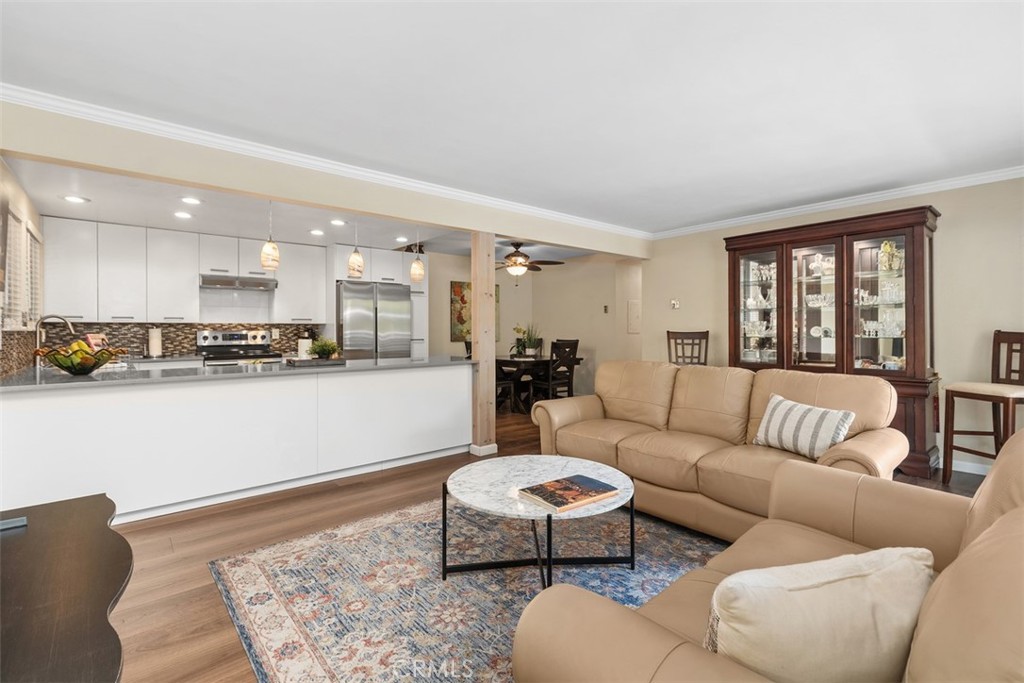
Subdivision Leisure World
The home
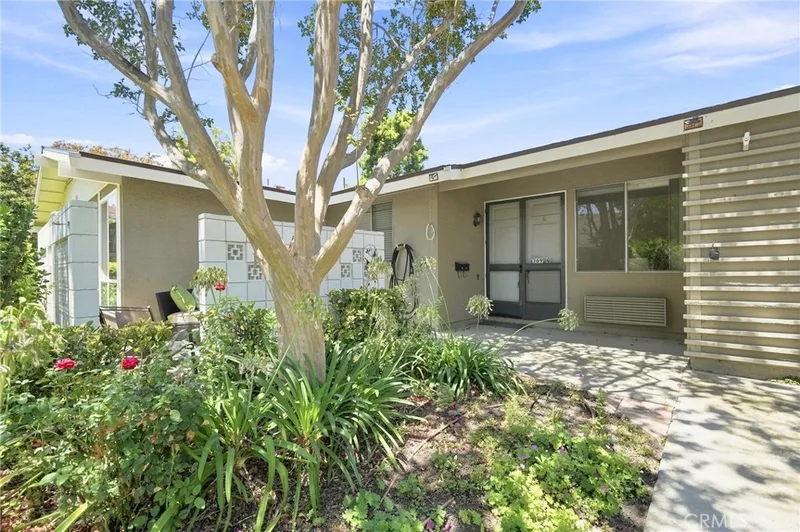
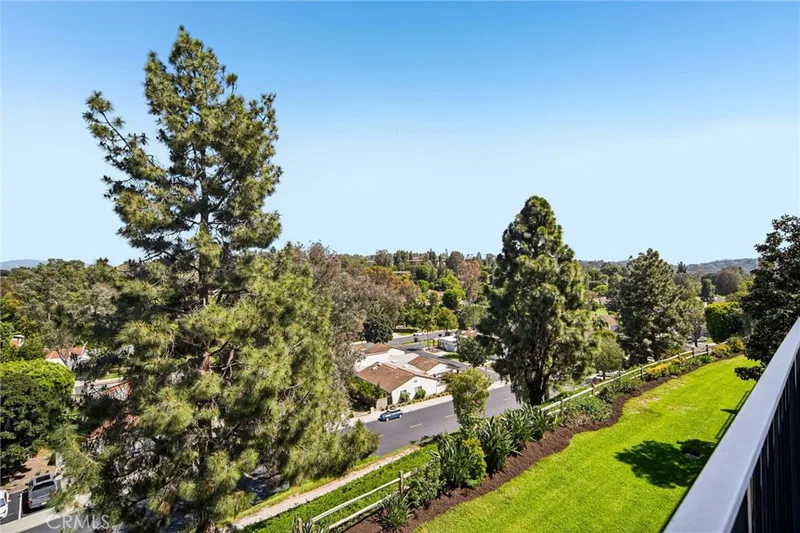
Beautifully remodeled Casa Linda, perfectly located near the creek with a lush garden view and gorgeous sunsets from the balcony. This desirable downstairs residence offers the convenience of ground-level access with the privacy and airy feel of an elevated home — truly the best of both worlds!
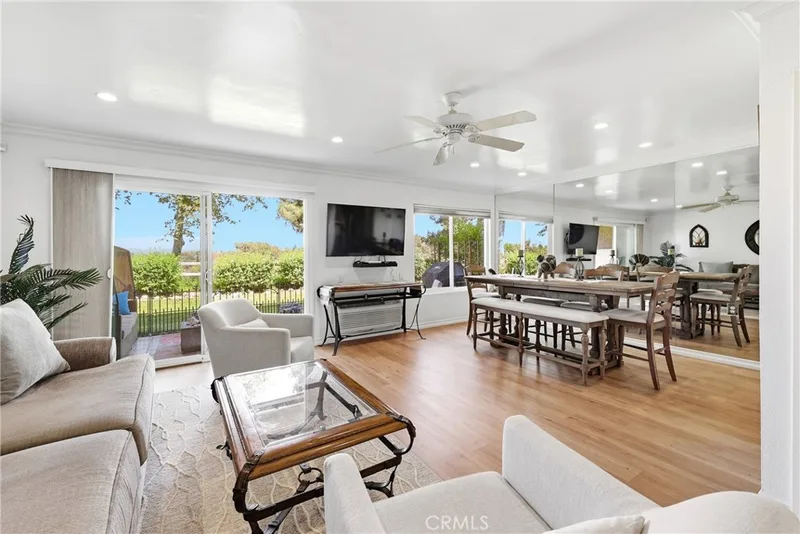
Nestled on a lovely street close to the greenbelt, with nearby carport and guest parking, this home greets you with quality upgrades throughout: AC in the living room, ceiling heating system, smooth ceilings, an open kitchen, and in-home washer and dryer. Stunning laminate flooring flows through the home. The spacious living room opens to a covered balcony, a place to relax and enjoy the vibrant garden and flowers.
The open kitchen features quartz countertops, quality white cabinetry, and matching appliances, ideal for living and entertaining. Down the hall, you’ll find a welcoming guest bedroom with mirrored closet doors and a ceiling fan, plus a beautifully remodeled guest bath with a tub/shower combo.
The reimagined primary suite includes an expanded bath area with a shower, corner closet, and stack washer/dryer, all entirely remodeled with attention to detail. The primary bedroom also offers mirrored closet doors and a ceiling fan for comfort.
A truly inviting home in a peaceful, picturesque setting!
Laguna Woods Village residents enjoy resort-style living with exceptional amenities: a 27-hole championship golf course, 9-hole executive par-3 course, pickleball and tennis courts, lawn bowling, gyms, clubhouses, swimming pools, horse stables, gardening centers, artist studios, computer workrooms, and over 200 clubs and organizations.
This 2-bedroom, 2-bath home sits in the Leisure World neighborhood of Laguna Woods in Orange County. It offers 1,010 square feet of living space. The home was built in 1967. Highlights include a community pool and spa, single-story living, air conditioning, and traditional architecture. The detail sections on this page cover interior and exterior features, estimated taxes, HOA dues where they apply, and the map location.
Specifications
At a glance
The record
| Date | Event | Price | Note |
|---|---|---|---|
| Jan 21, 2026 | Sold | $349,000 | |
| Aug 14, 2025 | Listed for sale | $448,000 |
Next steps
665 Via Los Altos A is no longer on the market, but comparable homes come up in Laguna Woods regularly. We can tell you what this one actually closed at and set up alerts for listings that match it.
Thinking of selling nearby? We bring current Leisure World sales data and a clear pricing strategy to every listing, backed by more than 700 closed sales and over $1B in Orange County volume. Start with a free home valuation, or reach out to talk through your options.
Schools
As listed in the MLS record. Confirm attendance boundaries with the school district.
The MLS record lists the school district as Sacramento City Unified.
Nearby listings
Just listed
Explore
See every home for sale in Laguna Woods, or search the full Orange County MLS on our live homes search. Questions about 665 Via Los Altos Unit A? Talk to Realatrends.
New Orange County homes by email, often before they reach the big portals.
You are all set.
Listed by Monique Brown of Berkshire Hathaway Home Services
Listing information updated Jan 22, 2026 at 7:47 AM PT. Source: CRMLS.
 This information is for your personal, non-commercial use and may not be used for any purpose other than to identify prospective properties you may be interested in purchasing. The display of MLS data is usually deemed reliable but is NOT guaranteed accurate by the MLS. Buyers are responsible for verifying the accuracy of all information and should investigate the data themselves or retain appropriate professionals. Information from sources other than the Listing Agent may have been included in the MLS data. Unless otherwise specified in writing, the Broker/Agent has not and will not verify any information obtained from other sources. The Broker/Agent providing the information contained herein may or may not have been the Listing and/or Selling Agent.
Send a quick note and Clark will get back to you personally, or call 949·494·8830.
Send a note about this home and Clark will get back to you.
Pick a day and time that work. Clark confirms the details with you.