$5,300/month
4Beds3Baths2,078SqFt
11 BraggIrvine, CA 92620Shadow Run
Leased
133 Toretta leased on December 1, 2025 for $5,300/month. The details are below for reference.
The home
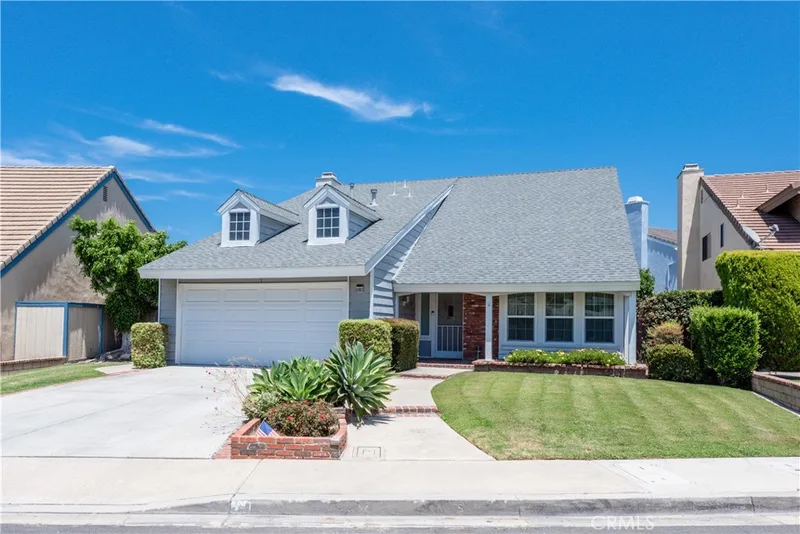
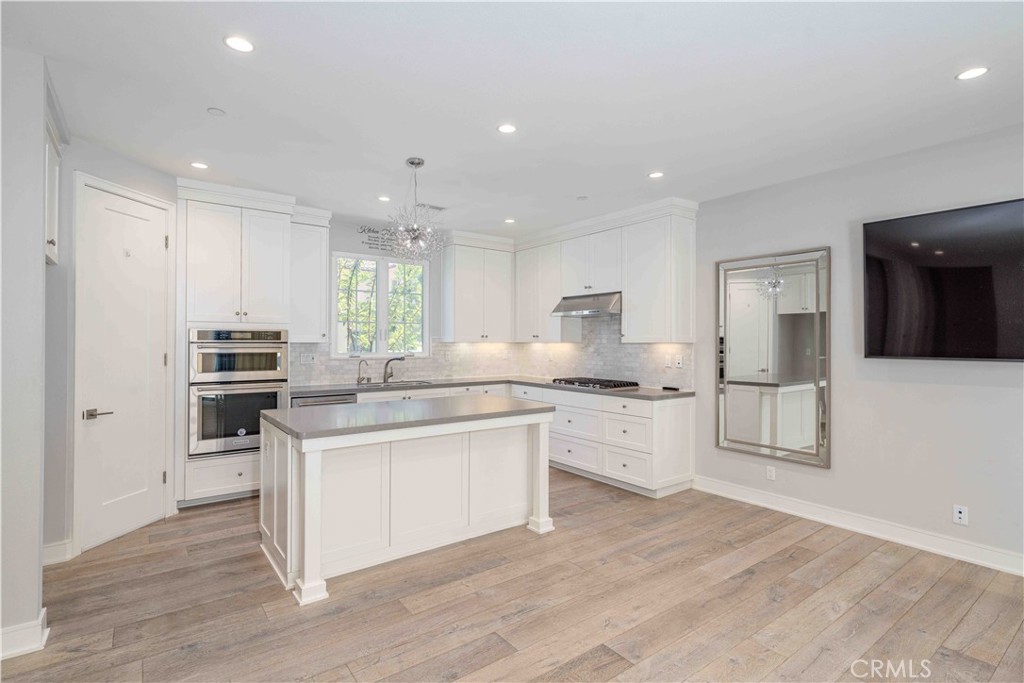
Reside in the exclusive Reserve of Orchard Hills community. This expansive home features 4bd, 3ba, and nearly 2200sf of modern living space, an attached garage, and a cozy outdoor space. Built in 2019, you will find the open concept kitchen with stainless steel KitchenAid appliances including double oven, walk-in pantry, and oversized island the perfect place to entertain, while the open living room provides multiple lounge areas perfect for relaxation. With one bedroom and a full bathroom with step-in shower downstairs, this makes a great home for multi-generational living. Upstairs you will find the extravagant primary suite with high ceilings and plush carpet, a dreamy walk-in closet, and an oversized bathroom with marble floors, his & her sinks, and a luxurious soaking tub with separate walk-in shower. Down the hall you will find two additional spacious bedrooms, and another full bathroom with double sinks and shower over tub. The laundry room features a convenient sink and extra storage cabinets. Small pets OK with a $50 monthly fee.
Nestled on a gorgeous hilltop with spectacular coastal views, Reserve at Orchard Hills features expansive premium homes for living above it all. This gated enclave enjoys convenient access to Orchard Hills Shopping Center and is walking distance to the acclaimed Northwood High School. Greeted by a 24/7 staffed security entrance, the neighborhood features two outdoor pools, hot tubs, BBQ area, multiple lounge spaces, and is ultra family friendly with private playgrounds and picnic tables.
This 4-bedroom, 3-bath single-family home sits in Irvine in Orange County. It offers 2,196 square feet of living space. The home was built in 2019. The MLS record lists the assessor parcel number as 938-191-52. Highlights include a community pool and spa, a guard-gated community, an attached one-car garage, a 5.92-acre lot, and central air. The detail sections on this page cover interior and exterior features, estimated taxes, HOA dues where they apply, and the map location.
Specifications
At a glance
Next steps
133 Toretta is no longer on the market, but comparable homes come up in Irvine regularly. We can tell you what this one leased for and set up alerts for listings that match it.
The neighborhood
Master-planned on the former Irvine Ranch and incorporated in 1971, Irvine arranges villages such as Turtle Rock and University Park around the University of California, Irvine. The city is anchored by the Orange County Great Park, on the former Marine Corps Air Station El Toro, and most of it is served by the Irvine Unified School District.
Schools
As listed in the MLS record. Confirm attendance boundaries with the school district.
The MLS record lists the Irvine Unified.
Living in Irvine covers its schools, parks and beaches.
Nearby listings
Just listed
Explore
Explore Irvine real estate, or search the full Orange County MLS on our live homes search. Questions about 133 Toretta? Talk to Realatrends.
New Irvine homes by email, often before they reach the big portals.
You are all set.
Listed by Heather Cervantes of Enclave Property Management
Listing information updated Dec 3, 2025 at 10:11 AM PT. Source: CRMLS.
 This information is for your personal, non-commercial use and may not be used for any purpose other than to identify prospective properties you may be interested in purchasing. The display of MLS data is usually deemed reliable but is NOT guaranteed accurate by the MLS. Buyers are responsible for verifying the accuracy of all information and should investigate the data themselves or retain appropriate professionals. Information from sources other than the Listing Agent may have been included in the MLS data. Unless otherwise specified in writing, the Broker/Agent has not and will not verify any information obtained from other sources. The Broker/Agent providing the information contained herein may or may not have been the Listing and/or Selling Agent.
Send a quick note and Clark will get back to you personally, or call 949·494·8830.
Send a note about this home and Clark will get back to you.
Pick a day and time that work. Clark confirms the details with you.