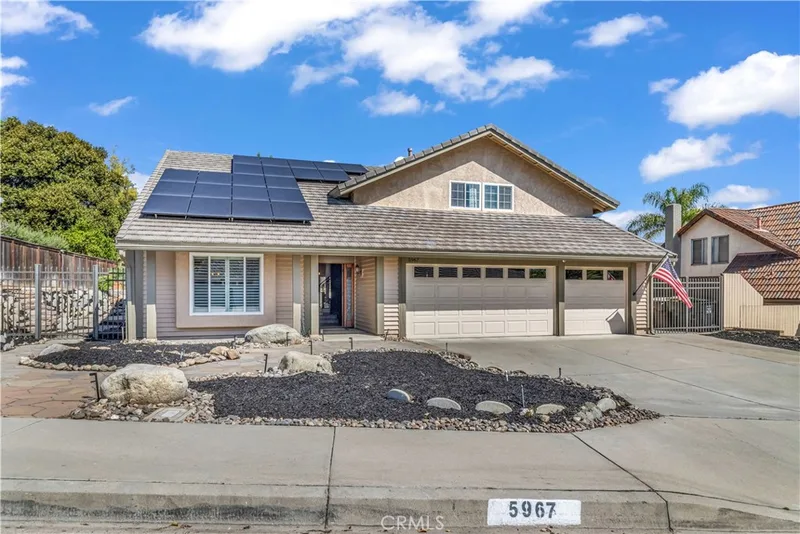
$1,499,999
4Beds3Baths2,688SqFt
5967 Jacaranda LaneYorba Linda, CA 92887Travis Ranch
Sold
4741 School Street sold on October 13, 2025 for $1,450,000. The details are below for reference.
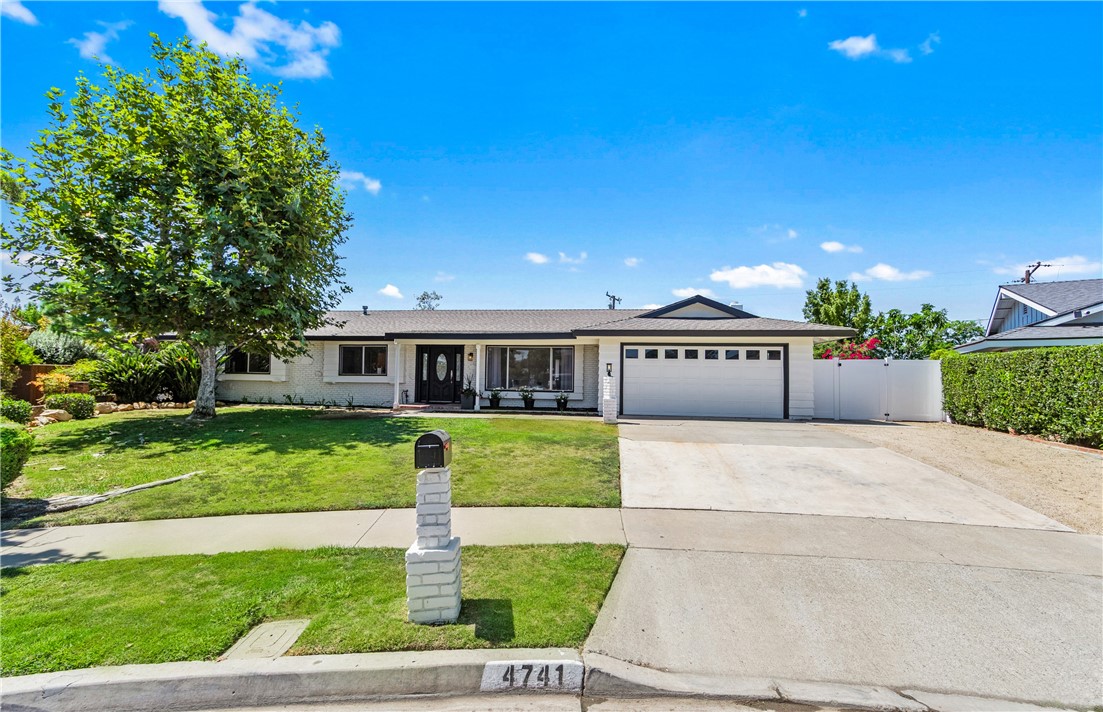
The home
A Rare Opportunity in One of Yorba Linda’s Most Charming and Tucked-Away Neighborhoods with a 17,608 sq ft. Lot!
Welcome to an extraordinary home perched atop a private knoll in one of Yorba Linda’s most unique and tightly held communities—an enclave of classic, ranch-style, Spence-built homes centered around a beautiful, gated, neighborhood pool and clubhouse. With only one way in and one way out, this peaceful loop street offers quiet, privacy, and a strong sense of community, where neighbors have lived for decades and tranquil days flow into quiet, starlit evenings.
This single-level ranch home is something special—set on an incredibly rare, 17,608 sq ft lot. Endless potential, expanding, building an ADU, adding a pool, this lot has room for it all.
Step inside to a warm, welcoming layout filled with natural light. The open floor plan flows effortlessly from the formal living room into a spacious family room anchored by a striking wall-to-wall stone fireplace with a natural wood mantle. Walls of glass line the family room, kitchen, laundry area, and primary suite, flooding the home with light and framing the most incredible sunsets. From the kitchen, you'll enjoy front-row seats to the sky's nightly show—fiery oranges, dusky purples, and soft golds stretching out over the valley.
The refreshed kitchen features quartz countertops, floating shelves, and open sightlines to the dining and family rooms—perfect for gatherings and everyday life. With three generously sized bedrooms, two beautifully updated bathrooms, and wide hallways that offer both charm and functionality, this home is ideal for everyone—from young families to those seeking a quiet, one-story forever home.
The sprawling backyard is unmatched: completely private with no rear neighbors & endless possibilities.
Walking distance to Yorba Linda’s best shopping, restaurants, and entertainment. Top-rated schools nearby
Easy access to the beach (30 min), Disneyland, Knott’s, Anaheim Stadium (25 min), and day trips to Palm Springs or the Local Mountains.
The community pool and clubhouse—just a short stroll away—offer the luxury of a well-maintained, private space to relax or host guests. This property is your blank slate with unbeatable bones and breathtaking views.
Don't miss the chance to own the best lot in the neighborhood—rarely does a property like this come to market.
This 3-bedroom, 2-bath single-family home sits in Yorba Linda in Orange County. It offers 1,840 square feet of living space. The home was built in 1968. The MLS record lists the assessor parcel number as 323-021-16. Highlights include panoramic and city lights views, a community pool and spa, a fireplace, single-story living, an attached two-car garage, and a 0.4-acre lot. The detail sections on this page cover interior and exterior features, estimated taxes, HOA dues where they apply, and the map location.
Specifications
At a glance
The record
| Date | Event | Price | Note |
|---|---|---|---|
| Oct 13, 2025 | Sold | $1,450,000 | |
| Sep 6, 2025 | Listed for sale | $1,500,000 |
Next steps
4741 School Street is no longer on the market, but comparable homes come up in Yorba Linda regularly. We can tell you what this one actually closed at and set up alerts for listings that match it.
Thinking of selling nearby? We bring current Yorba Linda sales data and a clear pricing strategy to every listing, backed by more than 700 closed sales and over $1B in Orange County volume. Start with a free home valuation, or reach out to talk through your options.
Schools
As listed in the MLS record. Confirm attendance boundaries with the school district.
Nearby listings
Just listed
Explore
See every home for sale in Yorba Linda, or search the full Orange County MLS on our live homes search. Questions about 4741 School Street? Talk to Realatrends.
New Orange County homes by email, often before they reach the big portals.
You are all set.
Listed by Kimber Wuerfel of Kimber/Alana Boutique Real Estate
Listing information updated Oct 14, 2025 at 5:39 PM PT. Source: CRMLS.
 This information is for your personal, non-commercial use and may not be used for any purpose other than to identify prospective properties you may be interested in purchasing. The display of MLS data is usually deemed reliable but is NOT guaranteed accurate by the MLS. Buyers are responsible for verifying the accuracy of all information and should investigate the data themselves or retain appropriate professionals. Information from sources other than the Listing Agent may have been included in the MLS data. Unless otherwise specified in writing, the Broker/Agent has not and will not verify any information obtained from other sources. The Broker/Agent providing the information contained herein may or may not have been the Listing and/or Selling Agent.
Send a quick note and Clark will get back to you personally, or call 949·494·8830.
Send a note about this home and Clark will get back to you.
Pick a day and time that work. Clark confirms the details with you.