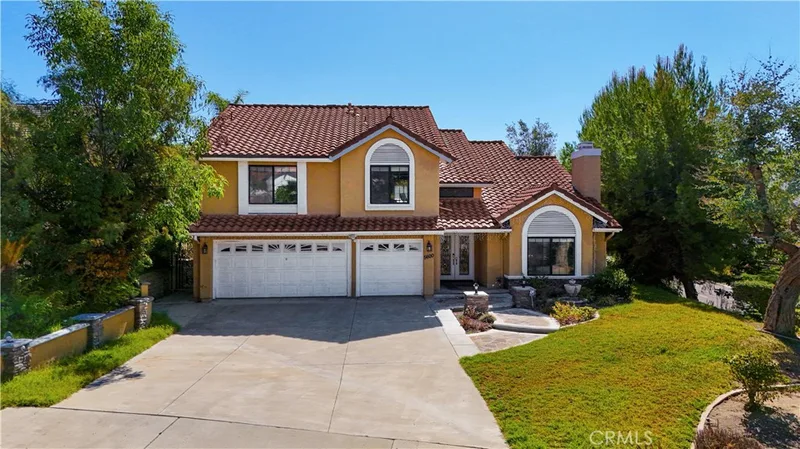
$1,700,000
4Beds3Baths3,113SqFt
5600 Avenida Del TrenYorba Linda, CA 92887Yorba Linda Homes
Sold
4245 Citrus Circle sold on October 7, 2025 for $1,692,500. The details are below for reference.
The home
Step into this beautifully remodeled 5-bedroom, 3-bath home offering 2,679 sq. ft. of meticulously updated living space, perfectly situated on a sprawling 17,120 sq. ft. lot in one of Yorba Linda’s most desirable cul-de-sacs. Every detail has been thoughtfully designed to combine comfort, function, and style. One of the home’s most desirable features is the convenient downstairs bedroom and full bathroom with a walk-in shower — ideal for guests, multi-generational living, or a private home office. As you enter, you’ll be welcomed by a light-filled, open floor plan featuring expansive dual-pane windows and sliders, custom plantation shutters, and newer luxury vinyl plank flooring throughout. The spacious living and dining areas flow seamlessly, highlighted by energy-efficient LED lighting and a whole-house fan system that keeps the home cool and comfortable. The heart of the home is the remodeled kitchen and family room, where custom cabinetry and built-ins provide ample storage and a designer feel. Upstairs, the primary suite is a true retreat, complete with a generous walk-in closet and a custom master bath showcasing upgraded fixtures, quartz countertops, and a spa-like ambiance. This home also features a durable concrete tile roof, providing peace of mind and long-lasting curb appeal. Outdoors, your private backyard paradise awaits. Enjoy a sparkling pool and relaxing spa, a custom patio cover, and a sit-down BBQ island — the perfect setup for entertaining friends and family year-round. The property also includes RV parking, a large storage shed, and a 3-car garage with built-in cabinets for ultimate convenience. Luxury Living Meets Equestrian Charm in Yorba Linda! This equestrian-zoned property offers direct access to the Yorba Linda Trails via a private easement, making it ideal for horse lovers, hikers, and outdoor enthusiasts. The location is unbeatable — walking distance to the Yorba Linda Community Center, Veterans Park, Nixon Library, the new Mormon Temple, and numerous churches. Top-rated schools and a friendly, quiet neighborhood make this home a true gem for families. Best of all — there are NO HOA dues, NO CC&Rs, and NO Mello-Roos, giving you the freedom to truly make this property your own without additional monthly costs. This is more than just a home — it’s a lifestyle. Experience the perfect blend of modern upgrades, functional spaces, and a prime Yorba Linda location. Don’t miss your chance to make this one-of-a-kind property yours!
This 5-bedroom, 3-bath single-family home sits in Yorba Linda in Orange County. It offers 2,679 square feet of living space. The home was built in 1979. The MLS record lists the assessor parcel number as 334-431-04. Highlights include a private pool and spa, a fireplace, an attached three-car garage, a 0.39-acre lot, central air, and an updated home. The detail sections on this page cover interior and exterior features, estimated taxes, HOA dues where they apply, and the map location.
Specifications
At a glance
The record
| Date | Event | Price | Note |
|---|---|---|---|
| Oct 7, 2025 | Sold | $1,692,500 | |
| Sep 15, 2025 | Listed for sale | $1,699,900 |
Next steps
4245 Citrus Circle is no longer on the market, but comparable homes come up in Yorba Linda regularly. We can tell you what this one actually closed at and set up alerts for listings that match it.
Thinking of selling nearby? We bring current Yorba Linda sales data and a clear pricing strategy to every listing, backed by more than 700 closed sales and over $1B in Orange County volume. Start with a free home valuation, or reach out to talk through your options.
Schools
As listed in the MLS record. Confirm attendance boundaries with the school district.
Nearby listings
Just listed
Explore
See every home for sale in Yorba Linda, or search the full Orange County MLS on our live homes search. Questions about 4245 Citrus Circle? Talk to Realatrends.
New Orange County homes by email, often before they reach the big portals.
You are all set.
Listed by Britt Nelson of American Home Realty
Listing information updated Oct 8, 2025 at 5:22 PM PT. Source: CRMLS.
 This information is for your personal, non-commercial use and may not be used for any purpose other than to identify prospective properties you may be interested in purchasing. The display of MLS data is usually deemed reliable but is NOT guaranteed accurate by the MLS. Buyers are responsible for verifying the accuracy of all information and should investigate the data themselves or retain appropriate professionals. Information from sources other than the Listing Agent may have been included in the MLS data. Unless otherwise specified in writing, the Broker/Agent has not and will not verify any information obtained from other sources. The Broker/Agent providing the information contained herein may or may not have been the Listing and/or Selling Agent.
Send a quick note and Clark will get back to you personally, or call 949·494·8830.
Send a note about this home and Clark will get back to you.
Pick a day and time that work. Clark confirms the details with you.