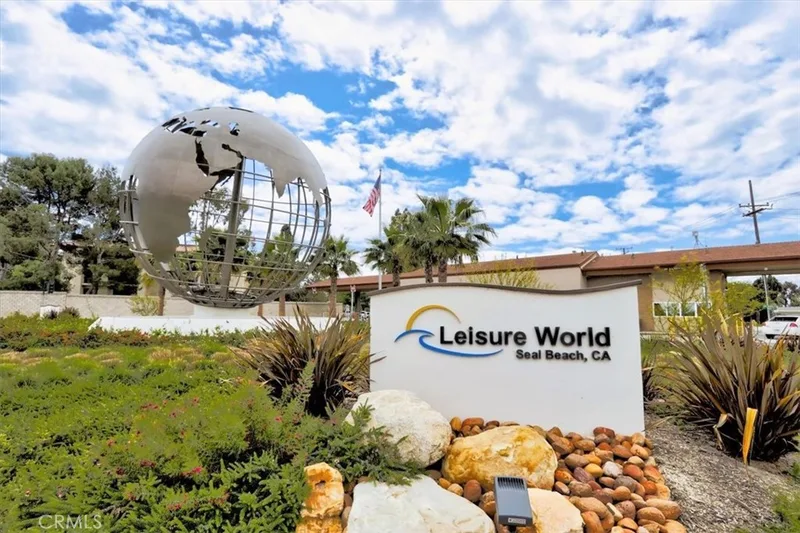
$499,000
2Beds2Baths1,000SqFt
13240 El Dorado Drive 187GSeal Beach, CA 90740Leisure World
Sold
13321 Twin Hills Dr. #58b (M12) sold on February 26, 2026 for $500,000. The details are below for reference.
Subdivision Leisure World
The home
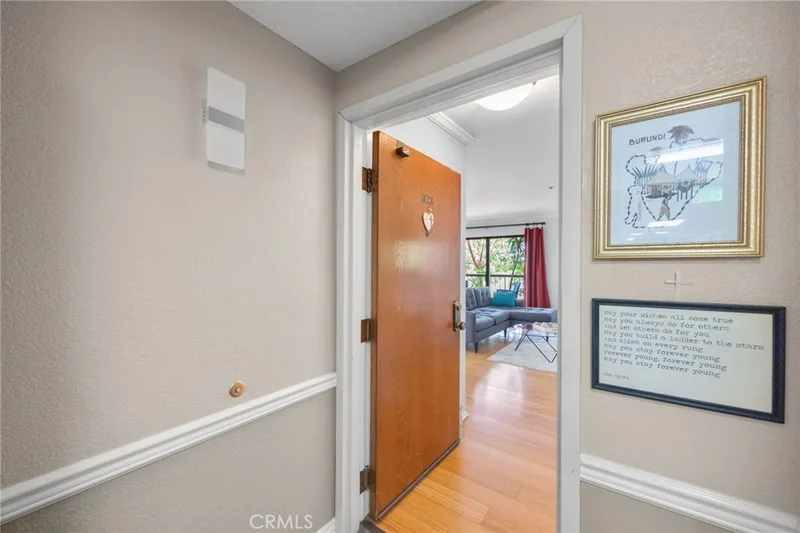
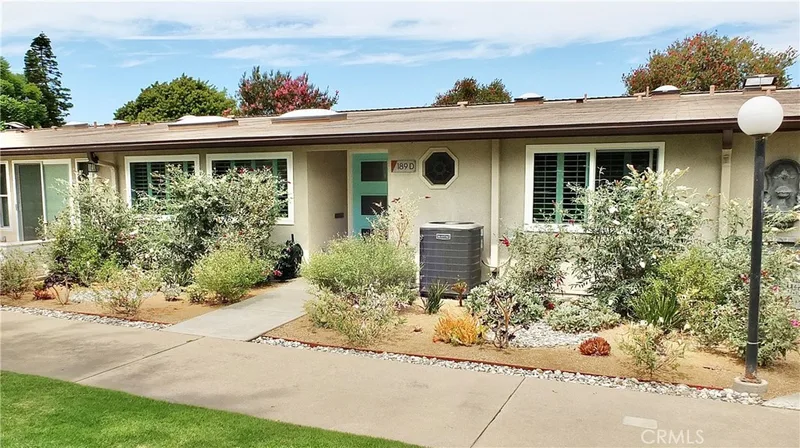
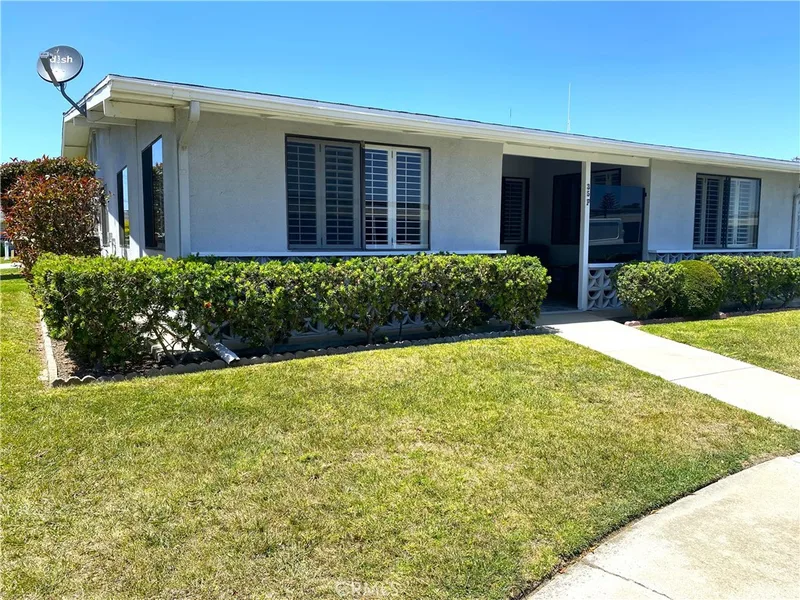
This very well-maintained 2-Bedroom with a second bath unit, SOUTH facing on a large green belt with majestic trees in a park setting has it all. Fully Extended, this location is minimal steps to your carport space, with plenty of guest parking and walking distance to the Golf Course and Swimming Pool. The space offers laminate flooring, smooth ceilings, recessed lights throughout and a Central Heat/Air System. The entire NEWLY painted living space is bright, and you have four skylights offering additional light throughout, Dual Pane Bay Windows finished with Plantation Shutters. Step onto a Tiled entryway through a Custom Front Door with etched glass and side panels. The Kitchen features Whitewash Oak finish Cabinetry, Corian Counters w/Backsplash, Whirlpool Refrigerator, NEW GE Oven, NEW GE Dishwasher and GE Microwave. There is a breakfast counter, an additional cove with upper glass cabinets along with two pantry cabinets for ample storage. Additionally, the kitchen has one of four (Large Opening) retractable Skylights in unit. Your Main bedroom is spacious and features a walk-in closet with overhead storage, Hamilton Bay Ceiling Fan, Bay Windows with greenbelt view and the area can fit a King Bed with end stands and lots of additional furniture. Your main bath has step-in tile shower, upgraded Cabinetry, Corian Counters, high-boy, additional cabinets for extra storage and a Large Skylight. Unit includes a NEWER LG Front Loading Washer/Dryer included! Enter the Guest Bedroom through pocket doors into a bright space with large skylight, built-in bookcase with desk and cabinets, a spacious closet and attached bathroom. ADDED BONUS are NO units sit across or look directly at unit, and it feels like a corner unit with adjacent buildings on an angle. Also, there is plenty of additional drive-up parking for guests. ****Carport Bldg. 142 - Space 14**** This unit has all the features buyers want and is worth the look! It is in walking distance to downtown Leisure World and all the community amenities. Walk to restaurants, shopping, and banks. This is a 55+ SUPER ACTIVE RETIREMENT COMMUNITY w/24-hour guarded-patrolled security, 200+ activity & Social Clubs, Swimming Pool, Spa, 9 Hole-Golf Course, Fitness Center, Sport Court, Billiards, Amphitheater features summer concerts & holiday events, 6 Clubhouses, Health Care Center, Pharmacy, Post-Office, Car Wash, Art & Ceramics Room, Wood Shop, Bus System, Library, Day & Excursions and more!
This 2-bedroom, 2-bath home sits in the Leisure World neighborhood of Seal Beach in Orange County. It offers 1,175 square feet of living space. The home was built in 1963. The MLS record lists the assessor parcel number as 947-342-29. Highlights include a community pool and spa, single-story living, a guard-gated community, central air, and an updated home. The detail sections on this page cover interior and exterior features, estimated taxes, HOA dues where they apply, and the map location.
Specifications
At a glance
The record
| Date | Event | Price | Note |
|---|---|---|---|
| Feb 26, 2026 | Sold | $500,000 | |
| Oct 2, 2025 | Listed for sale | $579,500 |
Next steps
13321 Twin Hills Dr. #58b (M12) is no longer on the market, but comparable homes come up in Seal Beach regularly. We can tell you what this one actually closed at and set up alerts for listings that match it.
Thinking of selling nearby? We bring current Leisure World sales data and a clear pricing strategy to every listing, backed by more than 700 closed sales and over $1B in Orange County volume. Start with a free home valuation, or reach out to talk through your options.
Schools
As listed in the MLS record. Confirm attendance boundaries with the school district.
The MLS record lists the school district as Seal Beach Unified.
Nearby listings
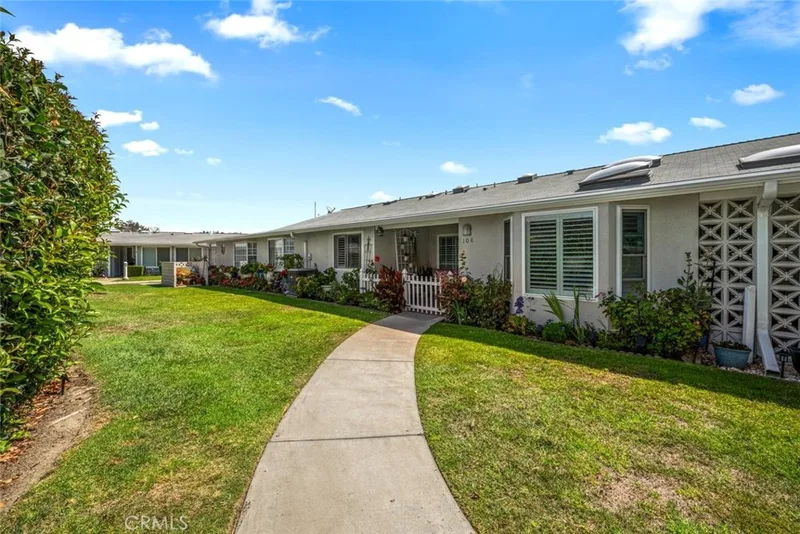
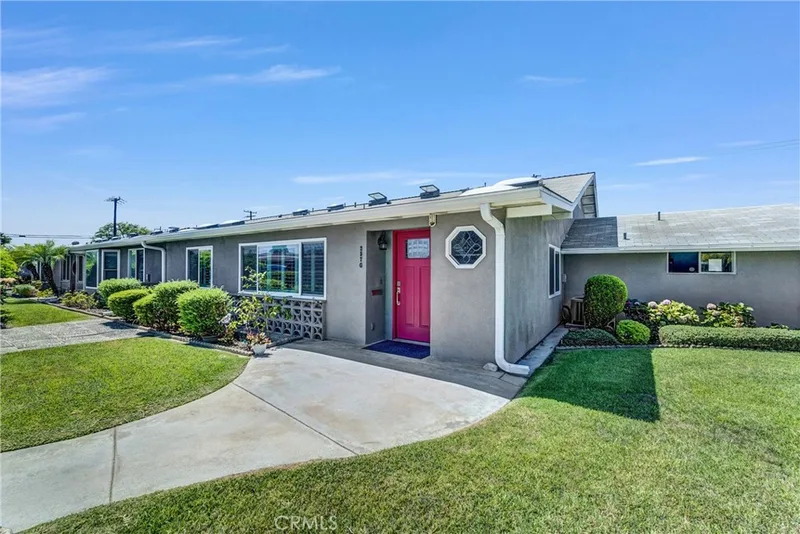
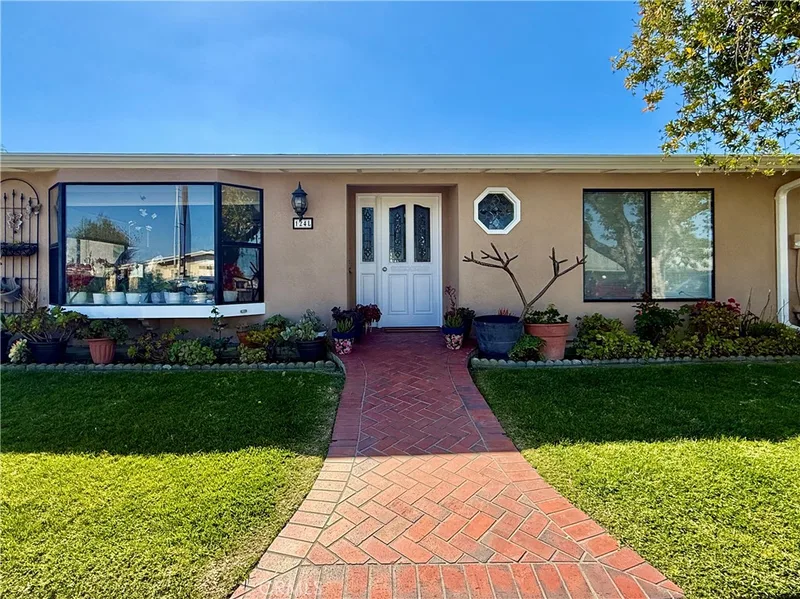
Just listed
Explore
See every home for sale in Seal Beach, or search the full Orange County MLS on our live homes search. Questions about 13321 Twin Hills Dr. #58b (M12)? Talk to Realatrends.
New Orange County homes by email, often before they reach the big portals.
You are all set.
Listed by Andrea Bair of Real Estate Investment Agency
Listing information updated Feb 26, 2026 at 10:33 PM PT. Source: CRMLS.
 This information is for your personal, non-commercial use and may not be used for any purpose other than to identify prospective properties you may be interested in purchasing. The display of MLS data is usually deemed reliable but is NOT guaranteed accurate by the MLS. Buyers are responsible for verifying the accuracy of all information and should investigate the data themselves or retain appropriate professionals. Information from sources other than the Listing Agent may have been included in the MLS data. Unless otherwise specified in writing, the Broker/Agent has not and will not verify any information obtained from other sources. The Broker/Agent providing the information contained herein may or may not have been the Listing and/or Selling Agent.
Send a quick note and Clark will get back to you personally, or call 949·494·8830.
Send a note about this home and Clark will get back to you.
Pick a day and time that work. Clark confirms the details with you.