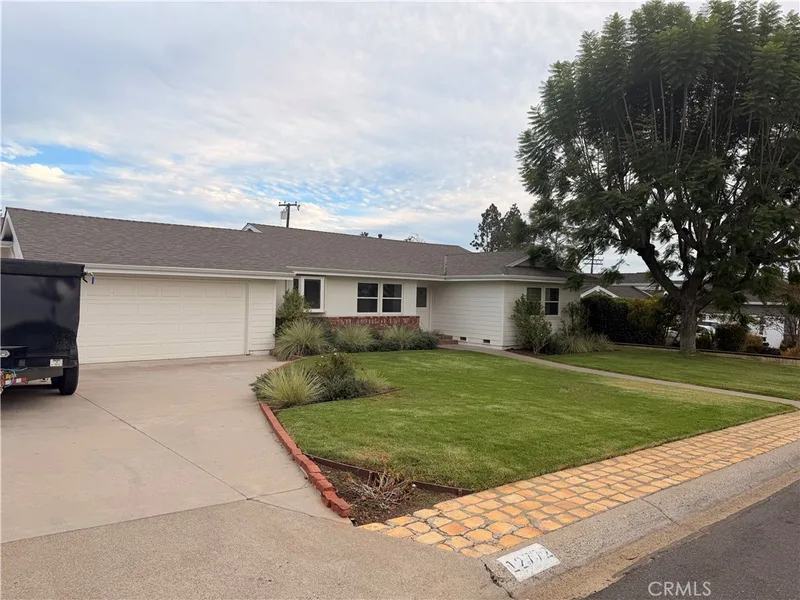
$6,000/month
3Beds3Baths2,121SqFt
12772 ElizabethTustin, CA 92780
Leased
26 Windwalker Way leased on October 24, 2025 for $6,500/month. The details are below for reference.
Subdivision Greenwood
The home
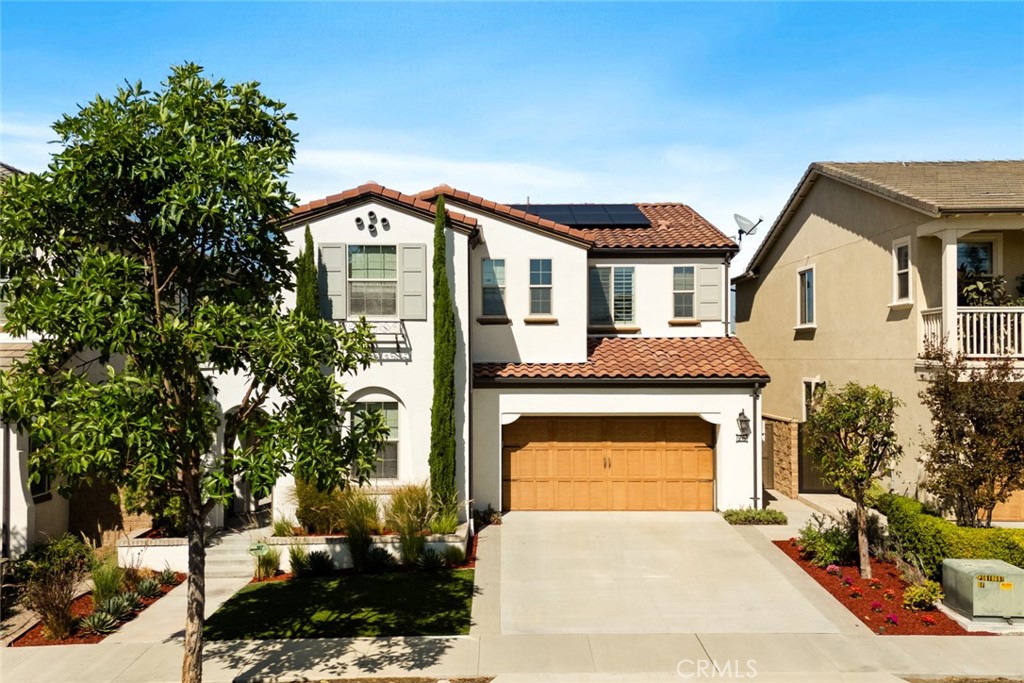
Step into sophistication with this highly upgraded, turnkey home situated on a larger, private premium lot within the coveted Greenwood Legacy community. PAID-OFF 6.72 kW Solar Electric System (save $100's every month). Designed for seamless living, the spacious open-concept first floor features an essential Downstairs Bedroom and Full Bath, perfect for guests or multi-generational living. The gourmet kitchen is an entertainer's dream, showcasing sleek quartz countertops with a designer backsplash, premium cabinetry with upgraded hardware, and a built-in KitchenAid refrigerator. The space is dramatically opened via large pocket doors that flow directly into the extended outdoor kitchen and living area. Enjoy unmatched privacy in the modern backyard, which does not face any other homes, and features a DCS barbecue with stainless steel hood, an expansive patio, built-in seating bench, and a contemporary fire pit. The home boasts superior designer finishes throughout, including a beautiful wood-railing staircase, upgraded tile, and large plank wood flooring across the great room, kitchen, upstairs bonus room, and primary bedroom. Additional highlights include a private courtyard entry, shutters and blinds, and extensive low-maintenance landscaping. Residents enjoy exclusive access to the Legacy Club amenities, featuring a resort-style pool, spa, BBQs, parks, and sports courts (including brand new PICKLEBALL COURTS!). This exceptional location offers swift access to The District, John Wayne Airport, and major freeways (5, 405, 55, 261), and is assigned to Heritage Elementary and Legacy Magnet Academy! No Pets
This 4-bedroom, 3-bath single-family home sits in the Greenwood neighborhood of Tustin in Orange County. It offers 2,657 square feet of living space. The home was built in 2016. The MLS record lists the assessor parcel number as 430-441-18. Highlights include mountain views, a community pool and spa, a fireplace, an attached two-car garage, a 4,822-square-foot lot, and central air. The detail sections on this page cover interior and exterior features, estimated taxes, HOA dues where they apply, and the map location.
Specifications
At a glance
Next steps
26 Windwalker Way is no longer on the market, but comparable homes come up in Tustin regularly. We can tell you what this one leased for and set up alerts for listings that match it.
Schools
As listed in the MLS record. Confirm attendance boundaries with the school district.
Nearby listings
Just listed
Explore
Explore Tustin real estate, or search the full Orange County MLS on our live homes search. Questions about 26 Windwalker Way? Talk to Realatrends.
New Orange County homes by email, often before they reach the big portals.
You are all set.
Listed by John Babai of Arc Realty
Listing information updated Nov 4, 2025 at 5:29 PM PT. Source: CRMLS.
 This information is for your personal, non-commercial use and may not be used for any purpose other than to identify prospective properties you may be interested in purchasing. The display of MLS data is usually deemed reliable but is NOT guaranteed accurate by the MLS. Buyers are responsible for verifying the accuracy of all information and should investigate the data themselves or retain appropriate professionals. Information from sources other than the Listing Agent may have been included in the MLS data. Unless otherwise specified in writing, the Broker/Agent has not and will not verify any information obtained from other sources. The Broker/Agent providing the information contained herein may or may not have been the Listing and/or Selling Agent.
Send a quick note and Clark will get back to you personally, or call 949·494·8830.
Send a note about this home and Clark will get back to you.
Pick a day and time that work. Clark confirms the details with you.