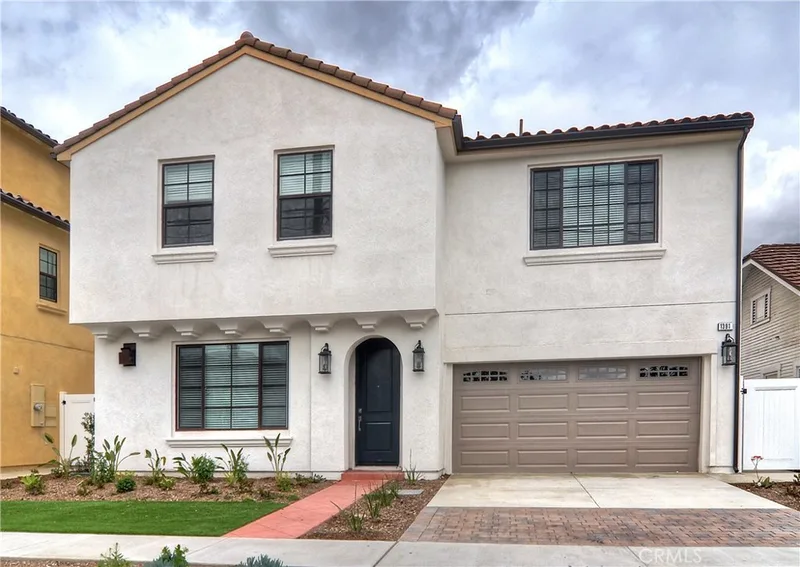
$5,400/month
4Beds4Baths2,100SqFt
1391 San JuanTustin, CA 92780
The home
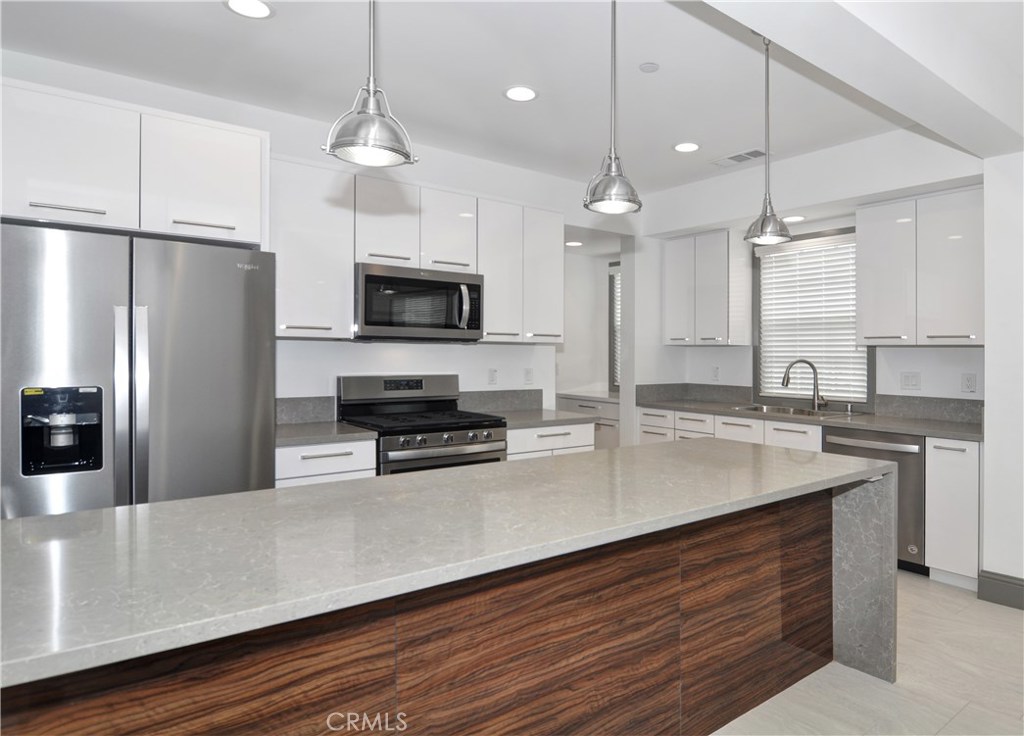
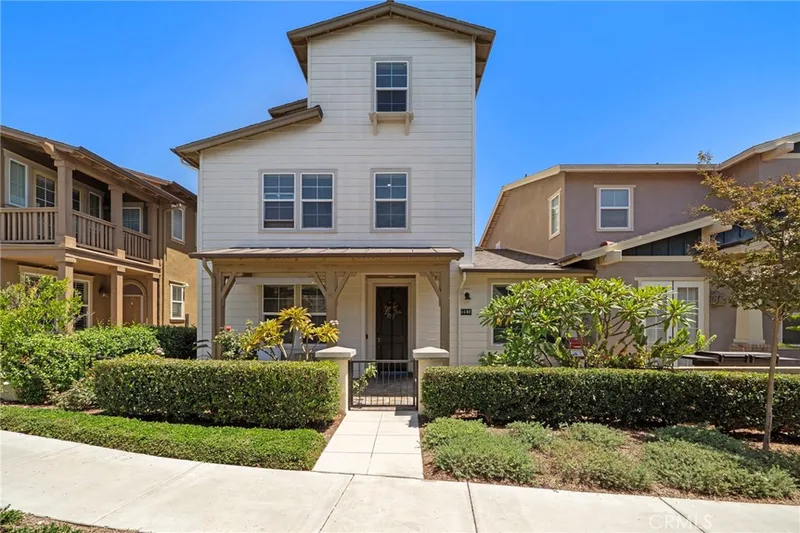
Welcome to this beautiful, modern single-family home in Tustin, ideally located near major freeways, shopping, dining, and schools. This spacious 4-bedroom, 3.5-bath home offers a bright and open floor plan with a seamless flow between the kitchen, dining, and living areas. The upgraded kitchen features European cabinetry, a large center island, quartz countertops, stainless steel appliances, pendant lighting, and Moen and Kohler fixtures. Additional upgrades include contemporary stone and wood flooring, closet organizers, stylish chandeliers, and a large dedicated laundry room with built-in cabinetry. Enjoy a private side and backyard, along with a long driveway that provides additional guest parking. A beautiful home in a convenient Tustin location with a great floor plan and many thoughtful upgrades. Minimum 690+ credit score required.
This 4-bedroom, 4-bath single-family home sits in Tustin in Orange County. It offers 2,450 square feet of living space and is available for lease at $5,400 a month. The home was built in 2019. Highlights include a fireplace, an attached two-car garage, a 4,500-square-foot lot, central air, and new construction. The detail sections on this page cover interior and exterior features, estimated taxes, HOA dues where they apply, and the map location.
Specifications
At a glance
Next steps
Want to see 13742 Utt Drive in person? We have guided renters through the Tustin market since 1983. Call to arrange a private tour, or send a note and we'll follow up.
Schools
As listed in the MLS record. Confirm attendance boundaries with the school district.
The MLS record lists the school district as Tustin Unified.
Location
Nearby listings
Just listed
Explore
Explore Tustin real estate, or search the full Orange County MLS on our live homes search. Questions about 13742 Utt Drive? Talk to Realatrends.
New Orange County homes by email, often before they reach the big portals.
You are all set.
Listed by Farzaneh Horiat of Coldwell Banker Realty
Listing information updated Sep 10, 2026 at 5:14 AM PT. Source: CRMLS.
 This information is for your personal, non-commercial use and may not be used for any purpose other than to identify prospective properties you may be interested in purchasing. The display of MLS data is usually deemed reliable but is NOT guaranteed accurate by the MLS. Buyers are responsible for verifying the accuracy of all information and should investigate the data themselves or retain appropriate professionals. Information from sources other than the Listing Agent may have been included in the MLS data. Unless otherwise specified in writing, the Broker/Agent has not and will not verify any information obtained from other sources. The Broker/Agent providing the information contained herein may or may not have been the Listing and/or Selling Agent.
Send a quick note and Clark will get back to you personally, or call 949·494·8830.
Send a note about this home and Clark will get back to you.
Pick a day and time that work. Clark confirms the details with you.