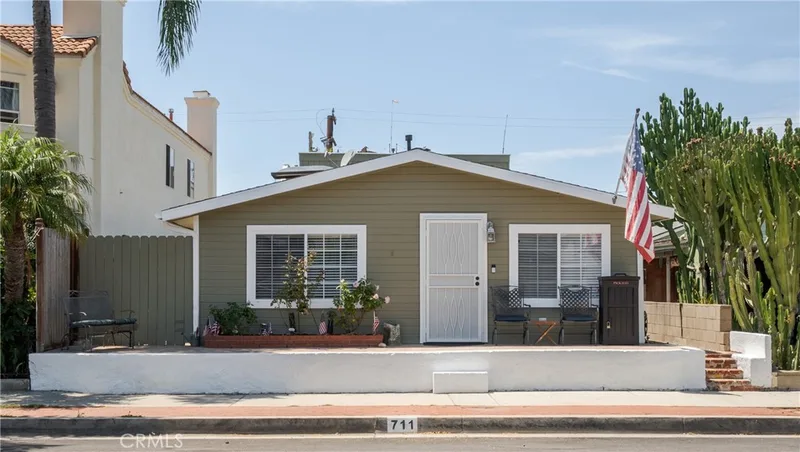
$2,295,000
5Beds5Baths2,421SqFt
711 HuntingtonHuntington Beach, CA 92648Downtown Area
Sold
7135 Ashley Drive sold on December 9, 2025 for $2,295,000, at the asking price after 7 days on the market, including an earlier listing. The buyer financed the purchase with a conventional loan. The details are below for reference.
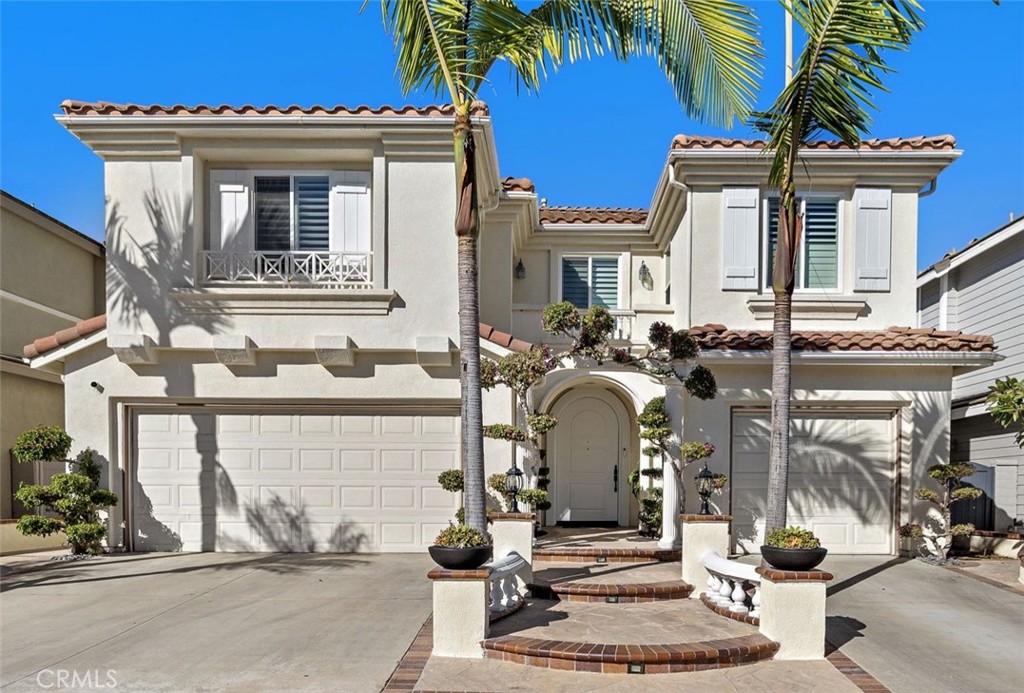
The home
Breathtaking Lyon Shores Estate in the exclusive beach-close community of SeaGate! Rarely available largest model (Residence 3/F) with 5 bedrooms (1 downstairs), 4 baths, 3-car garage, and nearly 3,000 SF of luxurious open-concept living, completely reimagined with no expense spared on top-tier craftsmanship and materials. Architectural excellence begins with the brick-accented flagstone walkway, arched portico, and resort-style balustrade walls. Step inside to soaring two-story ceilings, dramatic palladium windows flooding the home with natural light, Italian porcelain flooring, a grand rotunda foyer with chandelier, sweeping handcrafted staircase, elegant formal living room, and banquet-style dining room. The chef’s kitchen is a showpiece with quartz counters and full backsplash, waterfall island with seating, pantry with frosted glass barn door, white shaker self-closing cabinetry with deep drawers/pull-outs, 48-inch double-faucet sink, and professional-grade Thermador professional appliances including 6-burner + griddle/double-oven stove, high-capacity hood/vent, pot filler, dishwasher, microwave, plus 2 Yeego wine/beverage refrigerators, separate icemaker, and built-in coffee maker. The kitchen opens to a family room with custom built-ins, glass-display cabinetry, marble stacked-stone fireplace, and bay window. French doors lead to a backyard oasis with 2 covered patios, flagstone decking, outdoor marble kitchen with Lynx BBQ, koi pond with waterfalls, and lush tropical landscaping. Upstairs includes a built-in desk/vanity, balcony, and 4 more bedrooms (one as a bonus/den). The enormous primary suite boasts a sitting area, 3 walk-in closets, and a spa-inspired bath with wet room shower and freestanding soaking tub, plus dual quartz vanities with vessel sinks. Additional highlights: plantation shutters, recessed lighting, coffered ceiling, chic fixtures, tall raised-panel doors, waterproof wood-vinyl flooring upstairs, frosted-glass barn-style closets, and upgraded bathrooms with designer tile finishes, LED touch-light mirrors, multi-head showers, and frameless clear-glass enclosures. Close to award-winning schools, Seagate Park with walking trails, beach, downtown HB, GW Sports Complex, and Central Park & Library.
This 5-bedroom, 3-bath single-family home sits in Huntington Beach in Orange County. It offers 2,957 square feet of living space. The home was built in 1997. The MLS record lists the assessor parcel number as 111-391-49. Highlights include a fireplace, an attached three-car garage, a 5,288-square-foot lot, central air, an updated home, and contemporary architecture. The detail sections on this page cover interior and exterior features, estimated taxes, HOA dues where they apply, and the map location.
Specifications
At a glance
The record
| Date | Event | Price | Note |
|---|---|---|---|
| Dec 9, 2025 | Sold | $2,295,000 | |
| Oct 30, 2025 | Relisted | $2,295,000 | |
| Nov 4, 2024 | Sold | $1,910,700 | Opendoor Brokerage Inc. |
Next steps
7135 Ashley Drive is no longer on the market, but comparable homes come up in Huntington Beach regularly. We can tell you what this one actually closed at and set up alerts for listings that match it.
Thinking of selling nearby? We bring current Huntington Beach sales data and a clear pricing strategy to every listing, backed by more than 700 closed sales and over $1B in Orange County volume. Start with a free home valuation, or reach out to talk through your options.
The neighborhood
Huntington Beach stretches along the Pacific coast in Orange County, anchored by its landmark pier, the Bolsa Chica Ecological Reserve, and Huntington Central Park, the largest city-owned park in the county. Nicknamed Surf City USA, the community spans beachfront blocks, the waterways of Huntington Harbour, and inland neighborhoods within the Huntington Beach Union High School District.
Recorded MLS closings of single-family homes, Sep 26, 2025 to Sep 26, 2026. Days on market run from listing to going under contract.
| Address | Closed | Price | Sq ft | Per sq ft | Days on market |
|---|---|---|---|---|---|
| Sep 25, 2026 | $1,140,000 | 1,470 | $776 | 56 | |
| 16572 Grimaud | Sep 24, 2026 | $4,750,000 | 4,238 | $1,121 | 212 |
| 19151 Yacht Lane | Sep 24, 2026 | $1,500,000 | 2,538 | $591 | 21 |
| 17351 Sagatuck Lane | Sep 24, 2026 | $3,281,000 | 3,682 | $891 | 42 |
| 16836 Primrose Lane | Sep 24, 2026 | $1,300,000 | 1,641 | $792 | 22 |
Schools
As listed in the MLS record. Confirm attendance boundaries with the school district.
Living in Huntington Beach covers its schools, parks and beaches.
Nearby listings
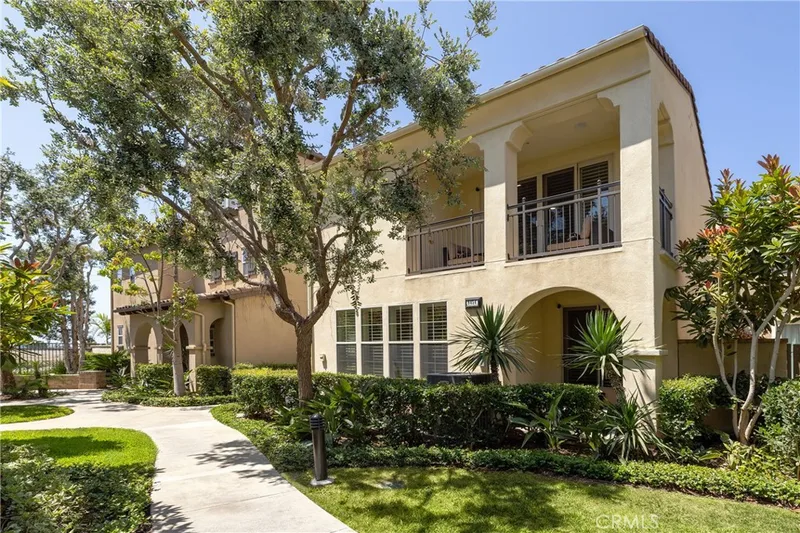
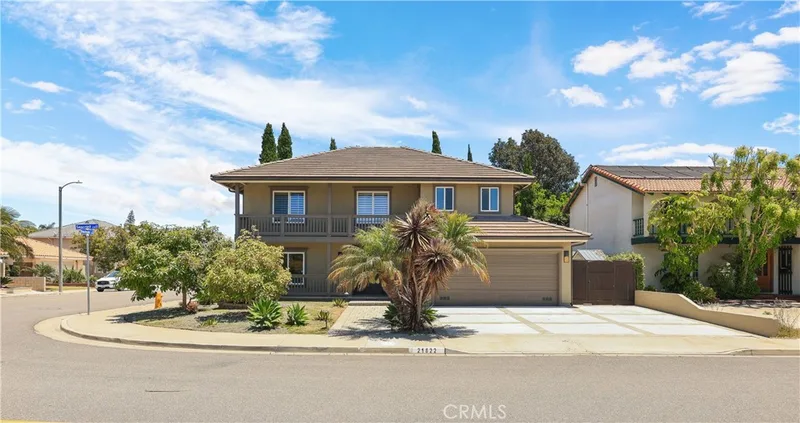
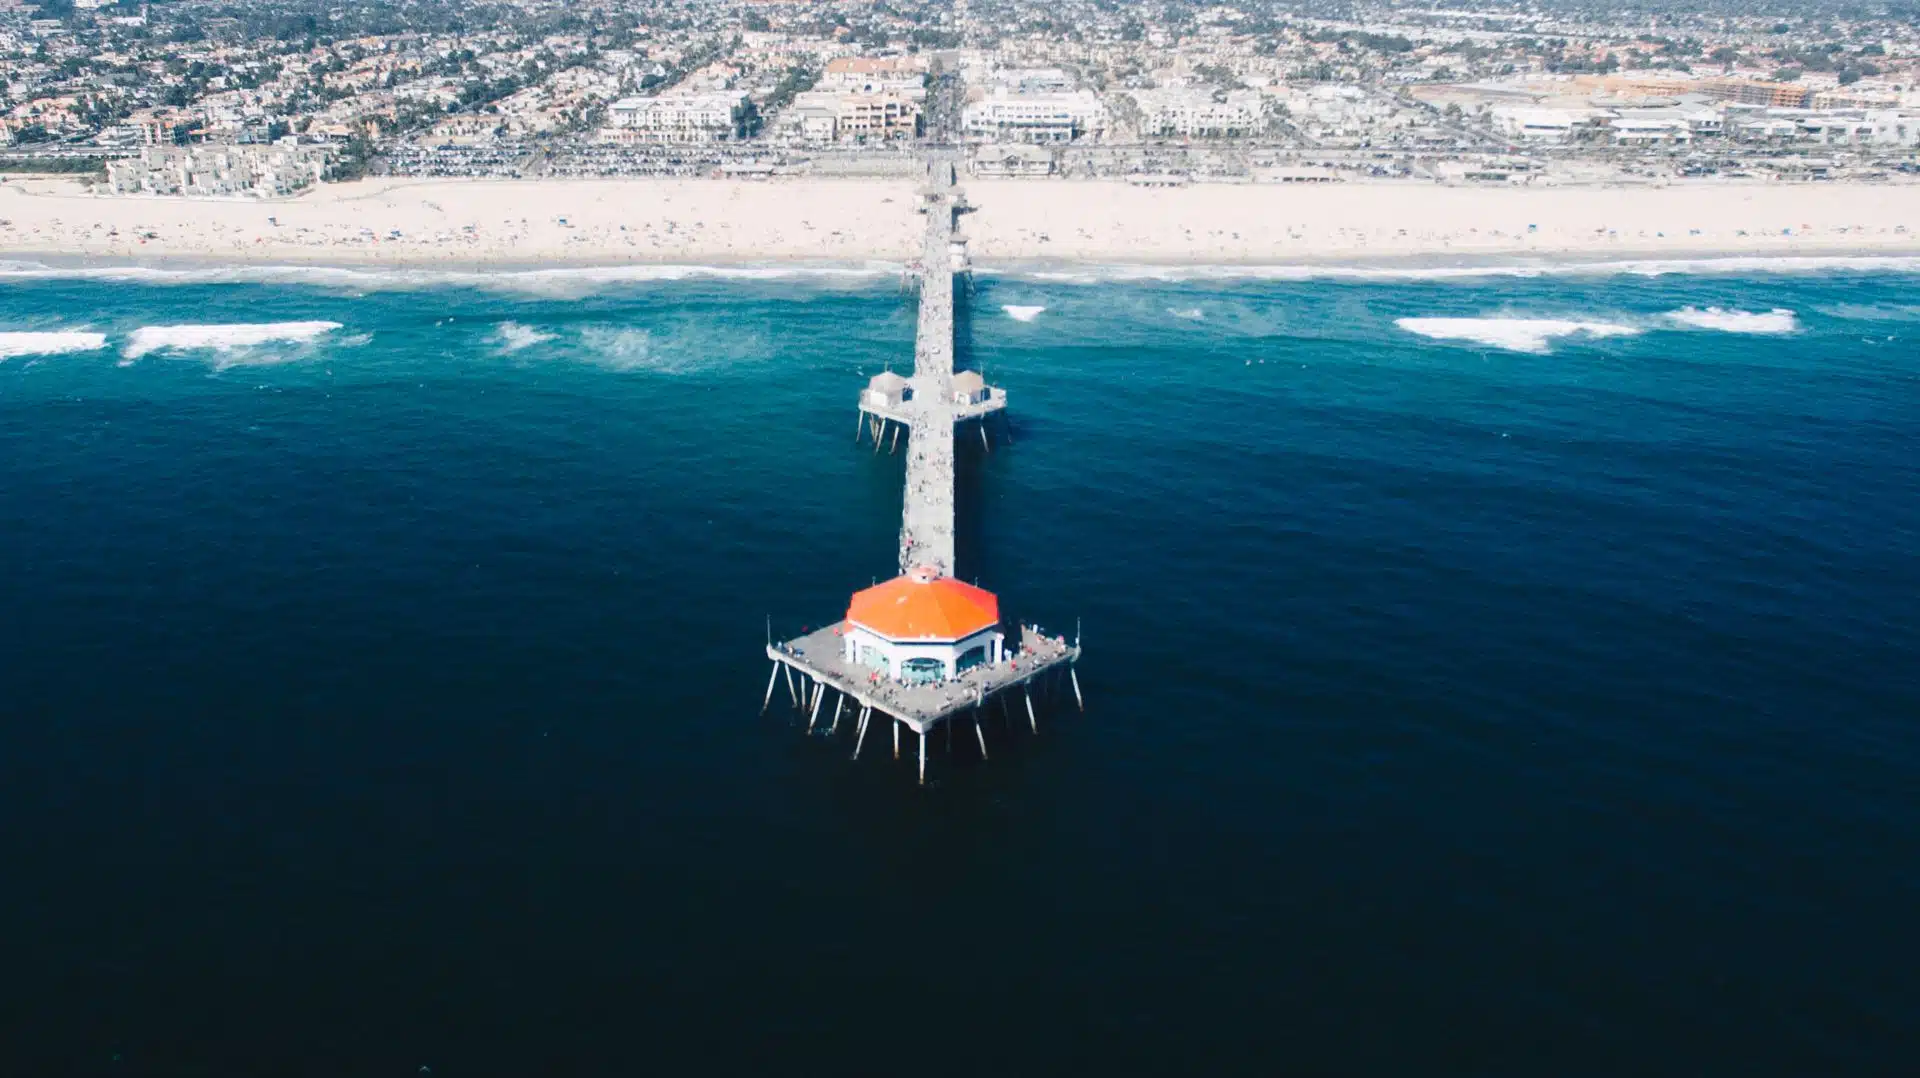 Huntington BeachSee every home for sale in Huntington Beach
Just listed
Explore
See every home for sale in Huntington Beach, or search the full Orange County MLS on our live homes search. Questions about 7135 Ashley Drive? Talk to Realatrends.
New Huntington Beach homes by email, often before they reach the big portals.
You are all set.
Listed by Lily Campbell of First Team Real Estate
Listing information updated Dec 9, 2025 at 5:47 PM PT. Source: CRMLS.
 This information is for your personal, non-commercial use and may not be used for any purpose other than to identify prospective properties you may be interested in purchasing. The display of MLS data is usually deemed reliable but is NOT guaranteed accurate by the MLS. Buyers are responsible for verifying the accuracy of all information and should investigate the data themselves or retain appropriate professionals. Information from sources other than the Listing Agent may have been included in the MLS data. Unless otherwise specified in writing, the Broker/Agent has not and will not verify any information obtained from other sources. The Broker/Agent providing the information contained herein may or may not have been the Listing and/or Selling Agent.
Send a quick note and Clark will get back to you personally, or call 949·494·8830.
Send a note about this home and Clark will get back to you.
Pick a day and time that work. Clark confirms the details with you.