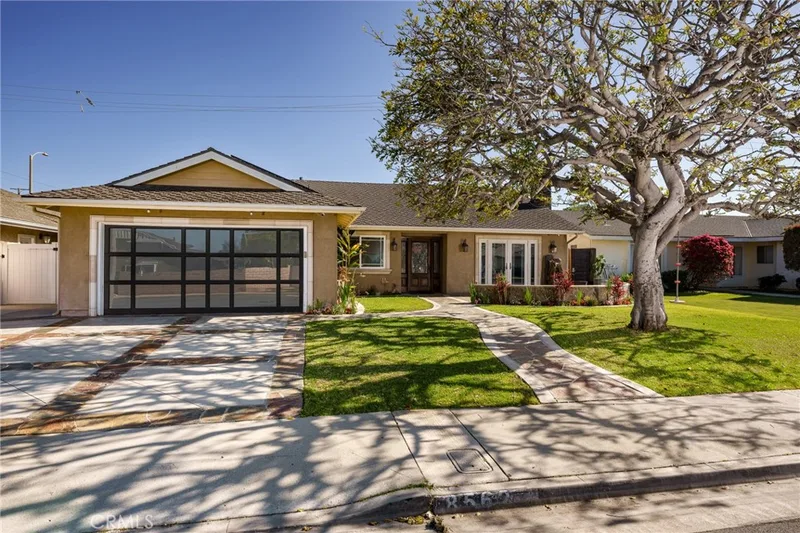
$6,900/month
3Beds2Baths2,100SqFt
8562 Sandy HookHuntington Beach, CA 92646
Leased
17881 Oldglen Lane leased on February 25, 2026 for $6,500/month. The details are below for reference.
Subdivision Landing
The home
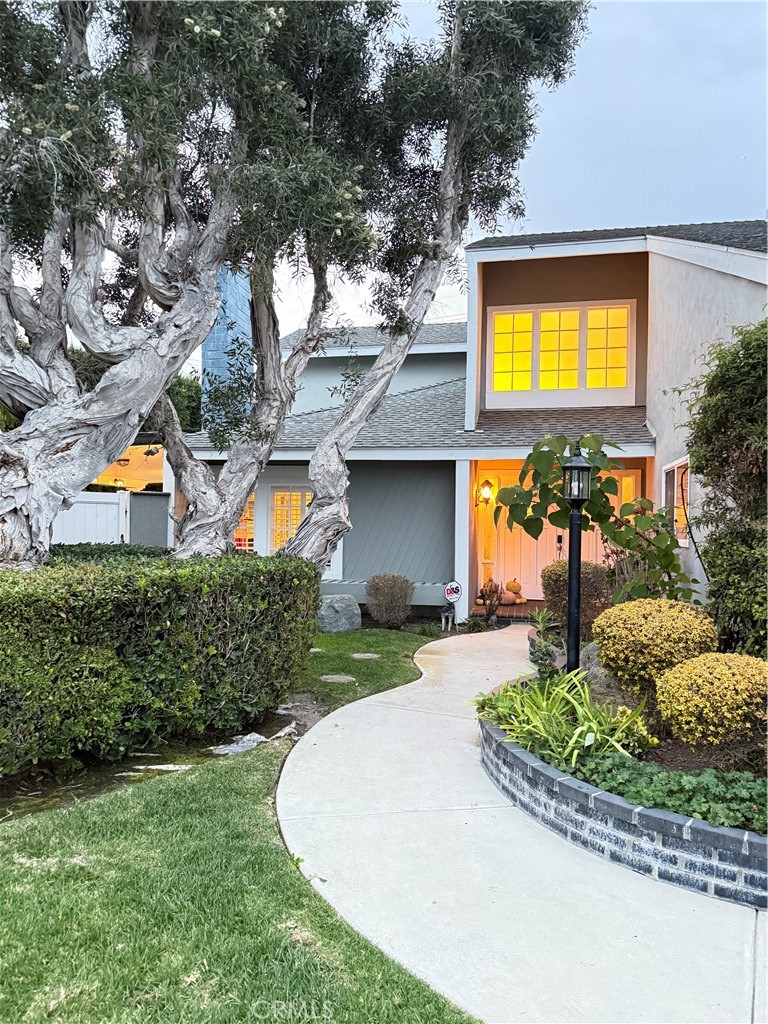
Rare opportunity to lease a home located on one the Largest Lots in the area. This beautiful Landing pool home has it all! The 10,600 sq ft lot is an entertainers dream. Enjoy the private oasis that offers mature landscaping, fruit trees, both covered and partially covered patios, pool and spa, ample space to spread out and an outdoor fire pit. The two story entry, spiral staircase and beautiful tile and wood floors provide a warm welcome as you enter the home. Downstairs bedroom and a full bathroom, laundry room and a cozy family room with a brick fireplace surrounded by custom built in shelving and a wet bar. The family room opens to the spacious kitchen with rich wood cabinets, granite counters, a wine rack and stainless steel appliances. Kitchen leads into an elegant dining room and living room finished with beautiful crown molding, a gas fireplace, a chandelier and an abundance of natural light. Upstairs has two additional bedrooms with mirrored wardrobes, a full bathroom and the primary suite. The primary suite is very spacious and has a grand walk in closet and a private balcony overlooking the resort style backyard. The owners en-suite bath offers dual vanity sinks, marble floors, a large jetted jacuzzi tub, stand alone shower, tons of storage and a custom vanity. Close proximity to the Bolsa Chica Wetlands walking trails, Huntington and Bolsa Chica State Beach, Central Park, restaurants and shops. Great schools and school districts. Property is shown furnished but will be available for lease unfurnished.
This 4-bedroom, 4-bath single-family home sits in the Landing neighborhood of Huntington Beach in Orange County. It offers 2,637 square feet of living space. The home was built in 1975. The MLS record lists the assessor parcel number as 163-241-12. Highlights include a private pool and spa, a fireplace, an attached three-car garage, a 10,598-square-foot lot, and central air. The detail sections on this page cover interior and exterior features, estimated taxes, HOA dues where they apply, and the map location.
Specifications
At a glance
The record
| Date | Event | Price | Note |
|---|---|---|---|
| Jan 6, 2022 | Leased | $6,500/month | Seven Gables Real Estate |
| Nov 12, 2021 | Sold | $1,802,000 | Seven Gables Real Estate |
| May 12, 2017 | Sold | $1,285,000 | Star Real Estate Harbour Homes |
Next steps
17881 Oldglen Lane is no longer on the market, but comparable homes come up in Huntington Beach regularly. We can tell you what this one leased for and set up alerts for listings that match it.
The neighborhood
Huntington Beach stretches along the Pacific coast in Orange County, anchored by its landmark pier, the Bolsa Chica Ecological Reserve, and Huntington Central Park, the largest city-owned park in the county. Nicknamed Surf City USA, the community spans beachfront blocks, the waterways of Huntington Harbour, and inland neighborhoods within the Huntington Beach Union High School District.
Schools
As listed in the MLS record. Confirm attendance boundaries with the school district.
The MLS record lists the school district as Huntington Beach Union High.
Living in Huntington Beach covers its schools, parks and beaches.
Nearby listings
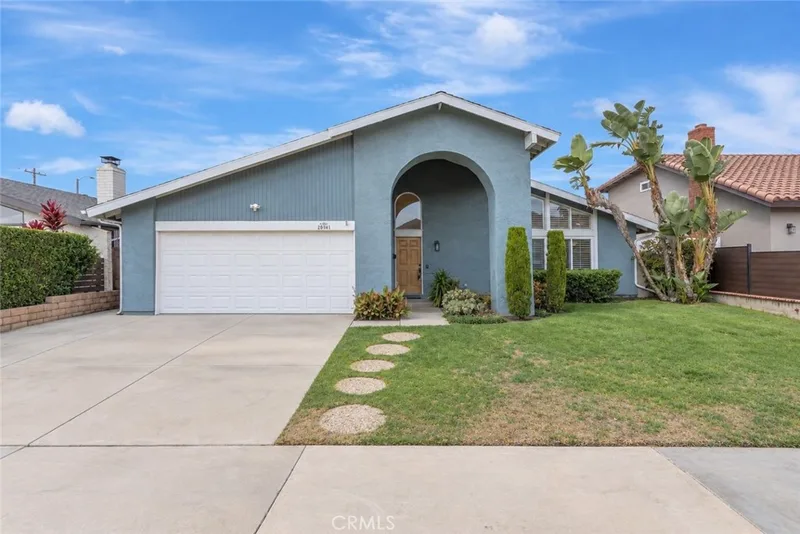
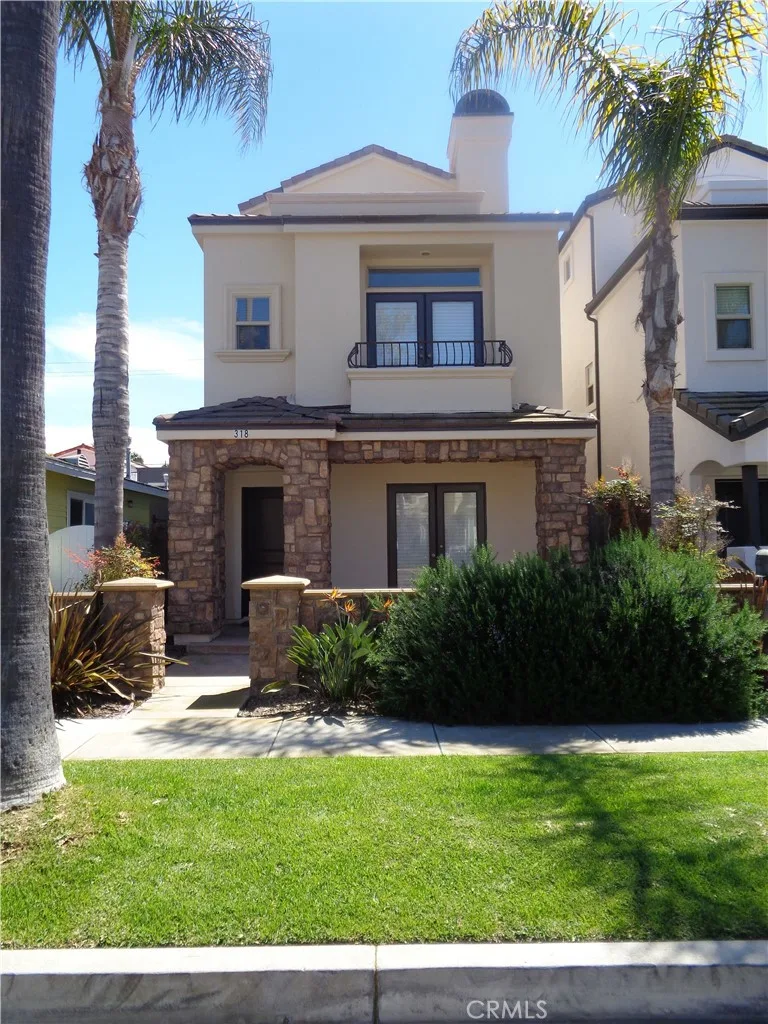
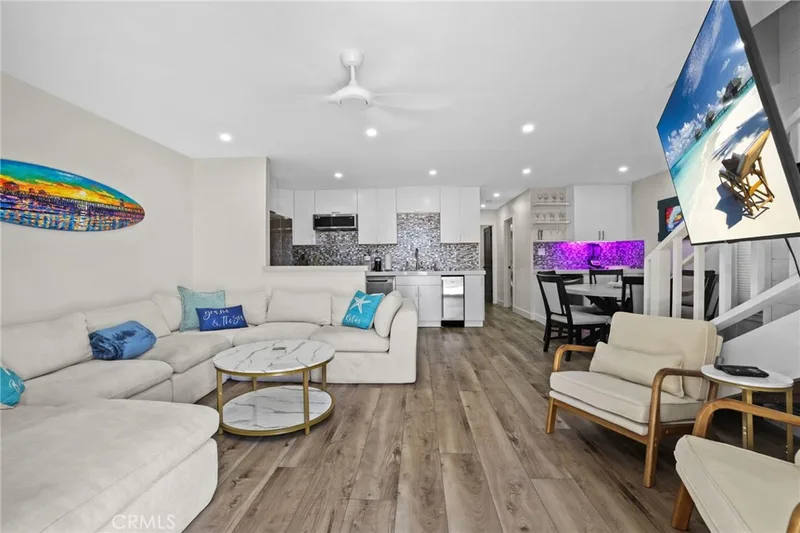
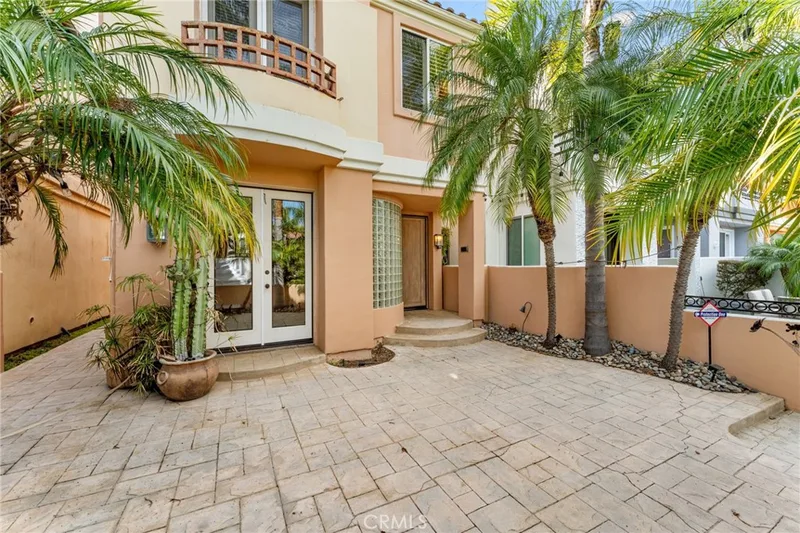
Just listed
Explore
Explore Huntington Beach real estate, or search the full Orange County MLS on our live homes search. Questions about 17881 Oldglen Lane? Talk to Realatrends.
New Huntington Beach homes by email, often before they reach the big portals.
You are all set.
Listed by Sandy Kocsis of Seven Gables Real Estate
Listing information updated Feb 25, 2026 at 2:39 PM PT. Source: CRMLS.
 This information is for your personal, non-commercial use and may not be used for any purpose other than to identify prospective properties you may be interested in purchasing. The display of MLS data is usually deemed reliable but is NOT guaranteed accurate by the MLS. Buyers are responsible for verifying the accuracy of all information and should investigate the data themselves or retain appropriate professionals. Information from sources other than the Listing Agent may have been included in the MLS data. Unless otherwise specified in writing, the Broker/Agent has not and will not verify any information obtained from other sources. The Broker/Agent providing the information contained herein may or may not have been the Listing and/or Selling Agent.
Send a quick note and Clark will get back to you personally, or call 949·494·8830.
Send a note about this home and Clark will get back to you.
Pick a day and time that work. Clark confirms the details with you.