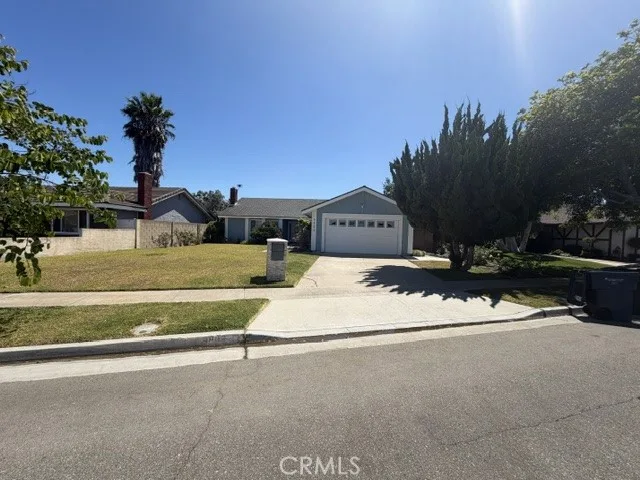
$6,500/month
4Beds2Baths1,690SqFt
9808 SturgeonFountain Valley, CA 92708
Leased
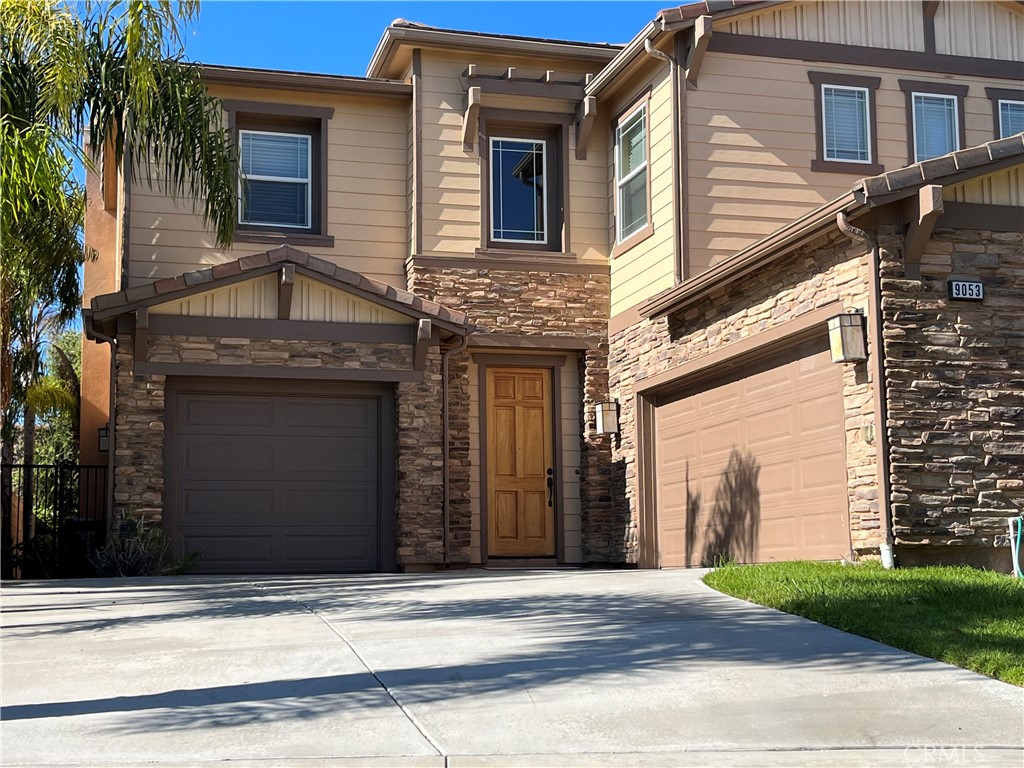
9053 Lemongrass Court leased on January 19, 2026 for $6,500/month. The details are below for reference.
The home
Elegance and comfort come together in this stunning 5-bedroom, 4-bath home. The gourmet kitchen is an entertainer’s dream, featuring a large center island, sleek granite countertops, and premium Stainless Steel GE Monogram appliances—including a 48” 6-burner cooktop, double ovens, dishwasher, and microwave. The open-concept design flows seamlessly into the spacious family room, complete with a cozy fireplace and an extended wet bar, ideal for hosting gatherings. The living room offers an additional retreat with a 42” corner fireplace and beautifully crafted French doors that fill the space with natural light. The private primary suite impresses with coffered ceilings, its own fireplace, a generous walk-in closet, and a luxurious spa-inspired bathroom. Upstairs you’ll find three additional bedrooms—one with an en-suite full bath and two connected by a Jack-and-Jill bathroom. Recessed lighting enhances the home throughout, while the formal dining room showcases an elegant coffered ceiling. A main-level bedroom and bathroom provide excellent flexibility for guests or multi-generational living. Additional features include a laundry room with a sink and a home security system. The home is conveniently located near shopping, dining, award-winning schools, and easy freeway access. Owner pays for gardener; refrigerator included. Pet policy available upon request. One-year lease term. Experience refined living at its finest.
This 5-bedroom, 4-bath single-family home sits in Fountain Valley in Orange County. It offers 3,695 square feet of living space. The home was built in 2012. The MLS record lists the assessor parcel number as 157-132-75. Highlights include a fireplace, an attached three-car garage, a 7,035-square-foot lot, central air, an updated home, and craftsman architecture. The detail sections on this page cover interior and exterior features, estimated taxes, HOA dues where they apply, and the map location.
Specifications
At a glance
The record
| Date | Event | Price | Note |
|---|---|---|---|
| Dec 13, 2023 | Leased | $6,500/month | First Team Real Estate |
| Mar 8, 2014 | Leased | $4,200/month | Nguyen, Khanh P. |
Next steps
9053 Lemongrass Court is no longer on the market, but comparable homes come up in Fountain Valley regularly. We can tell you what this one leased for and set up alerts for listings that match it.
Schools
As listed in the MLS record. Confirm attendance boundaries with the school district.
Nearby listings
Just listed
Explore
Explore Fountain Valley real estate, or search the full Orange County MLS on our live homes search. Questions about 9053 Lemongrass Court? Talk to Realatrends.
New Orange County homes by email, often before they reach the big portals.
You are all set.
Listed by Sarah Frost of First Team Real Estate
Listing information updated Jan 20, 2026 at 11:17 AM PT. Source: CRMLS.
 This information is for your personal, non-commercial use and may not be used for any purpose other than to identify prospective properties you may be interested in purchasing. The display of MLS data is usually deemed reliable but is NOT guaranteed accurate by the MLS. Buyers are responsible for verifying the accuracy of all information and should investigate the data themselves or retain appropriate professionals. Information from sources other than the Listing Agent may have been included in the MLS data. Unless otherwise specified in writing, the Broker/Agent has not and will not verify any information obtained from other sources. The Broker/Agent providing the information contained herein may or may not have been the Listing and/or Selling Agent.
Send a quick note and Clark will get back to you personally, or call 949·494·8830.
Send a note about this home and Clark will get back to you.
Pick a day and time that work. Clark confirms the details with you.