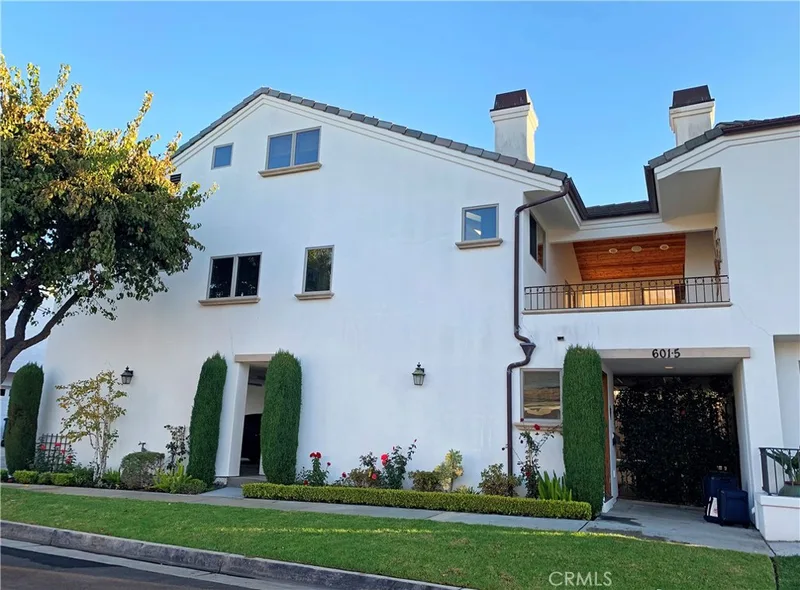
$12,000/month
2Beds2Baths1,213SqFt
601 #1/2 PoinsettiaCorona Del Mar, CA 92625Corona del Mar North of PCH
Leased
33 Montecito Drive leased on March 10, 2026 for $12,000/month. The details are below for reference.
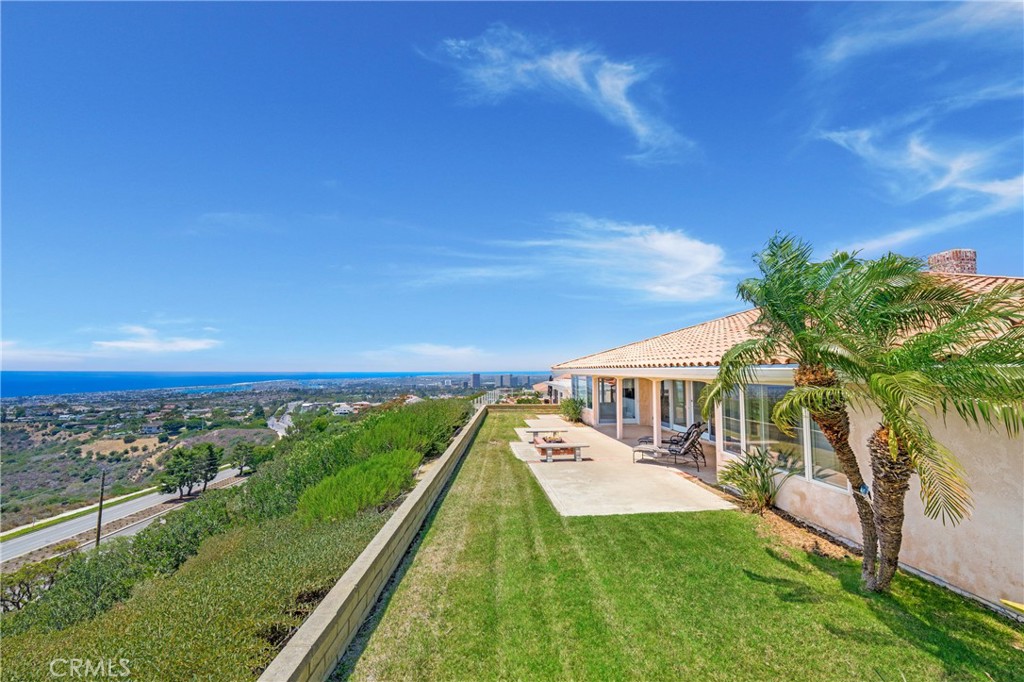
Subdivision Spyglass Hill
The home
Stunning Single-Level Home with Panoramic Views in Coveted Spyglass Hill Welcome to this exceptional lease opportunity in the highly sought-after community of Spyglass Hill in Corona Del Mar. Perched on an elevated lot along a single-loaded street, this beautifully appointed single-level home offers breathtaking panoramic views stretching from the Newport Coastline to Balboa Island. Spanning approximately 2760 sq ft, the home features 4 spacious bedrooms and 2.5 bathrooms, including a guest powder room highlighted by elegant Art Deco-inspired finishes. The expansive formal living and dining rooms are centered around a stunning travertine stone fireplace, with French doors opening to a private patio complete with a firepit—perfect for enjoying the ocean and canyon vistas. A sun-drenched kitchen and family dining area boast a central island with barstool seating, creating a welcoming space for everyday living and entertaining. The family/media room is outfitted with a striking stacked stone fireplace, floating granite shelves, a built-in entertainment unit, and a wet bar, blending comfort with sophisticated style. The primary suite features private patio access and direct views over Balboa Island, offering a serene retreat. Additional highlights include: 3-car detached garage plus off-street parking for 3 more vehicles, Located in an established, prestigious neighborhood with quality homes, Spacious rear and side patios ideal for entertaining and enjoying Southern California sunsets This rare lease combines timeless design with unbeatable views in one of Corona Del Mar’s most desirable enclaves.
This 4-bedroom, 3-bath single-family home sits in the Spyglass Hill neighborhood of Corona Del Mar in Orange County. It offers 2,760 square feet of living space. The home was built in 1974. The MLS record lists the assessor parcel number as 461-032-02. Highlights include ocean and coastline views, a fireplace, single-story living, a three-car garage, a 0.44-acre lot, and central air. The detail sections on this page cover interior and exterior features, estimated taxes, HOA dues where they apply, and the map location.
Specifications
At a glance
Next steps
33 Montecito Drive is no longer on the market, but comparable homes come up in Corona Del Mar regularly. We can tell you what this one leased for and set up alerts for listings that match it.
The neighborhood
Corona del Mar is a seaside community of Newport Beach in Orange County, set along Pacific Coast Highway above the shoreline, with Corona del Mar State Beach (Big Corona) and Little Corona del Mar Beach below the bluffs. Its walkable Village connects to Sherman Library and Gardens, Lookout Point, and Inspiration Point, within the Newport-Mesa Unified School District.
Schools
As listed in the MLS record. Confirm attendance boundaries with the school district.
Living in Corona Del Mar covers its schools, parks and beaches.
Nearby listings
Just listed
Explore
Explore Corona Del Mar real estate, or search the full Orange County MLS on our live homes search. Questions about 33 Montecito Drive? Talk to Realatrends.
New Corona Del Mar homes by email, often before they reach the big portals.
You are all set.
Listed by Bob Wolff of Harcourts Prime Properties
Listing information updated Mar 10, 2026 at 5:28 PM PT. Source: CRMLS.
 This information is for your personal, non-commercial use and may not be used for any purpose other than to identify prospective properties you may be interested in purchasing. The display of MLS data is usually deemed reliable but is NOT guaranteed accurate by the MLS. Buyers are responsible for verifying the accuracy of all information and should investigate the data themselves or retain appropriate professionals. Information from sources other than the Listing Agent may have been included in the MLS data. Unless otherwise specified in writing, the Broker/Agent has not and will not verify any information obtained from other sources. The Broker/Agent providing the information contained herein may or may not have been the Listing and/or Selling Agent.
Send a quick note and Clark will get back to you personally, or call 949·494·8830.
Send a note about this home and Clark will get back to you.
Pick a day and time that work. Clark confirms the details with you.