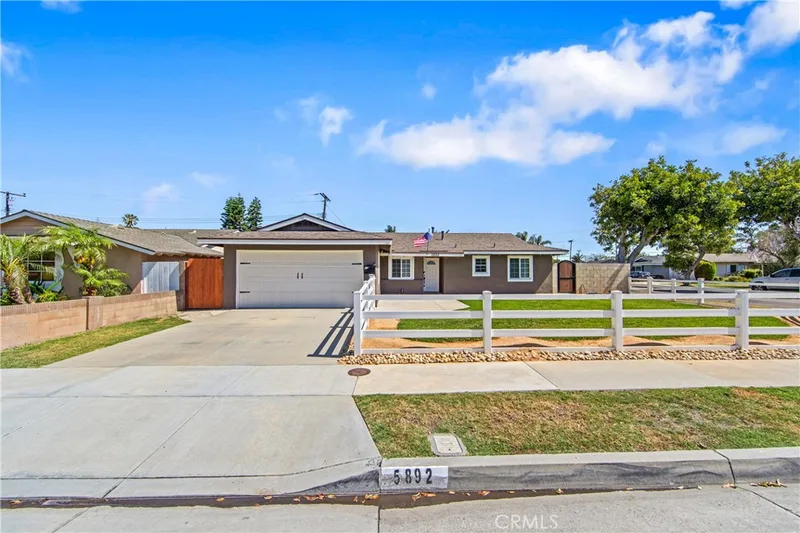
$5,000/month
3Beds2Baths1,479SqFt
5892 Meadowlark DriveHuntington Beach, CA 92649Huntington Village I
Leased
18621 Park Meadow leased on March 17, 2026 for $5,000/month. The details are below for reference.
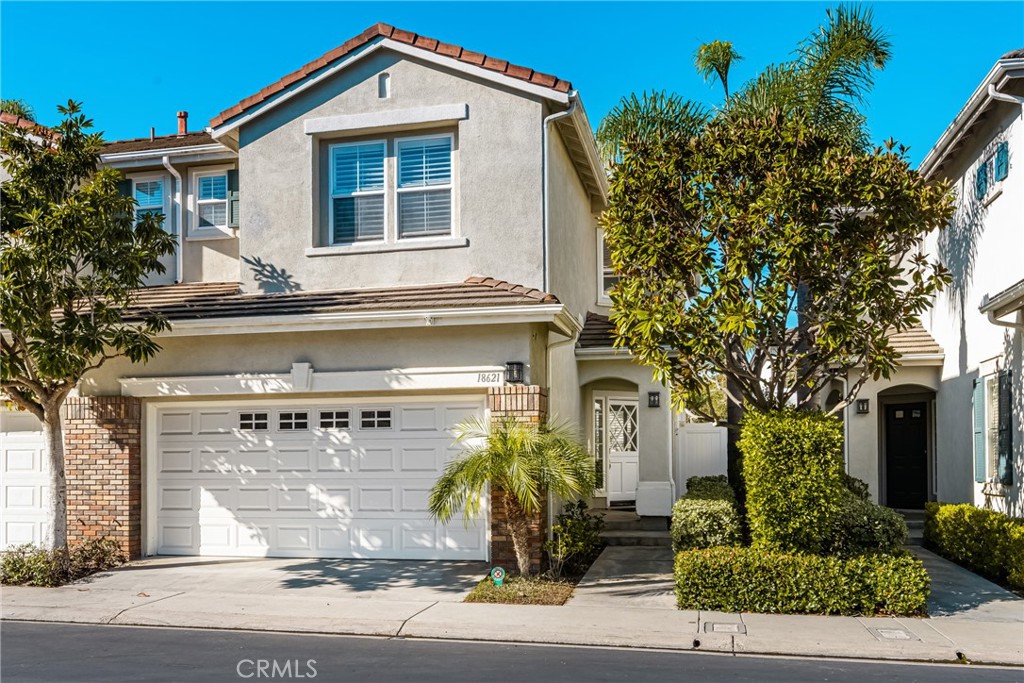
Subdivision Greystone Keys
The home
Live the beach lifestyle in “The Keys" at Huntington Seacliff! A Dutch Door entry invites you into this Three Bedroom, two and a half bath home, located in an excellent interior location! Brand new flooring throughout the lower level, and newer carpet on the upper level. This home offers a light and bright layout with soaring ceilings and an abundance of natural light. Home has been completely painted on the interior! The Kitchen has stainless steel appliances including a brand-new oven/stove with 5 burners and opens to a family room with a fireplace! The dining room is just adjacent to the family room. There is a designated upper-level laundry room with tons of storage! Primary Bathroom has dual sinks, a stand-alone shower, as well as a garden tub. Primary Closet is equipped with closet organizers. Two secondary bedrooms share a hall bath with a shower/tub combo! ALL WINDOWS HAVE PLANTATION SHUTTERS! The yard has an oversized patio-perfect for outdoor dining and entertaining! Gardener Included! All fencing has been upgraded to Vinyl! Attached Garage contains overhead storage, a storage area, and storage cabinets! The community offers a resort style pool, kiddie pool, spa, and a lush green belt, as well as other grassy areas. It is also conveniently located to Peter Green and John Baca Parks, Five Points Shopping Center, Seacliff Village Shopping, and is just a short bike ride to the beach! This home is within the boundaries for award winning schools, including, Seacliff Elementary, Dwyer Middle School, and Huntington Beach High School!
This 3-bedroom, 3-bath single-family home sits in the Greystone Keys neighborhood of Huntington Beach in Orange County. It offers 1,647 square feet of living space. The home was built in 1997. The MLS record lists the assessor parcel number as 159-474-95. Highlights include a community pool and spa, a fireplace, a gated community, an attached two-car garage, a 2,339-square-foot lot, and central air. The detail sections on this page cover interior and exterior features, estimated taxes, HOA dues where they apply, and the map location.
Specifications
At a glance
The record
| Date | Event | Price | Note |
|---|---|---|---|
| Jul 31, 2015 | Sold | $700,000 | HOM Sotheby's International |
Next steps
18621 Park Meadow is no longer on the market, but comparable homes come up in Huntington Beach regularly. We can tell you what this one leased for and set up alerts for listings that match it.
The neighborhood
Huntington Beach stretches along the Pacific coast in Orange County, anchored by its landmark pier, the Bolsa Chica Ecological Reserve, and Huntington Central Park, the largest city-owned park in the county. Nicknamed Surf City USA, the community spans beachfront blocks, the waterways of Huntington Harbour, and inland neighborhoods within the Huntington Beach Union High School District.
Schools
As listed in the MLS record. Confirm attendance boundaries with the school district.
Living in Huntington Beach covers its schools, parks and beaches.
Nearby listings
Just listed
Explore
Explore Huntington Beach real estate, or search the full Orange County MLS on our live homes search. Questions about 18621 Park Meadow? Talk to Realatrends.
New Huntington Beach homes by email, often before they reach the big portals.
You are all set.
Listed by Jim Certo of Jim Certo, Broker
Listing information updated Mar 17, 2026 at 2:23 PM PT. Source: CRMLS.
 This information is for your personal, non-commercial use and may not be used for any purpose other than to identify prospective properties you may be interested in purchasing. The display of MLS data is usually deemed reliable but is NOT guaranteed accurate by the MLS. Buyers are responsible for verifying the accuracy of all information and should investigate the data themselves or retain appropriate professionals. Information from sources other than the Listing Agent may have been included in the MLS data. Unless otherwise specified in writing, the Broker/Agent has not and will not verify any information obtained from other sources. The Broker/Agent providing the information contained herein may or may not have been the Listing and/or Selling Agent.
Send a quick note and Clark will get back to you personally, or call 949·494·8830.
Send a note about this home and Clark will get back to you.
Pick a day and time that work. Clark confirms the details with you.