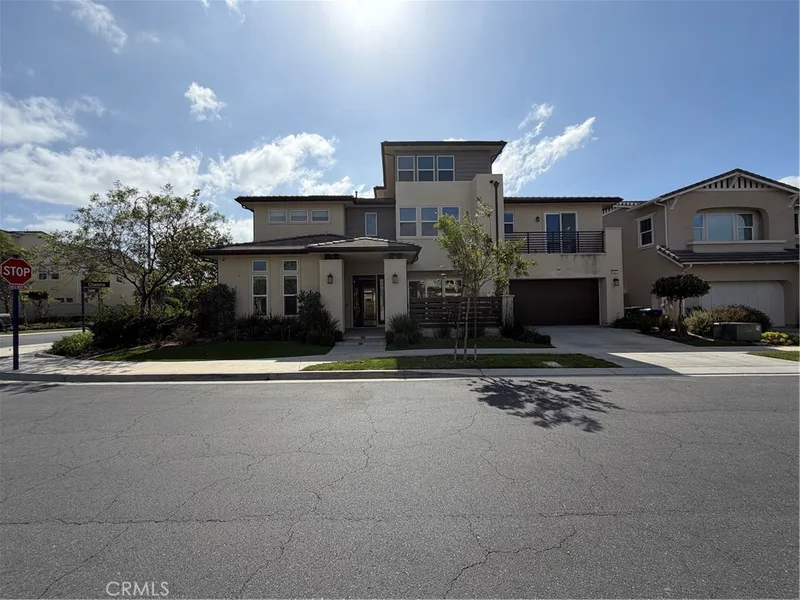
$11,500/month
5Beds6Baths4,346SqFt
64 ChasmaIrvine, CA 92618Altair
Leased
62 Claudius Ct leased on March 1, 2026 for $11,000/month. The details are below for reference.
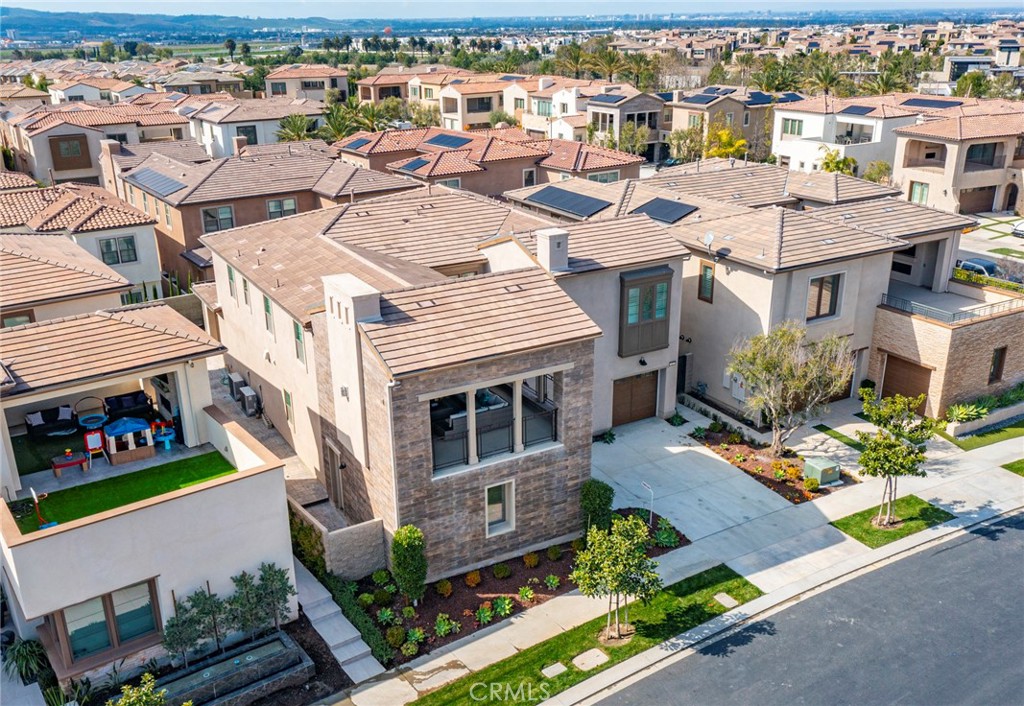
Subdivision Altair
The home
Welcome to your dream home in Lumiere Plan 2, located in the exclusive 24-hour gated community of Altair in Irvine! This luxurious home offers 6 bedrooms, including 2 master suites, 6 bathrooms, and a 3-car garage.
As you enter, you'll find a grand entrance with an open floor plan, high ceilings, and brand-new waterproof flooring. The modern kitchen features professional-grade appliances, including a 48" Wolf stove, a Sub-Zero refrigerator, a 90-bottle wine fridge, and an oversized island with a quartz countertop.
The main level has two bedroom suites, one with a double-sized shower and a walk-in closet. Upstairs are three more bedroom suites, a large loft, a covered deck, and another master suite with a spacious bathroom featuring his and hers sinks and a wet room. Each bedroom has ample space, walk-in closets, and en-suite bathrooms.
Enjoy seamless indoor-outdoor living with 3 panels of 8" luxury sliding doors in the great room. Residents have access to a resort-style clubhouse with a pool, spa, and playground. The home is conveniently located 15 minutes from top schools, Woodbury Town Center, Great Park, Spectrum Center, and Laguna Beach!
This 6-bedroom, 6-bath single-family home sits in the Altair neighborhood of Irvine in Orange County. It offers 4,821 square feet of living space. The home was built in 2018. The MLS record lists the assessor parcel number as 591-422-38. Highlights include hill views, a community pool and spa, a fireplace, a guard-gated community, an attached three-car garage, and a 7,061-square-foot lot. The detail sections on this page cover interior and exterior features, estimated taxes, HOA dues where they apply, and the map location.
Specifications
At a glance
The record
| Date | Event | Price | Note |
|---|---|---|---|
| Feb 25, 2025 | Leased | $11,500/month | eXp Realty of Greater Los Angeles, Inc. |
| May 24, 2024 | Sold | $4,125,000 | Keller Williams Realty Irvine |
| Oct 27, 2023 | Sold | $3,526,900 | JC Pacific Capital Inc. |
Next steps
62 Claudius Ct is no longer on the market, but comparable homes come up in Irvine regularly. We can tell you what this one leased for and set up alerts for listings that match it.
The neighborhood
Master-planned on the former Irvine Ranch and incorporated in 1971, Irvine arranges villages such as Turtle Rock and University Park around the University of California, Irvine. The city is anchored by the Orange County Great Park, on the former Marine Corps Air Station El Toro, and most of it is served by the Irvine Unified School District.
Schools
As listed in the MLS record. Confirm attendance boundaries with the school district.
The MLS record lists the Irvine Unified.
Living in Irvine covers its schools, parks and beaches.
Nearby listings
Just listed
Explore
Explore Irvine real estate, or search the full Orange County MLS on our live homes search. Questions about 62 Claudius Ct? Talk to Realatrends.
New Irvine homes by email, often before they reach the big portals.
You are all set.
Listed by Amber Wu of eXp Realty of Greater Los Angeles, Inc.
Listing information updated Mar 1, 2026 at 10:23 AM PT. Source: CRMLS.
 This information is for your personal, non-commercial use and may not be used for any purpose other than to identify prospective properties you may be interested in purchasing. The display of MLS data is usually deemed reliable but is NOT guaranteed accurate by the MLS. Buyers are responsible for verifying the accuracy of all information and should investigate the data themselves or retain appropriate professionals. Information from sources other than the Listing Agent may have been included in the MLS data. Unless otherwise specified in writing, the Broker/Agent has not and will not verify any information obtained from other sources. The Broker/Agent providing the information contained herein may or may not have been the Listing and/or Selling Agent.
Send a quick note and Clark will get back to you personally, or call 949·494·8830.
Send a note about this home and Clark will get back to you.
Pick a day and time that work. Clark confirms the details with you.