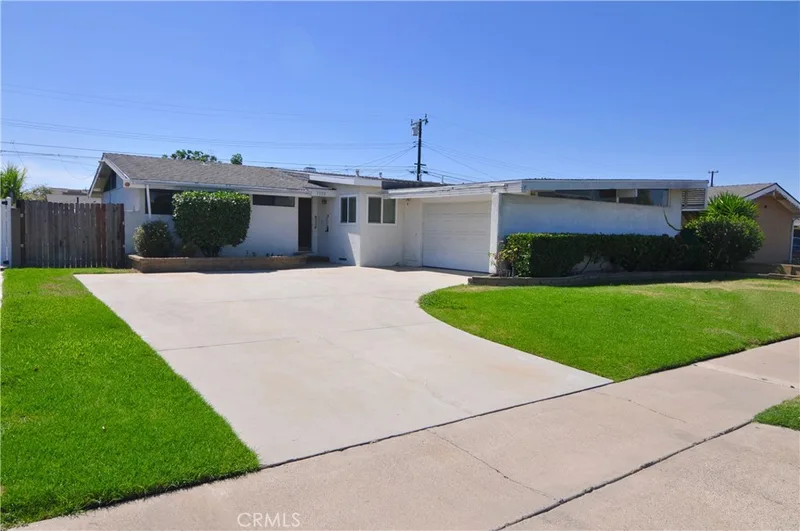
$1,050,000
3Beds2Baths1,648SqFt
7122 StahovWestminster, CA 92683
Sold
5213 Piccadilly Circle sold on March 23, 2026 for $1,075,000. The details are below for reference.
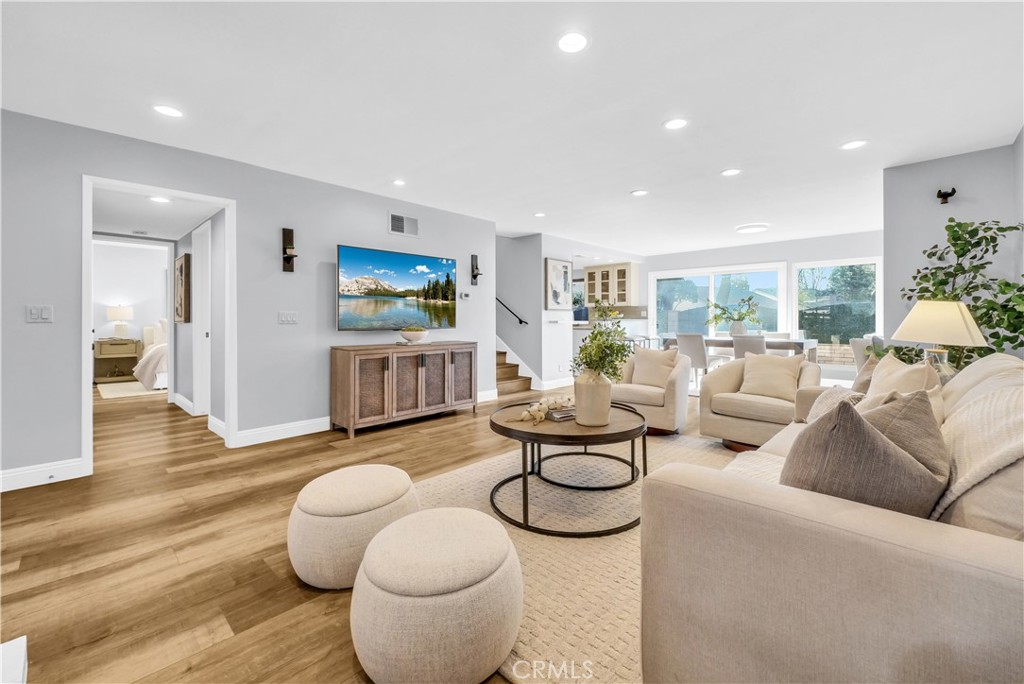
The home
Located in one of the best locations within Westminster Village, this beautifully upgraded and impeccably maintained home backs to a large greenbelt, giving you the feel of your own private backyard. You are just a short walk to the community amenities, close enough for convenience while still far enough away to enjoy peace and quiet.
Inside, you will find dual-pane windows, plantation shutters, and luxury vinyl plank flooring. The main level offers a built-in office area, complete with a custom solid maple desktop and custom drawers, perfect for working from home or staying organized. The desirable downstairs bedroom includes a dual-pane slider to the side patio and a bath with a walk-in shower, making it ideal for guests or multi-generational living. The kitchen is well-appointed with a reverse osmosis system, a new stainless steel oven with air fry and convection settings, a new dishwasher, and plenty of counterspace.
Upstairs, the primary suite is a true retreat, featuring a spacious, light-filled setting with soaring vaulted ceilings, recessed lighting, a cozy fireplace with a seating area, a generous walk-in closet complete with a custom built-in closet system, and a private ensuite bath. The second upstairs bedroom connects to an expansive finished bonus room perfect for a playroom, extra office, yoga or exercise room, or additional storage.
Enjoy an enclosed private patio ideal for BBQs and entertaining, plus an oversized attached two-car garage with an epoxy floor, finished drywall, laundry hookups, ample storage, and a Stage 2 EV charger. The garage also includes a Gladiator Gear Track hook system and additional storage options.
Westminster Village features streams, walking paths, greenbelts, and playgrounds, along with resort-style amenities including four pools, tennis courts, a sauna, and a hot tub. The main pool is saltwater and heated year-round to approximately 82 degrees. The main clubhouse offers a large recreation room with a pool table, ping pong, a library, and video rentals. Low HOA fees and a convenient location near the 405 and 22 freeways make commuting easy, with top-rated schools, shopping, and the beach just a short drive away.
This 3-bedroom, 3-bath townhome sits in Westminster in Orange County. It offers 1,643 square feet of living space. The home was built in 1972. The MLS record lists the assessor parcel number as 195-412-83. Highlights include a private pool and spa, a fireplace, an attached two-car garage, and central air. The detail sections on this page cover interior and exterior features, estimated taxes, HOA dues where they apply, and the map location.
Specifications
At a glance
The record
| Date | Event | Price | Note |
|---|---|---|---|
| Mar 23, 2026 | Sold | $1,075,000 | |
| Feb 11, 2026 | Listed for sale | $1,049,000 |
Next steps
5213 Piccadilly Circle is no longer on the market, but comparable homes come up in Westminster regularly. We can tell you what this one actually closed at and set up alerts for listings that match it.
Thinking of selling nearby? We bring current Westminster sales data and a clear pricing strategy to every listing, backed by more than 700 closed sales and over $1B in Orange County volume. Start with a free home valuation, or reach out to talk through your options.
Schools
As listed in the MLS record. Confirm attendance boundaries with the school district.
The MLS record lists the school district as Huntington Beach Union High.
Nearby listings
Just listed
Explore
See every home for sale in Westminster, or search the full Orange County MLS on our live homes search. Questions about 5213 Piccadilly Circle? Talk to Realatrends.
New Orange County homes by email, often before they reach the big portals.
You are all set.
Listed by Brandice Presley of First Team Real Estate
Listing information updated Mar 24, 2026 at 2:49 PM PT. Source: CRMLS.
 This information is for your personal, non-commercial use and may not be used for any purpose other than to identify prospective properties you may be interested in purchasing. The display of MLS data is usually deemed reliable but is NOT guaranteed accurate by the MLS. Buyers are responsible for verifying the accuracy of all information and should investigate the data themselves or retain appropriate professionals. Information from sources other than the Listing Agent may have been included in the MLS data. Unless otherwise specified in writing, the Broker/Agent has not and will not verify any information obtained from other sources. The Broker/Agent providing the information contained herein may or may not have been the Listing and/or Selling Agent.
Send a quick note and Clark will get back to you personally, or call 949·494·8830.
Send a note about this home and Clark will get back to you.
Pick a day and time that work. Clark confirms the details with you.