$2,150,000
4822 NeelyHuntington Beach, CA 92649Huntington Classics
Sold
4881 Vista Drive sold on May 14, 2026 for $2,100,000. The details are below for reference.
The home
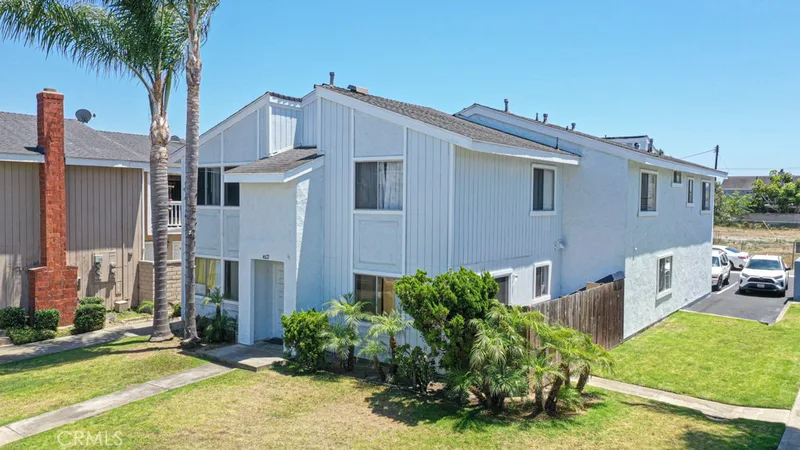
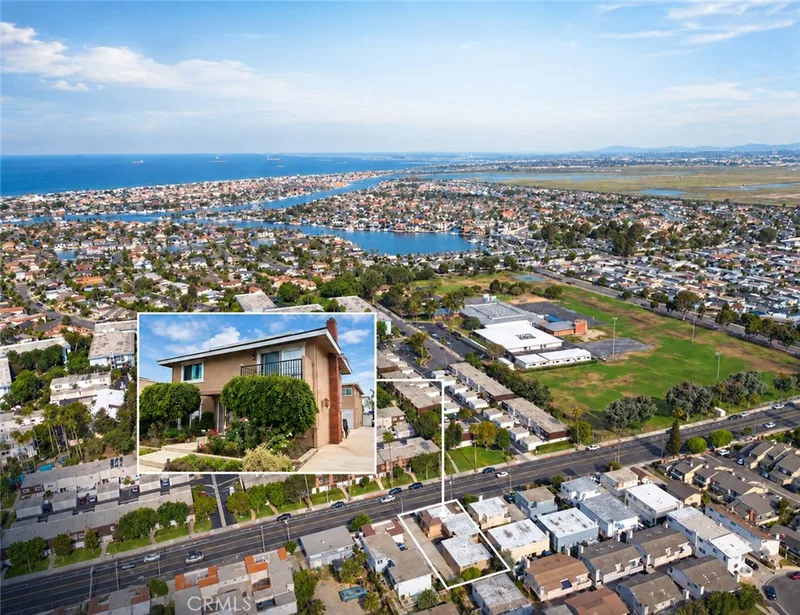
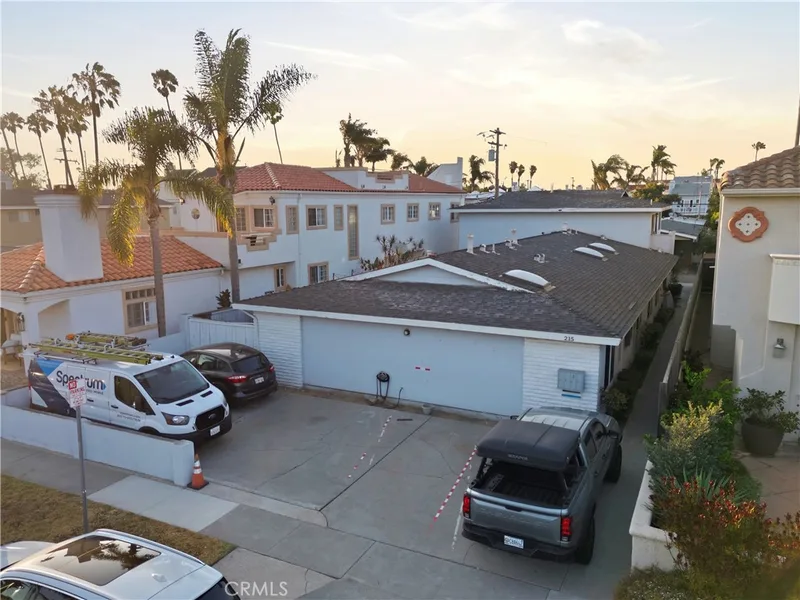
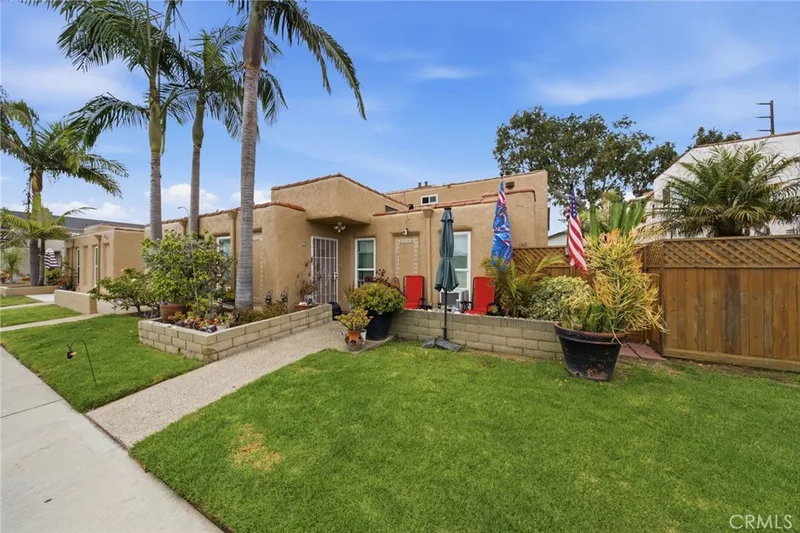
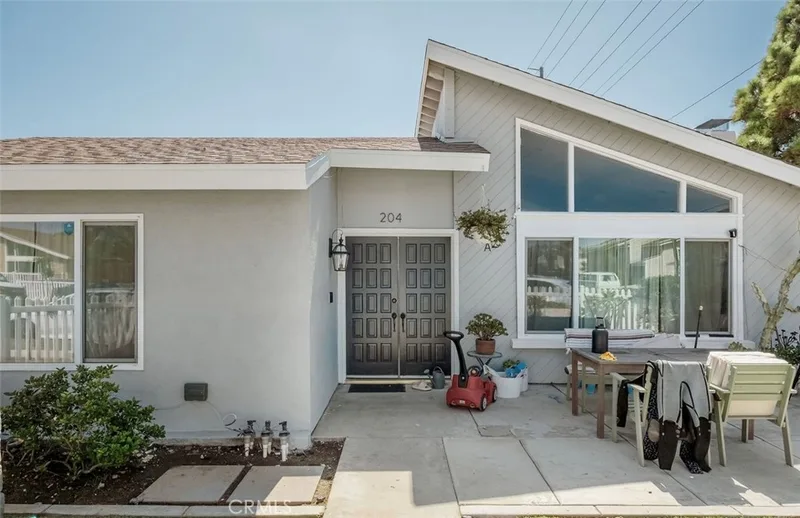
*** GREAT INVESTMENT OPPORTUNITY*** This 4-plex is located less than 1.3 miles to the beach in an established family neighborhood in the Huntington Harbour area of Huntington Beach. Each unit is spacious light and bright, has a single car garage, and has a patio or balcony. There is a community laundry room and nicely manicured front lawn and landscaping. All units are separately metered for gas and electricity which keeps landlord operating expenses to a minimum. Unit 1 is ground level and has 2 bedrooms and 2 baths. Unit 2 is an upper unit with 3 bedrooms, 2 baths, cathedral ceilings, forced air heating, and a gas fireplace. It was completely remodeled a few years ago and boasts wide plank wood laminate flooring, designer tile flooring in the bathrooms, upgraded cabinetry and fixtures. There is a dining area and a breakfast bar. Unit 3 is Ground Level and has 2 bedrooms, 2 baths and has just been completely renovated like new, including quartz countertops, wood vinyl flooring, designer title flooring in both bathrooms, kitchen, and dining room, new stainless kitchen appliances, breakfast bar, new cabinetry (kitchen and baths), new light fixtures, raised panel doors, and it has a gas fireplace, and an EXTRA LARGE wrap-around patio. Unit 4 is Upstairs with 2 bedrooms and 2 baths with forced air heating. This 4-Plex is in a highly desired area with top schools, including Harbor View Elementary, and conveniently located near restaurants, retail shopping centers, public transportation, beach, marina, and easy freeway access.
This fourplex sits in Huntington Beach in Orange County. It offers 4,160 square feet of living space. The home was built in 1979. The MLS record lists the assessor parcel number as 178-211-70. Highlights include a fireplace, a four-car garage, an updated home, and traditional architecture. The detail sections on this page cover interior and exterior features, estimated taxes, HOA dues where they apply, and the map location.
Specifications
At a glance
The record
| Date | Event | Price | Note |
|---|---|---|---|
| May 14, 2026 | Sold | $2,100,000 | |
| Feb 5, 2026 | Listed for sale | $2,199,000 |
No prior MLS sales on record for this home since 2012.
Next steps
4881 Vista Drive is no longer on the market, but comparable homes come up in Huntington Beach regularly. We can tell you what this one actually closed at and set up alerts for listings that match it.
Thinking of selling nearby? We bring current Huntington Beach sales data and a clear pricing strategy to every listing, backed by more than 700 closed sales and over $1B in Orange County volume. Start with a free home valuation, or reach out to talk through your options.
The neighborhood
Huntington Beach stretches along the Pacific coast in Orange County, anchored by its landmark pier, the Bolsa Chica Ecological Reserve, and Huntington Central Park, the largest city-owned park in the county. Nicknamed Surf City USA, the community spans beachfront blocks, the waterways of Huntington Harbour, and inland neighborhoods within the Huntington Beach Union High School District.
Nearby listings
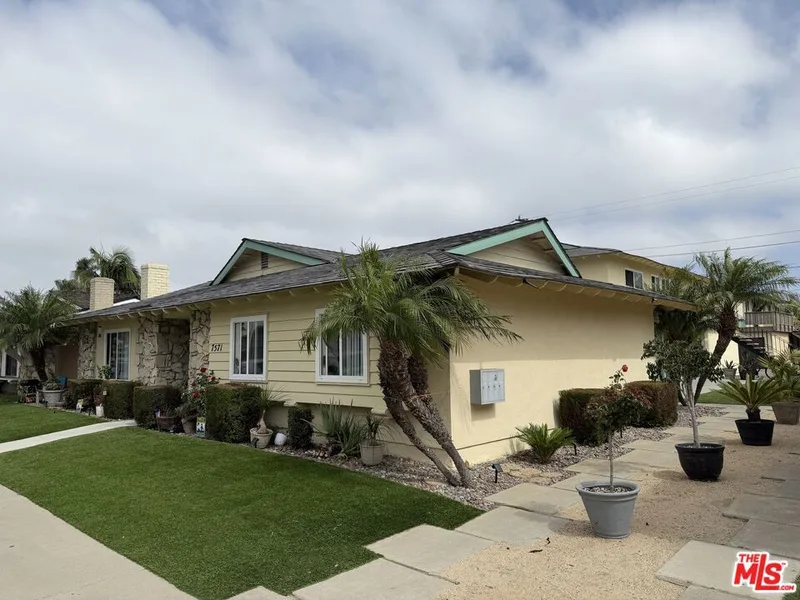
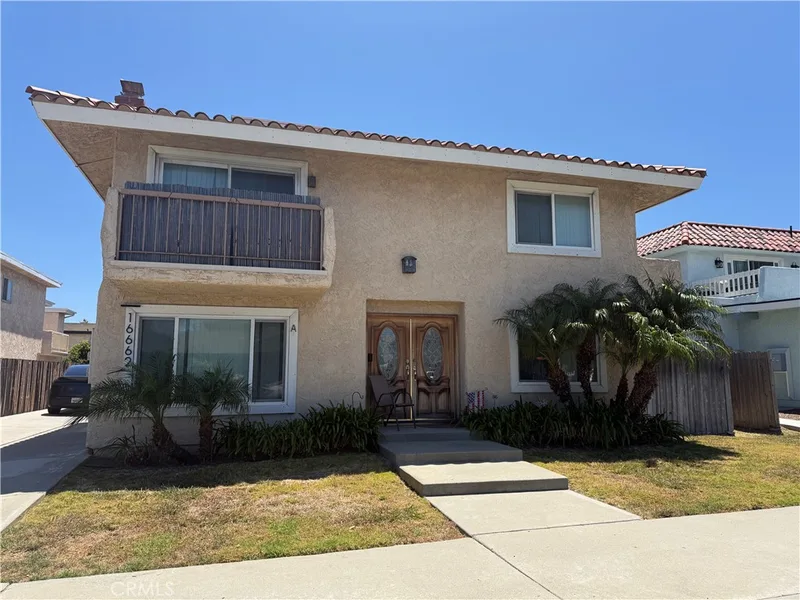
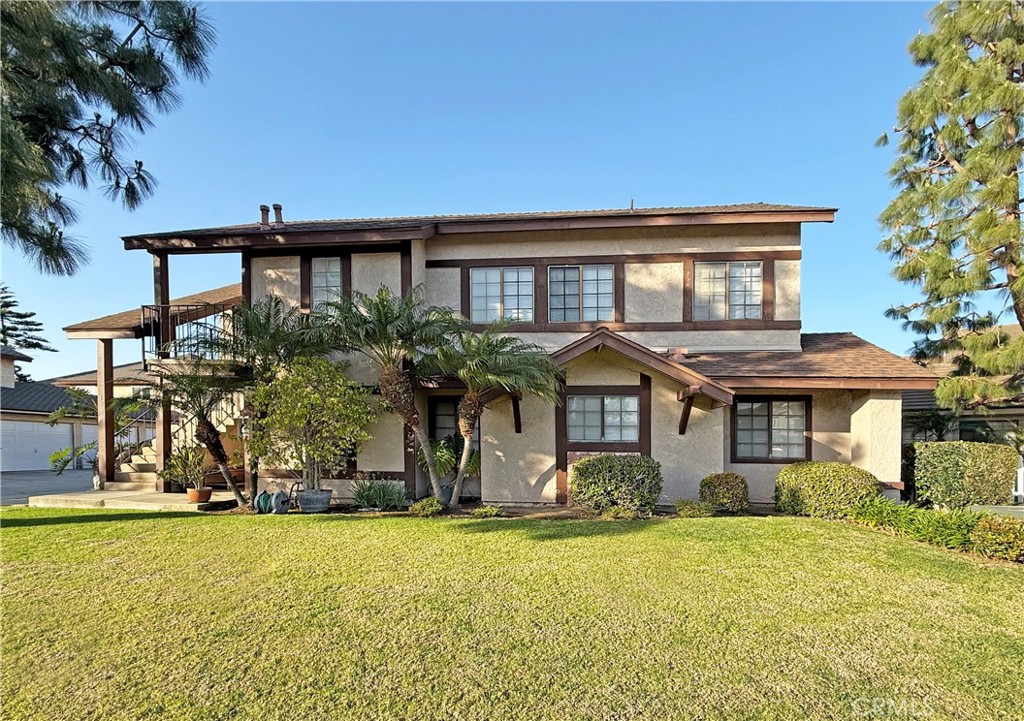
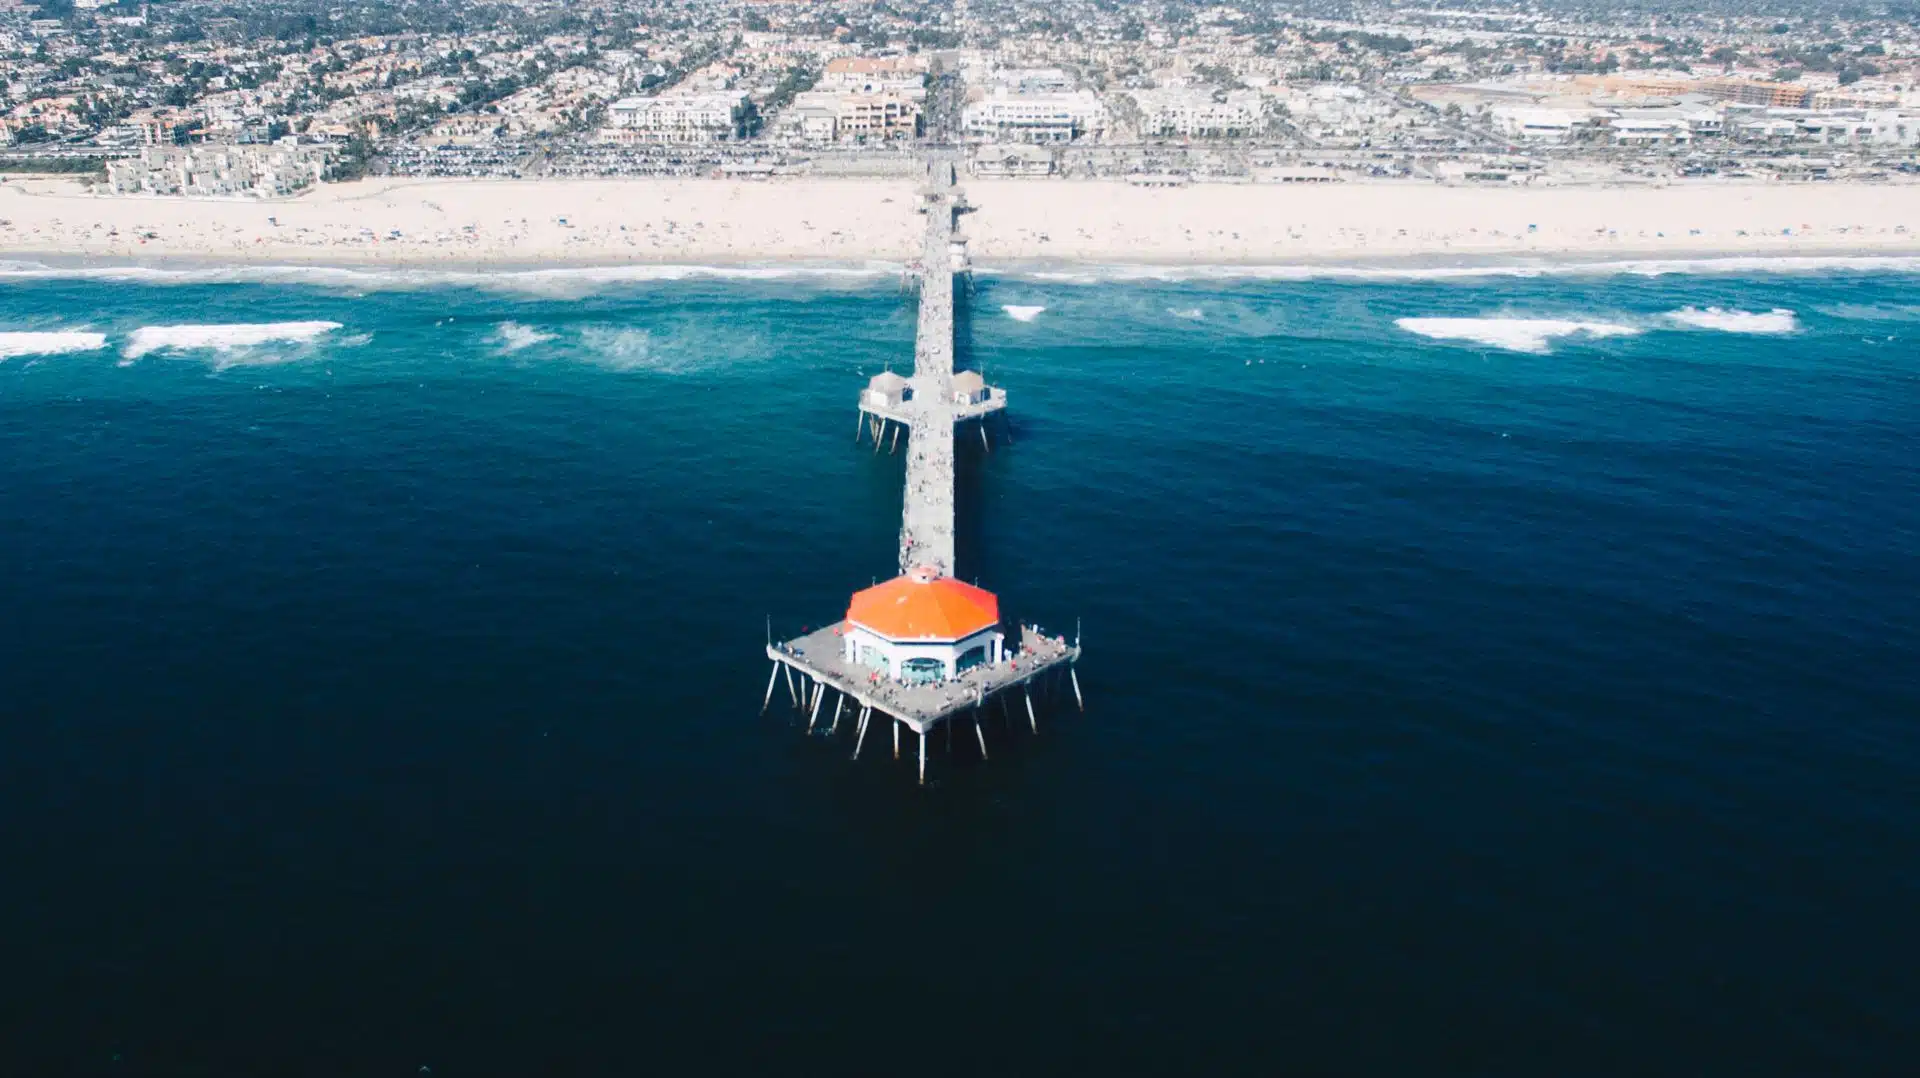 Huntington BeachSee every home for sale in Huntington Beach
Just listed
Explore
See every home for sale in Huntington Beach, or search the full Orange County MLS on our live homes search. Questions about 4881 Vista Drive? Talk to Realatrends.
New Huntington Beach homes by email, often before they reach the big portals.
You are all set.
Listed by Lily Campbell of First Team Real Estate
Listing information updated May 14, 2026 at 4:28 PM PT. Source: CRMLS.
 This information is for your personal, non-commercial use and may not be used for any purpose other than to identify prospective properties you may be interested in purchasing. The display of MLS data is usually deemed reliable but is NOT guaranteed accurate by the MLS. Buyers are responsible for verifying the accuracy of all information and should investigate the data themselves or retain appropriate professionals. Information from sources other than the Listing Agent may have been included in the MLS data. Unless otherwise specified in writing, the Broker/Agent has not and will not verify any information obtained from other sources. The Broker/Agent providing the information contained herein may or may not have been the Listing and/or Selling Agent.
Send a quick note and Clark will get back to you personally, or call 949·494·8830.
Send a note about this home and Clark will get back to you.
Pick a day and time that work. Clark confirms the details with you.