$5,400/month
3Beds3Baths1,889SqFt
1152 WhirlwindRancho Mission Viejo, CA 92694Harvest
Leased
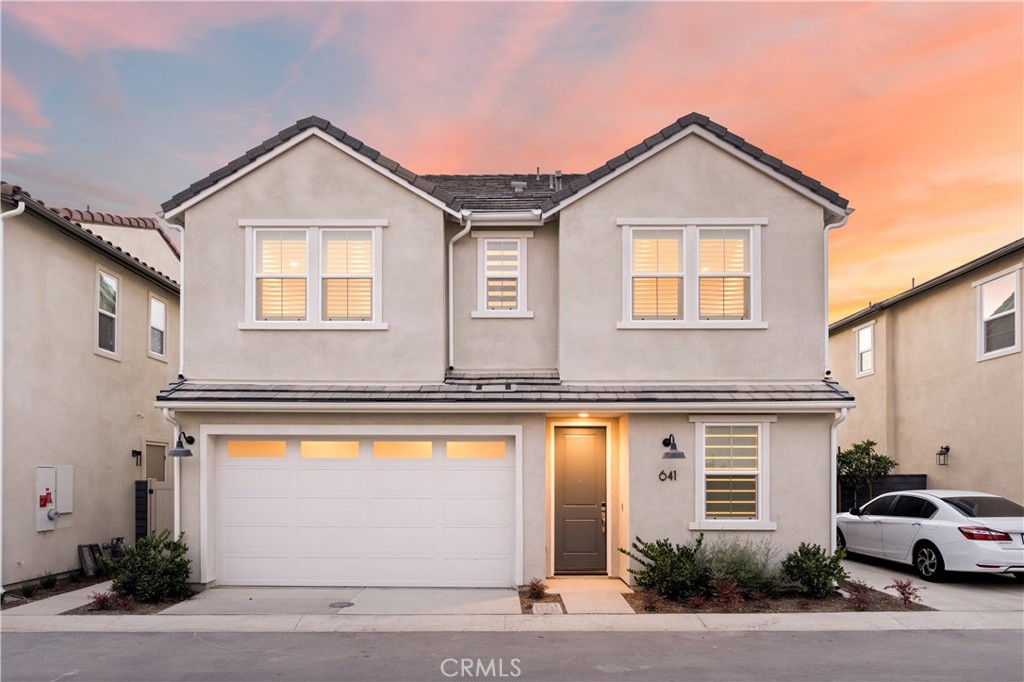
641 Jasper Street leased on March 8, 2026 for $4,900/month. The details are below for reference.
Subdivision Harvest
The home
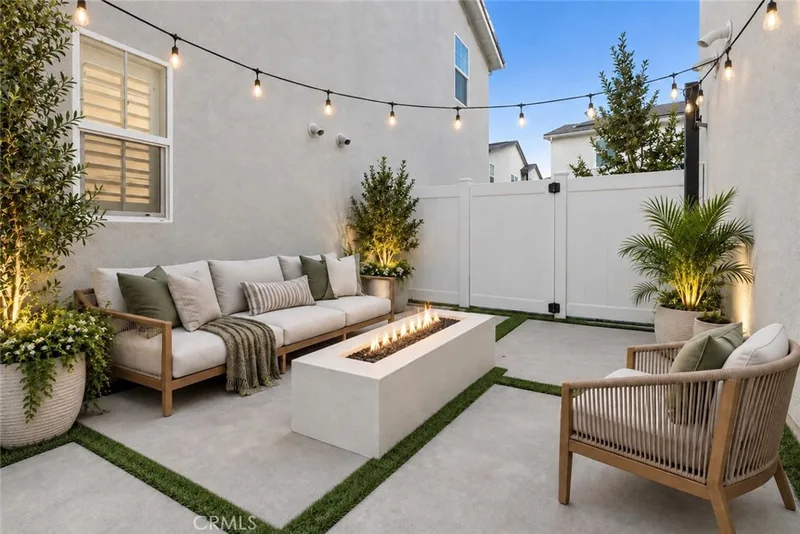
Lightly lived in, like-new two-story single-family home! Featuring three bedrooms, 2.5 bathrooms, and a versatile den on the first floor—ideal for a home office or additional living space—this home offers the perfect blend of style and functionality. Nestled in the prestigious Rienda community, this thoughtfully designed residence provides both modern living and access to unparalleled resort-style amenities.
Vinyl plank flooring throughout, complemented by plush carpeting in the two secondary bedrooms for added coziness. A modern kitchen boasting a spacious island and white shaker cabinets extending to the ceiling, providing generous storage and a chic, contemporary vibe. Bright and open living spaces enhanced with recessed lighting, luxuriously designed bathrooms, and custom plantation shutters and zebra shades for privacy and style.
Upgraded solar panels for energy efficiency and long-term savings.
Experience a lifestyle like no other with access to a spectacular lagoon and multiple sparkling pools, community gardens for tranquil outdoor moments, luxurious clubhouse and a state-of-the-art fitness center. Playgrounds, sports parks, and scenic trails for recreation and relaxation.
To top it all off, this home is located near award-winning schools, making it an excellent choice for families. Don’t miss out on this extraordinary opportunity—schedule your showing today!
This 3-bedroom, 3-bath single-family home sits in the Harvest neighborhood of Rancho Mission Viejo in Orange County. It offers 1,753 square feet of living space. The home was built in 2024. The MLS record lists the assessor parcel number as 125-501-06. Highlights include a community pool and spa, an attached two-car garage, a 2,579-square-foot lot, central air, a turnkey home, and Mediterranean architecture. The detail sections on this page cover interior and exterior features, estimated taxes, HOA dues where they apply, and the map location.
Specifications
At a glance
The record
| Date | Event | Price | Note |
|---|---|---|---|
| Oct 22, 2024 | Sold | $1,250,000 | HARVEST REALTY DEVELOPMENT |
Next steps
641 Jasper Street is no longer on the market, but comparable homes come up in Rancho Mission Viejo regularly. We can tell you what this one leased for and set up alerts for listings that match it.
Browse Rancho Mission Viejo homes for saleCall (949) 494-8830
The neighborhood
Rancho Mission Viejo is a master-planned ranch community in South Orange County, bordered by San Juan Capistrano, San Clemente, Ladera Ranch, and the Cleveland National Forest. Built on a historic working cattle ranch and anchored by the nearly 17,000-acre Reserve at Rancho Mission Viejo, its villages of Sendero, Esencia, and Rienda sit within the Capistrano Unified School District.
Schools
As listed in the MLS record. Confirm attendance boundaries with the school district.
The MLS record lists the school district as Capistrano Unified.
Living in Rancho Mission Viejo covers its schools, parks and beaches.
Nearby listings
Just listed
Explore
Explore Rancho Mission Viejo real estate, or search the full Orange County MLS on our live homes search. Questions about 641 Jasper Street? Talk to Realatrends.
New Rancho Mission Viejo homes by email, often before they reach the big portals.
You are all set.
Listed by Shelby Wu of Coldwell Banker Realty
Listing information updated Mar 8, 2026 at 8:52 PM PT. Source: CRMLS.
 This information is for your personal, non-commercial use and may not be used for any purpose other than to identify prospective properties you may be interested in purchasing. The display of MLS data is usually deemed reliable but is NOT guaranteed accurate by the MLS. Buyers are responsible for verifying the accuracy of all information and should investigate the data themselves or retain appropriate professionals. Information from sources other than the Listing Agent may have been included in the MLS data. Unless otherwise specified in writing, the Broker/Agent has not and will not verify any information obtained from other sources. The Broker/Agent providing the information contained herein may or may not have been the Listing and/or Selling Agent.
Send a quick note and Clark will get back to you personally, or call 949·494·8830.
Send a note about this home and Clark will get back to you.
Pick a day and time that work. Clark confirms the details with you.