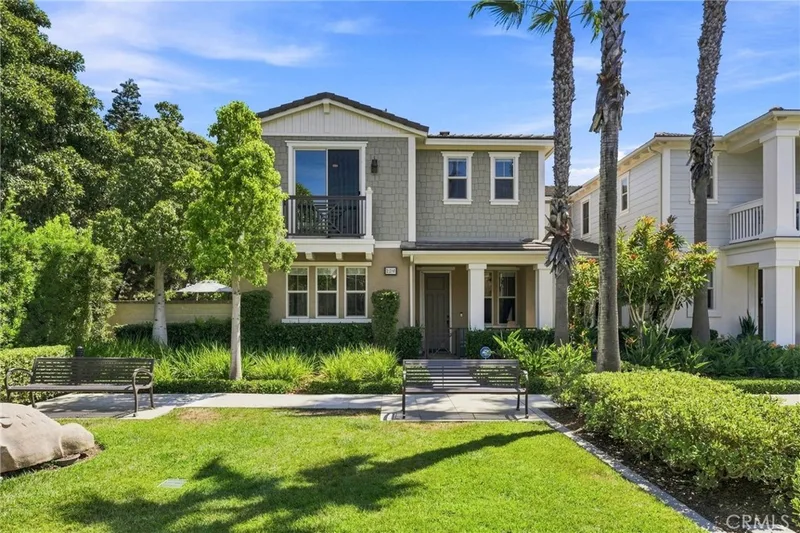
$5,950/month
3Beds3Baths1,875SqFt
21380 Abigail LaneHuntington Beach, CA 92646Pacific Shores Villas
Leased
8356 Noelle Drive leased on June 12, 2026 for $9,500/month. The details are below for reference.
The home
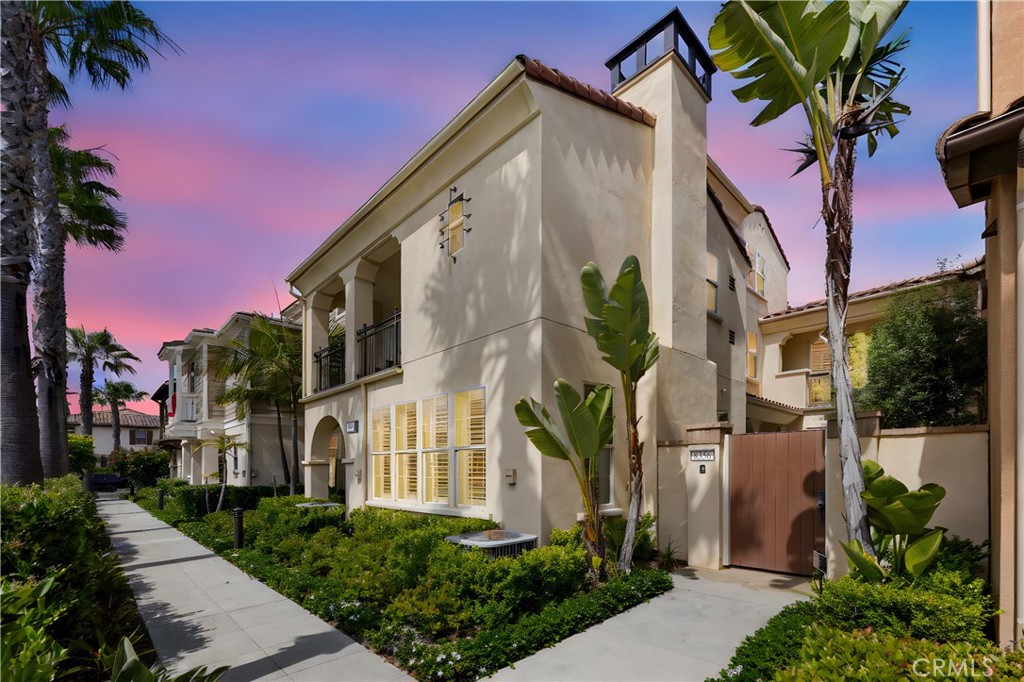
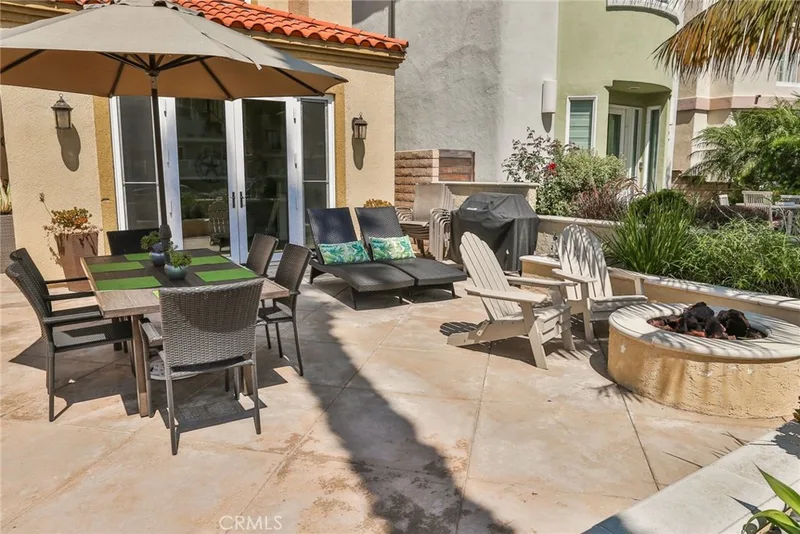
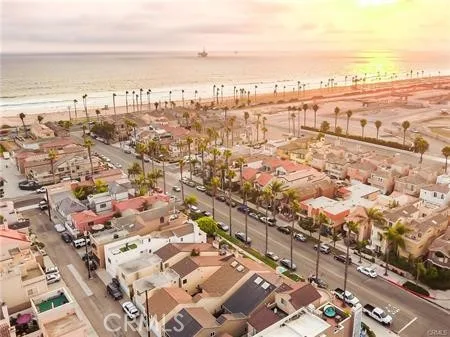
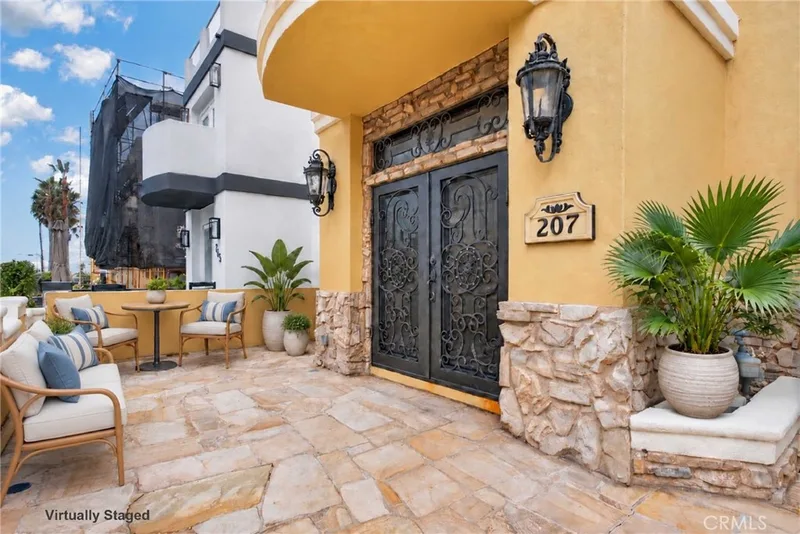
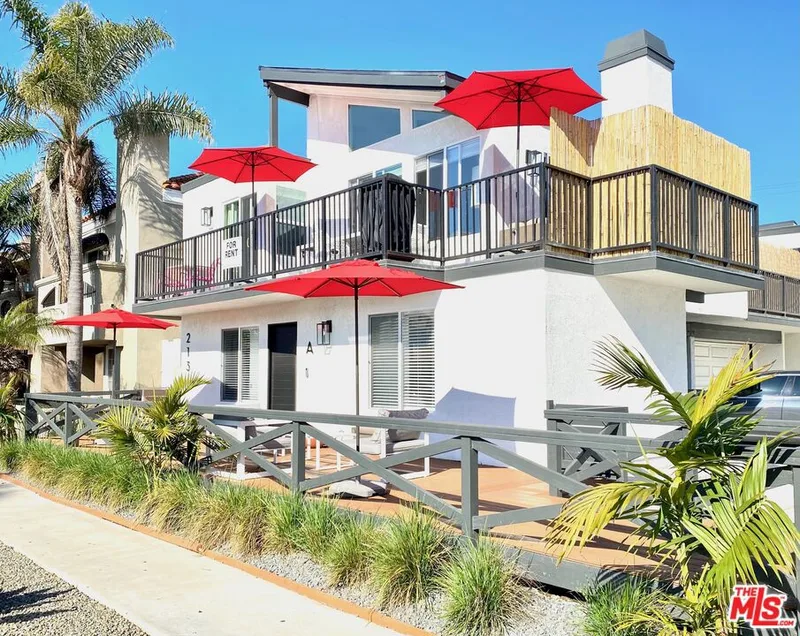
Experience the ultimate coastal lifestyle in this expansive and beautifully designed 5-bedroom, 5-bathroom townhouse with a 3-car garage, nestled within the private gated community of Pacific Shores. Located less than a mile from the beach and offering views of the community pool and spa, this home features spacious, multi-level living perfect for comfort and entertaining. The open-concept living area is bright and inviting, with soaring ceilings, abundant natural light, modern finishes, and a striking fireplace as the focal point. The gourmet kitchen is equipped with stainless steel appliances, granite countertops, a large island, a butler’s pantry for extra storage, and a wine fridge—ideal for both everyday living and hosting gatherings. Each of the five generously sized bedrooms includes its own private en-suite bathroom, offering exceptional privacy and convenience. An upstairs loft with a pool table adds a fun, flexible space for entertaining. Outdoor living is just as impressive, with a private patio and two oversized balconies perfect for enjoying ocean breezes, dining al fresco, or simply relaxing in the sun. Beyond the home itself, the location is a dream—just a short walk to the beach and close to local shops, restaurants, and endless recreational opportunities. Whether you enjoy biking, running, rollerblading along scenic coastal trails, surfing, or leisurely beach strolls, this vibrant area has something for everyone. Designed for every occasion—be it hosting, unwinding, or exploring the coast—this home delivers comfort and style in equal measure. Don’t miss this rare opportunity—schedule your private tour today!
This 5-bedroom, 5-bath single-family home sits in the Pacific Shores Villas neighborhood of Huntington Beach in Orange County. It offers 3,763 square feet of living space. The home was built in 2014. The MLS record lists the assessor parcel number as 939-484-99. Highlights include a community pool and spa, a fireplace, a gated community, an attached three-car garage, a 1,002-square-foot lot, and central air. The detail sections on this page cover interior and exterior features, estimated taxes, HOA dues where they apply, and the map location.
Specifications
At a glance
The record
| Date | Event | Price | Note |
|---|---|---|---|
| May 25, 2022 | Sold | $1,950,000 | Douglas Elliman Of California, |
| Mar 15, 2018 | Sold | $1,460,000 | Coldwell Banker Res Brokerage |
Next steps
8356 Noelle Drive is no longer on the market, but comparable homes come up in Huntington Beach regularly. We can tell you what this one leased for and set up alerts for listings that match it.
The neighborhood
Huntington Beach stretches along the Pacific coast in Orange County, anchored by its landmark pier, the Bolsa Chica Ecological Reserve, and Huntington Central Park, the largest city-owned park in the county. Nicknamed Surf City USA, the community spans beachfront blocks, the waterways of Huntington Harbour, and inland neighborhoods within the Huntington Beach Union High School District.
Schools
As listed in the MLS record. Confirm attendance boundaries with the school district.
The MLS record lists the school district as Huntington Beach Union High.
Living in Huntington Beach covers its schools, parks and beaches.
Nearby listings
Just listed
Explore
Explore Huntington Beach real estate, or search the full Orange County MLS on our live homes search. Questions about 8356 Noelle Drive? Talk to Realatrends.
New Huntington Beach homes by email, often before they reach the big portals.
You are all set.
Listed by Erika Alvarez of RE/MAX Select One
Listing information updated Jun 12, 2026 at 10:58 AM PT. Source: CRMLS.
 This information is for your personal, non-commercial use and may not be used for any purpose other than to identify prospective properties you may be interested in purchasing. The display of MLS data is usually deemed reliable but is NOT guaranteed accurate by the MLS. Buyers are responsible for verifying the accuracy of all information and should investigate the data themselves or retain appropriate professionals. Information from sources other than the Listing Agent may have been included in the MLS data. Unless otherwise specified in writing, the Broker/Agent has not and will not verify any information obtained from other sources. The Broker/Agent providing the information contained herein may or may not have been the Listing and/or Selling Agent.
Send a quick note and Clark will get back to you personally, or call 949·494·8830.
Send a note about this home and Clark will get back to you.
Pick a day and time that work. Clark confirms the details with you.