$4,780/month
2Beds2Baths1,330SqFt
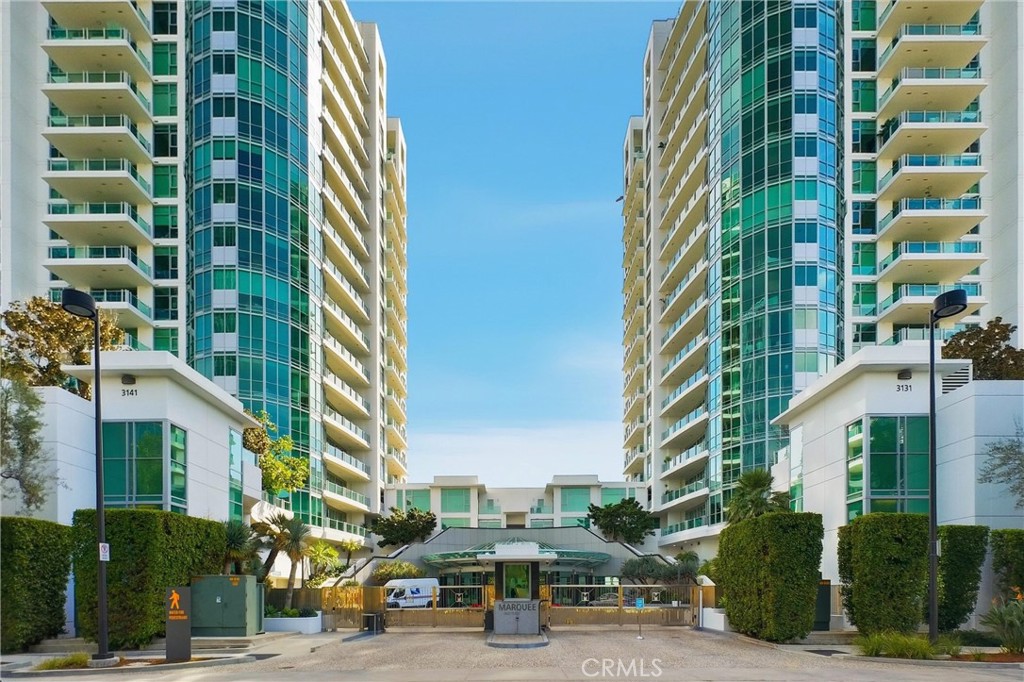
3141 MichelsonIrvine, CA 92612Marquee at Park Place
Leased
3131 Michelson 403 leased on March 5, 2026 for $4,500/month. The details are below for reference.
The home
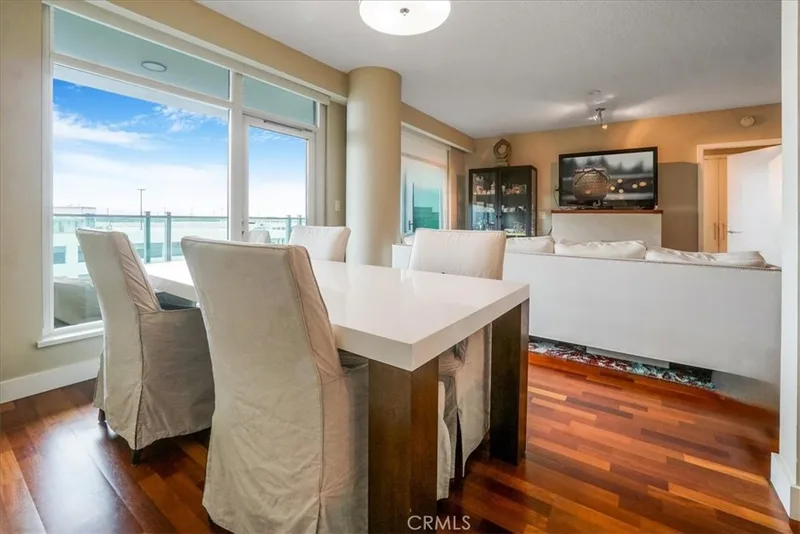
Experience luxury high-rise living in the prestigious Marquee at Park Place, a secure guard-gated community with 24/7 security and full concierge service. This beautifully upgraded 2-bedroom, 2-bath residence is located on the 4th floor and offers an ideal blend of comfort, style, and convenience in the heart of Irvine.
Step inside to an open and airy floor plan featuring a separate dining area, a spacious living room with wood flooring, and access to a private balcony with view perfect for relaxing. The upgraded kitchen is complete with premium stainless steel appliances including a Sub-Zero refrigerator, wall oven, cooktop, microwave, dishwasher, granite countertops, and a pantry for added storage.
The primary suite offers a generous walk-in closet, and a well-appointed bathroom. Both bathrooms have been fully remodeled, offering a modern and refreshed feel throughout the home. Enjoy the convenience of an in-unit washer and dryer, plus two assigned parking spaces.
Residents enjoy resort-style amenities including a pool, spa, BBQ area, state-of-the-art fitness center, clubhouse, conference room, theater room, and two relaxing lounging areas, all within a highly secure guard-gated building with professional concierge services.
Ideally located within walking distance to restaurants, shops, and boutiques, and just minutes from UCI, Fashion Island, South Coast Plaza, John Wayne Airport, and major freeways including the 5, 405, 55, and 73.
Gas, water, trash, and internet are included, making this an exceptional opportunity to enjoy upscale Irvine living with unmatched security and convenience.
This 2-bedroom, 2-bath condo sits in the Marquee at Park Place neighborhood of Irvine in Orange County. It offers 1,249 square feet of living space. The home was built in 2006. The MLS record lists the assessor parcel number as 934-107-46. Highlights include a community pool and spa, single-story living, a guard-gated community, a two-car garage, and central air. The detail sections on this page cover interior and exterior features, estimated taxes, HOA dues where they apply, and the map location.
Specifications
At a glance
The record
| Date | Event | Price | Note |
|---|---|---|---|
| Jan 18, 2017 | Sold | $540,000 | REALTY EXECUTIVES EXPERTS |
| Jun 7, 2012 | Sold | $331,000 | Keller Williams Elite Realty |
Next steps
3131 Michelson 403 is no longer on the market, but comparable homes come up in Irvine regularly. We can tell you what this one leased for and set up alerts for listings that match it.
The neighborhood
Master-planned on the former Irvine Ranch and incorporated in 1971, Irvine arranges villages such as Turtle Rock and University Park around the University of California, Irvine. The city is anchored by the Orange County Great Park, on the former Marine Corps Air Station El Toro, and most of it is served by the Irvine Unified School District.
Schools
As listed in the MLS record. Confirm attendance boundaries with the school district.
The MLS record lists the Santa Ana Unified.
Living in Irvine covers its schools, parks and beaches.
Nearby listings
Just listed
Explore
Explore Irvine real estate, or search the full Orange County MLS on our live homes search. Questions about 3131 Michelson Unit 403? Talk to Realatrends.
New Irvine homes by email, often before they reach the big portals.
You are all set.
Listed by Mary Jafarkhani of RE/MAX Premier Realty
Listing information updated Mar 7, 2026 at 8:28 AM PT. Source: CRMLS.
 This information is for your personal, non-commercial use and may not be used for any purpose other than to identify prospective properties you may be interested in purchasing. The display of MLS data is usually deemed reliable but is NOT guaranteed accurate by the MLS. Buyers are responsible for verifying the accuracy of all information and should investigate the data themselves or retain appropriate professionals. Information from sources other than the Listing Agent may have been included in the MLS data. Unless otherwise specified in writing, the Broker/Agent has not and will not verify any information obtained from other sources. The Broker/Agent providing the information contained herein may or may not have been the Listing and/or Selling Agent.
Send a quick note and Clark will get back to you personally, or call 949·494·8830.
Send a note about this home and Clark will get back to you.
Pick a day and time that work. Clark confirms the details with you.